
W6445 CHERRYBARK CIRCLE, Menasha, WI 54952
Local realty services provided by:ERA MyPro Realty
Listed by: tiffany holtz, jenny roth
Office: coldwell banker real estate group
MLS#:50329002
Source:Metro MLS
W6445 CHERRYBARK CIRCLE,Menasha, WI 54952
$489,900
- 4 Beds
- 3 Baths
- 2,523 sq. ft.
- Single family
- Pending
Price summary
- Price:$489,900
- Price per sq. ft.:$194.17
About this home
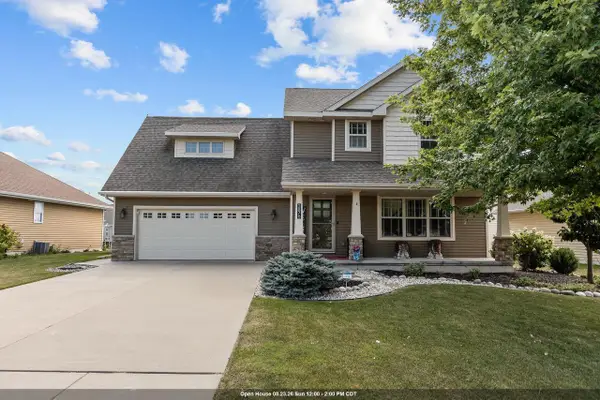
Move right into this beautifully maintained, ranch home offering a desirable split bedroom floor plan in the Kimberly School District! A welcoming foyer w/ hardwood floors opens to the inviting living room where a gas FP creates the perfect gathering space. The kitchen features granite countertops, a snack bar and a dining area w/patio doors leading to a concrete patio overlooking a private tree lined backyard. The spacious primary suite offers a walk-in closet & private bath w/double vanity. Two additional BDR?s, full bath, laundry room w/ a half bath, and a versatile flex room complete the main level. The finished LL offers additional living space w/ a spacious family room, fourth bedroom, plumbing stubbed for a future full bath and convenient access to the attached 3-car garage.
Contact an agent
Home facts
- Year built:2008
- Subdivision & Development:Oakwood Estates
- Listing ID #:50329002
- Added:46 day(s) ago
- Updated:August 18, 2026 at 02:34 PM
Rooms and interior
- Bedrooms:4
- Total bathrooms:3
- Full bathrooms:2
- Flooring:Wood Floors
- Bathrooms Description:At least 1 Tub
- Kitchen Description:Dishwasher, Microwave, On Main Level, Range/Oven, Refrigerator
- Bedroom Description:Master Bedroom On Main Level
- Basement Description:Full, Partial Finished, Partially Finished, Radon Mitigation System
- Living area:2,523 sq. ft.
Heating and cooling
- Cooling:Central Air, Forced Air
- Heating:Forced Air, Natural Gas
Structure and exterior
- Year built:2008
- Building area:2,523 sq. ft.
- Lot area:0.33 Acres
- Architectural Style:Ranch
- Construction Materials:Brick, Brick/Stone, Vinyl
- Exterior Features:Patio
- Foundation Description:Poured Concrete
- Levels:1 Story
Utilities
- Water:Municipal Water
- Sewer:Municipal Sewer
Finances and disclosures
- Price:$489,900
- Price per sq. ft.:$194.17
- Tax amount:$4,498
Features and amenities
- Appliances:Dishwasher, Microwave, Refrigerator
Parking
- Parking description:3 Car Garage, Garage - Attached, Garage - Basement Access
- Garage spaces:3
New listings near W6445 CHERRYBARK CIRCLE
 $429,900Pending3 beds 2 baths2,332 sq. ft.
1794 GARNET COURT, Menasha, WI 54952
MLS# 50331725Listed by: ACRE REALTY, LTD.- New
 $749,900Active4 beds 4 baths3,183 sq. ft.
N8844 GALWAY LANE, Menasha, WI 54952
MLS# 50331777Listed by: SILVERTREE HOMES LLC - New
 $379,000Active2 beds 3 baths2,060 sq. ft.
159 MARINA PLACE, Menasha, WI 54952
MLS# 50331707Listed by: QUORUM ENTERPRISES, INC. - New
 $749,900Active4 beds 5 baths4,486 sq. ft.
348 NAYMUT STREET, Menasha, WI 54952
MLS# 50331636Listed by: CENTURY 21 ACE REALTY - New
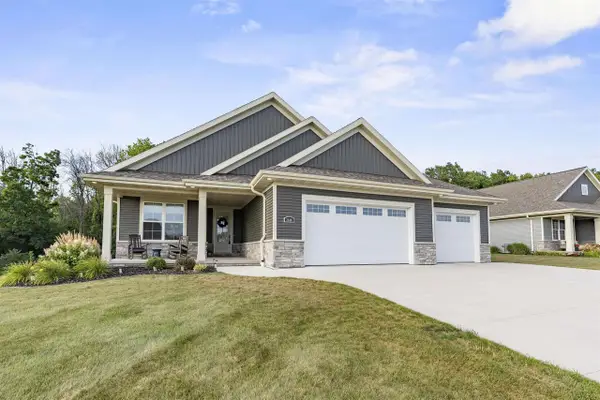 $739,900Active3 beds 3 baths2,811 sq. ft.
2608 CANVASBACK DRIVE, Menasha, WI 54952
MLS# 50331381Listed by: CENTURY 21 ACE REALTY - New
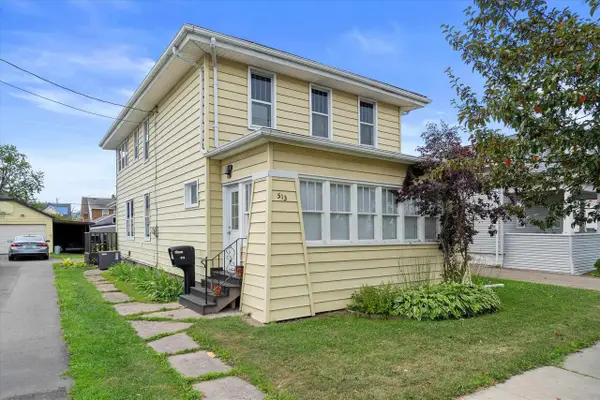 $280,000Active4 beds 3 baths2,050 sq. ft.
513 2ND STREET, Menasha, WI 54952
MLS# 50331450Listed by: REDFIN CORPORATION - New
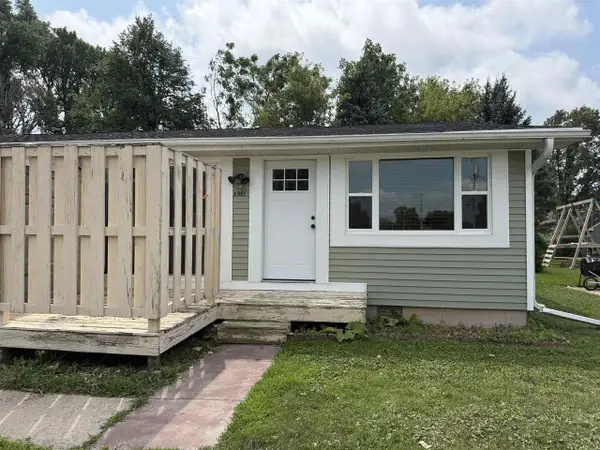 $114,900Active1 beds 1 baths728 sq. ft.
961 7TH STREET #A, Menasha, WI 54952
MLS# 50331455Listed by: EPIQUE REALTY - New
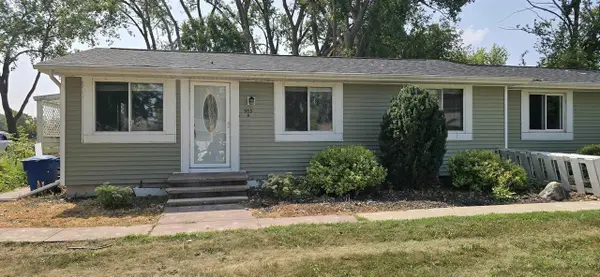 $129,000Active2 beds 1 baths864 sq. ft.
969 7TH STREET #B, Menasha, WI 54952
MLS# 50331459Listed by: EPIQUE REALTY - New
 $650,000Active3 beds 3 baths1,656 sq. ft.
537 BROAD STREET, Menasha, WI 54952
MLS# 50331256Listed by: KELLER WILLIAMS FOX CITIES - New
 $459,900Active4 beds 4 baths2,768 sq. ft.
2876 CHRYSTELLA DRIVE, Menasha, WI 54952
MLS# 50331333Listed by: CENTURY 21 ACE REALTY


Protect your home and budget from life's surprises with an Assurant Home Warranty, backed by a partner that supports you through every step of homeownership. Explore Plans.
© 2023 - 2026 ERA Franchise Systems LLC. All rights reserved. ERA Franchise Systems LLC fully supports the principles of the Fair Housing Act and the Equal Opportunity Act. ERA, ERA Real Estate powered, and their respective logos are registered service marks of ERA Franchise Systems LLC. Each office is independently owned and operated.