
N50W18626 Woodfield WAY, Menomonee Falls, WI 53051
Local realty services provided by:ERA MyPro Realty
Listed by: kelly cyborowski
Office: j&j custom real estate
MLS#:1981790
Source:Metro MLS
N50W18626 Woodfield WAY,Menomonee Falls, WI 53051
$3,499,900
- 4 Beds
- 6 Baths
- 8,785 sq. ft.
- Single family
- Active
Price summary
- Price:$3,499,900
- Price per sq. ft.:$398.39
About this home
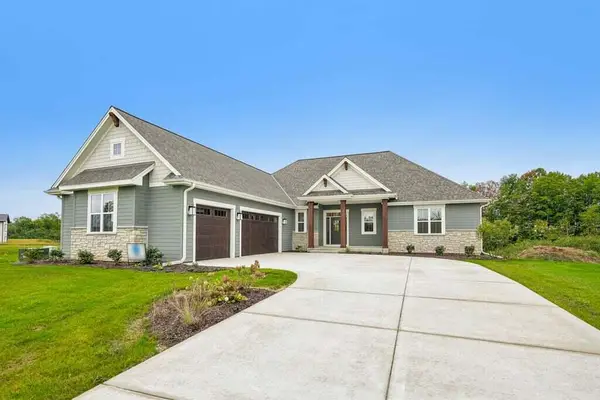
Experience exceptional luxury in the Kennedy, an impressive 8,785 sq. ft. Parade of Homes showcase designed for elevated living and entertaining. This stunning new construction offers 4 spacious bedrooms, 5 luxurious baths, soaring ceilings and exceptional craftsmanship throughout. The chef-inspired kitchen features dual oversized islands, premium appliances and a fully equipped butler's pantry. Enjoy a private wine room, custom game room, home gym, expansive finished lower level and 23' x 21' bonus room. Multiple outdoor entertaining spaces create seamless indoor-outdoor living. A truly remarkable home where luxury, comfort and functionality come together.
Contact an agent
Home facts
- Year built:2026
- Subdivision & Development:Quietwood
- Listing ID #:1981790
- Added:5 day(s) ago
- Updated:September 27, 2026 at 01:19 AM
Rooms and interior
- Bedrooms:4
- Total bathrooms:6
- Full bathrooms:5
- Flooring:Wood Floors
- Dining Description:On Main Level
- Bathrooms Description:Ceramic Tile, Master Bedroom Bath, Master Bedroom Bath: Tub/No Shower, Master Bedroom Bath: Walk-In Shower, Shower Over Tub, Shower Stall, Shower on Lower, Tub Only
- Kitchen Description:Dishwasher, Disposal, Microwave, On Main Level, Oven, Range, Refrigerator
- Bedroom Description:Master Bedroom On Main Level, Walk-In Closet(s)
- Basement Description:8'+ Ceiling, Exposed, Finished, Full, Full Size Windows, Radon Mitigation System, Sump Pump, Walk Out/Outer Door
- Living area:8,785 sq. ft.
Heating and cooling
- Cooling:Central Air, Forced Air
- Heating:Forced Air, Natural Gas, Zoned Heating
Structure and exterior
- Year built:2026
- Building area:8,785 sq. ft.
- Lot area:0.42 Acres
- Lot Features:Sidewalks, Wooded
- Architectural Style:Contemporary
- Construction Materials:Aluminum Trim, Brick, Brick/Stone, Fiber Cement, Stucco, Stucco/Slate
- Exterior Features:Deck, Patio, Sprinkler System
- Foundation Description:Poured Concrete
- Levels:2 Story
Schools
- High school:Hamilton
- Middle school:Templeton
Utilities
- Water:Municipal Water
- Sewer:Municipal Sewer
Finances and disclosures
- Price:$3,499,900
- Price per sq. ft.:$398.39
Features and amenities
- Appliances:Dishwasher, Disposal, Microwave, Oven, Range, Refrigerator, Washer
- Laundry features:Dryer, Washer
- Amenities:Cable/Satellite Available, Cathedral/Vaulted Ceiling, High Speed Internet, Intercom, Pantry, Skylight(s), Wet Bar
- Pool features:Sauna
Parking
- Parking description:3 Car Garage, Garage - Attached, Garage - Heated, Garage Opener Included
- Garage spaces:3
New listings near N50W18626 Woodfield WAY
- New
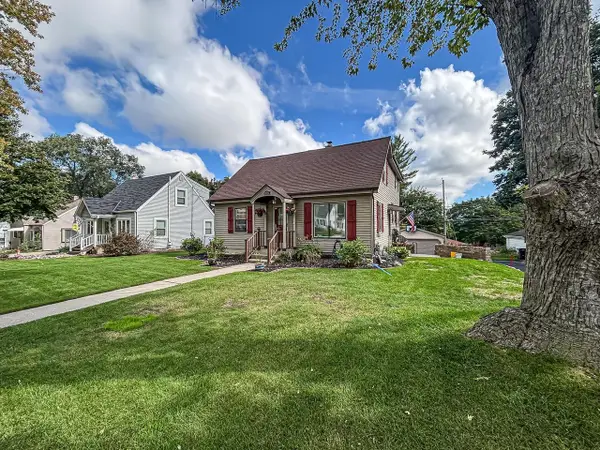 $449,900Active5 beds 3 baths2,160 sq. ft.
W164N8586 Hiawatha AVENUE, Menomonee Falls, WI 53051
MLS# 1982283Listed by: LAKE COUNTRY FLAT FEE - New
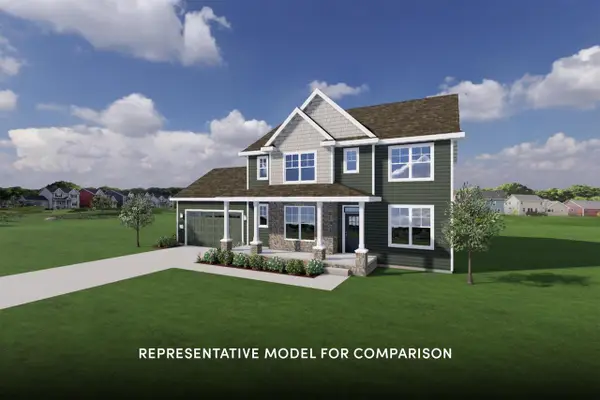 $914,900Active4 beds 3 baths2,791 sq. ft.
W199N5267 Ponderosa COURT, Menomonee Falls, WI 53051
MLS# 1982111Listed by: SHOREWEST REALTORS, INC. - New
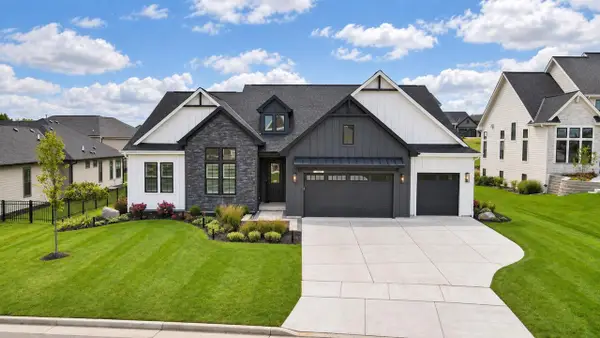 $1,150,000Active4 beds 5 baths4,160 sq. ft.
N57W20799 Dunbar COURT, Menomonee Falls, WI 53051
MLS# 1982065Listed by: COLDWELL BANKER REALTY - New
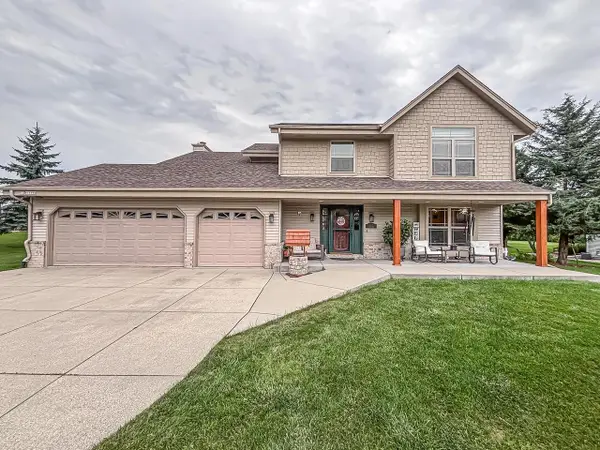 $640,000Active4 beds 4 baths3,014 sq. ft.
N73W15494 Paseo LANE, Menomonee Falls, WI 53051
MLS# 1982052Listed by: LAKE COUNTRY FLAT FEE - New
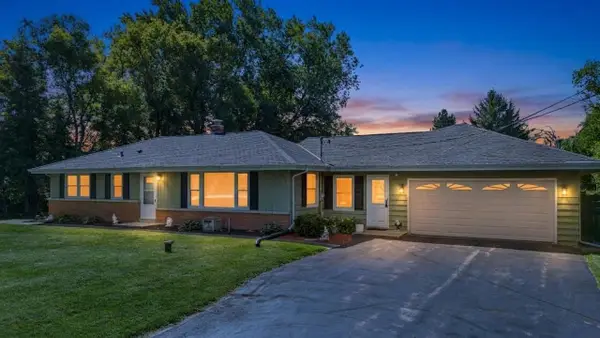 $439,900Active3 beds 2 baths1,799 sq. ft.
N84W19255 Menomonee AVENUE, Menomonee Falls, WI 53051
MLS# 1981998Listed by: KELLER WILLIAMS REALTY-MILWAUKEE SOUTHWEST - New
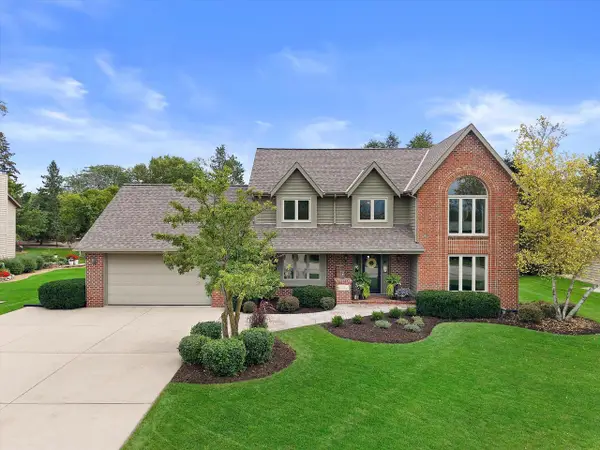 $675,000Active4 beds 3 baths2,628 sq. ft.
W163N7576 Tamarack TRAIL, Menomonee Falls, WI 53051
MLS# 1981955Listed by: FIRST WEBER INC - DELAFIELD - New
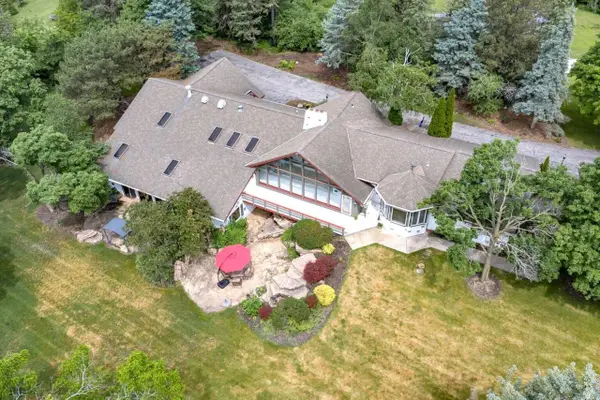 $899,000Active3 beds 4 baths5,322 sq. ft.
W215N5353 Ada COURT, Menomonee Falls, WI 53051
MLS# 1981847Listed by: PREMIER POINT REALTY LLC - New
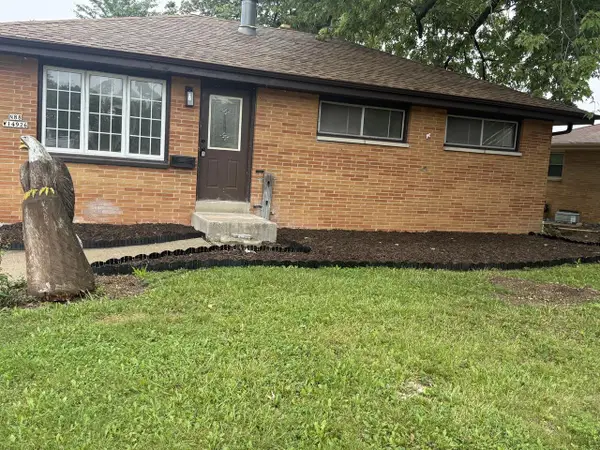 $379,999Active4 beds 2 baths1,658 sq. ft.
N88W14926 Jefferson AVENUE, Menomonee Falls, WI 53051
MLS# 1981587Listed by: PREMIER POINT REALTY LLC - New
 $1,299,000Active5 beds 4 baths3,871 sq. ft.
N51W18847 Quietwood DRIVE, Menomonee Falls, WI 53051
MLS# 1981404Listed by: REALTY EXECUTIVES INTEGRITY-EAST TROY


Protect your home and budget from life's surprises with an Assurant Home Warranty, backed by a partner that supports you through every step of homeownership. Explore Plans.
© 2023 - 2026 ERA Franchise Systems LLC. All rights reserved. ERA Franchise Systems LLC fully supports the principles of the Fair Housing Act and the Equal Opportunity Act. ERA, ERA Real Estate powered, and their respective logos are registered service marks of ERA Franchise Systems LLC. Each office is independently owned and operated.