
N51W16590 Fair Oak COURT, Menomonee Falls, WI 53051
Local realty services provided by:ERA MyPro Realty
Listed by: the italiano team*
Office: lake country flat fee
MLS#:1975016
Source:Metro MLS
N51W16590 Fair Oak COURT,Menomonee Falls, WI 53051
$449,900
- 3 Beds
- 2 Baths
- 1,397 sq. ft.
- Single family
- Active
Price summary
- Price:$449,900
- Price per sq. ft.:$322.05
About this home
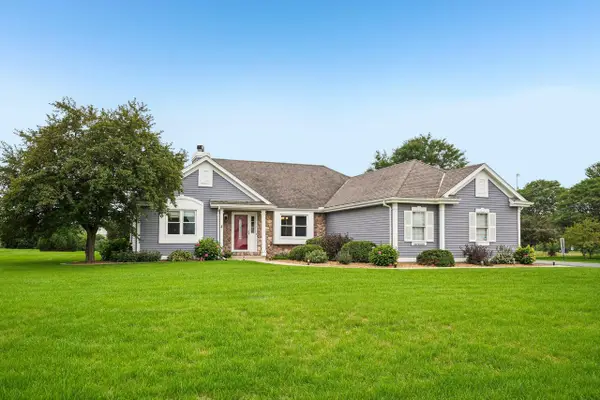
Welcome home to this beautifully maintained tri-level on a quiet cul-de-sac in Menomonee Falls! Nestled on a private, tree-lined .64-acre lot, this home offers two inviting living spaces, including a spacious great room and a cozy family room with patio doors leading to the large deck. The updated kitchen features painted cabinetry, newer granite countertops, a movable island, pantry cabinet, and an open dining area. Upstairs you'll find 3 generously sized bedrooms and a full bath. The lower level provides excellent storage plus washer and dryer. Enjoy the expansive backyard, perfect for entertaining, grilling, or relaxing, along with a handy storage shed. Major updates include new roof (50yr shingles) and siding, A/C (2024), patio door (2020), and a recently resealed driveway. Hurry!
Contact an agent
Home facts
- Year built:1962
- Listing ID #:1975016
- Added:8 day(s) ago
- Updated:August 15, 2026 at 03:33 PM
Rooms and interior
- Bedrooms:3
- Total bathrooms:2
- Full bathrooms:1
- Dining Description:On Main Level
- Bathrooms Description:Shower Over Tub, Tub Only
- Kitchen Description:Dishwasher, Microwave, On Main Level, Oven, Range, Refrigerator
- Bedroom Description:Master Bedroom On Upper Level
- Basement Description:Partial, Sump Pump
- Living area:1,397 sq. ft.
Heating and cooling
- Cooling:Central Air, Forced Air
- Heating:Forced Air, Natural Gas
Structure and exterior
- Year built:1962
- Building area:1,397 sq. ft.
- Lot area:0.64 Acres
- Construction Materials:Brick, Brick/Stone, Vinyl
- Exterior Features:Deck
- Foundation Description:Block
- Levels:Tri-Level
Schools
- High school:Hamilton
- Middle school:Templeton
Utilities
- Water:Municipal Water
- Sewer:Municipal Sewer
Finances and disclosures
- Price:$449,900
- Price per sq. ft.:$322.05
- Tax amount:$3,564 (2025)
Features and amenities
- Appliances:Dishwasher, Microwave, Oven, Range, Refrigerator, Washer
- Laundry features:Dryer, Washer
- Amenities:Pantry, Water Softener
Parking
- Parking description:2 Car Garage, Garage - Attached, Garage Opener Included
- Garage spaces:2
New listings near N51W16590 Fair Oak COURT
- Open Sat, 11am to 12:30pmNew
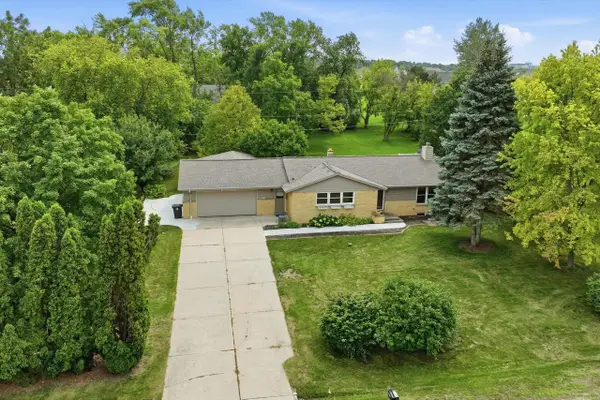 $400,000Active3 beds 2 baths1,500 sq. ft.
N68W15651 Chateau DRIVE, Menomonee Falls, WI 53051
MLS# 1976231Listed by: KELLER WILLIAMS REALTY-MILWAUKEE SOUTHWEST 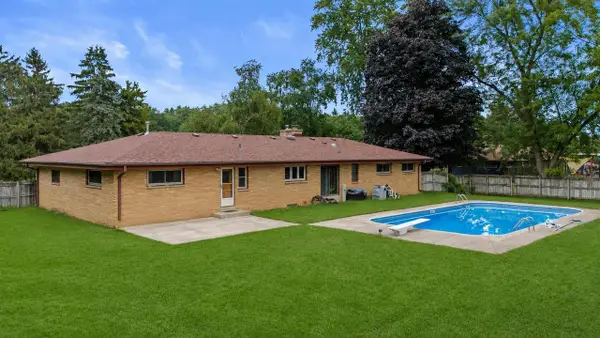 $500,000Active5 beds 3 baths1,947 sq. ft.
N56W15799 Bette DRIVE, Menomonee Falls, WI 53051
MLS# 1976148Listed by: KELLER WILLIAMS REALTY-MILWAUKEE SOUTHWEST- Open Sat, 1 to 3pmNew
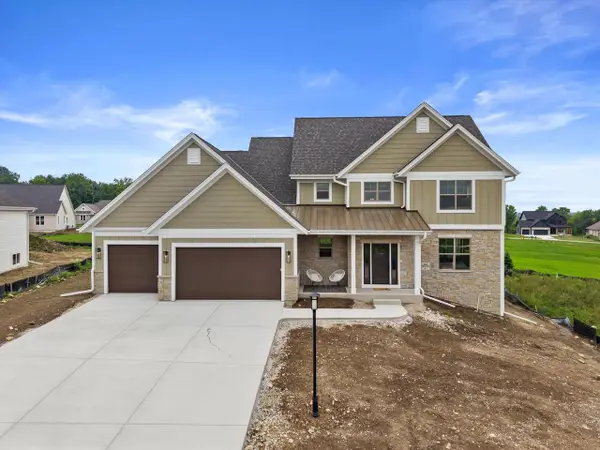 $889,900Active5 beds 4 baths3,382 sq. ft.
N66W21349 Sweet Clover LANE, Menomonee Falls, WI 53051
MLS# 1976146Listed by: COLDWELL BANKER REALTY  $819,900Active4 beds 4 baths2,593 sq. ft.
N49W15974 Caitlin COURT, Menomonee Falls, WI 53051
MLS# 1976128Listed by: NEXTHOME MY WAY- New
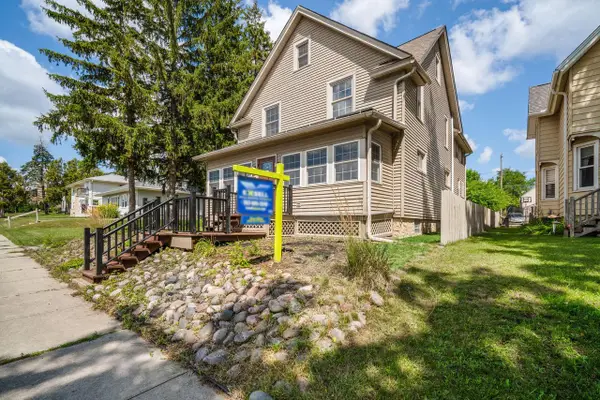 $444,999Active-- beds -- baths2,880 sq. ft.
N88W16226 Park BOULEVARD, Menomonee Falls, WI 53051
MLS# 1976093Listed by: EPIQUE REALTY GERMANTOWN - New
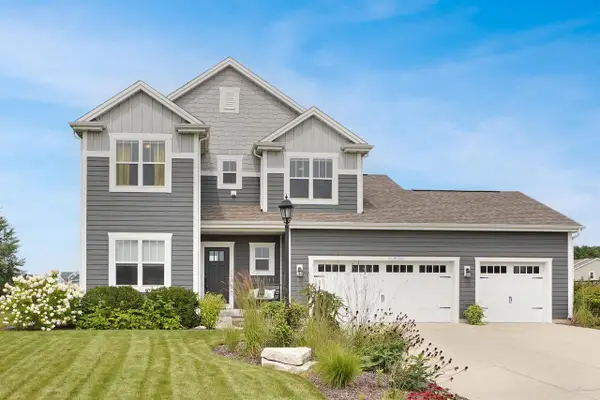 $669,900Active4 beds 3 baths2,351 sq. ft.
N61W13722 Weyer Farm DRIVE, Menomonee Falls, WI 53051
MLS# 1975854Listed by: LAKE COUNTRY FLAT FEE - New
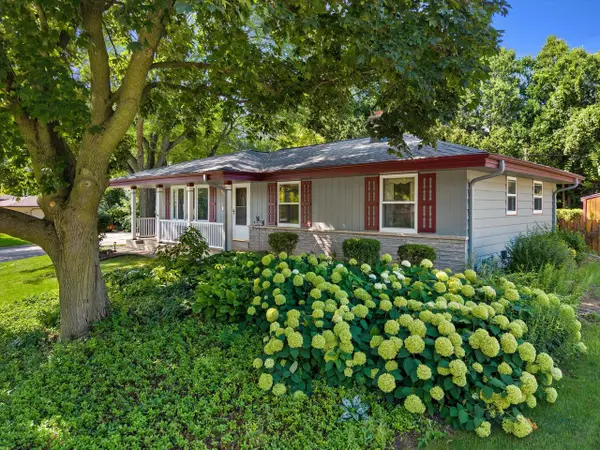 $365,000Active3 beds 1 baths1,196 sq. ft.
N85W18195 Lawrence AVENUE, Menomonee Falls, WI 53051
MLS# 1975739Listed by: REAL BROKER LLC - New
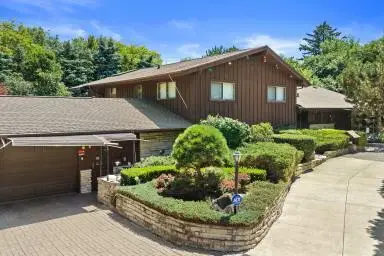 $899,900Active5 beds 3 baths4,675 sq. ft.
W152N7406 Westwood DRIVE, Menomonee Falls, WI 53051
MLS# 1975635Listed by: SHOREWEST REALTORS, INC. - Open Sat, 12 to 2pmNew
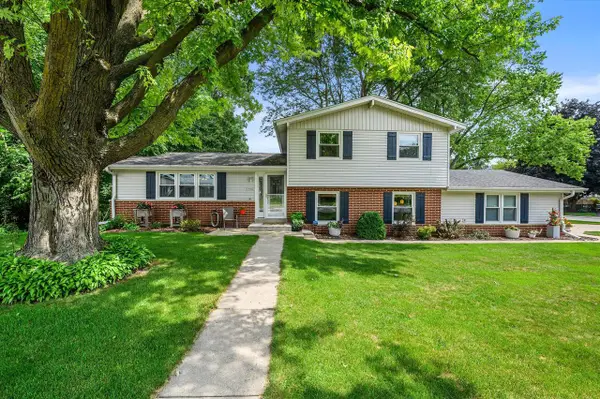 $399,900Active4 beds 2 baths1,920 sq. ft.
W172N9390 Shady LANE, Menomonee Falls, WI 53051
MLS# 1975646Listed by: REDFIN CORPORATION - Open Sat, 12 to 1:30pmNew
 $609,900Active4 beds 2 baths2,573 sq. ft.
N64W13863 Cobblestone DRIVE, Menomonee Falls, WI 53051
MLS# 1975615Listed by: CORCORAN REALTY & CO


Protect your home and budget from life's surprises with an Assurant Home Warranty, backed by a partner that supports you through every step of homeownership. Explore Plans.
© 2023 - 2026 ERA Franchise Systems LLC. All rights reserved. ERA Franchise Systems LLC fully supports the principles of the Fair Housing Act and the Equal Opportunity Act. ERA, ERA Real Estate powered, and their respective logos are registered service marks of ERA Franchise Systems LLC. Each office is independently owned and operated.