
N52W16816 Oak Ridge TRAIL, Menomonee Falls, WI 53051
Local realty services provided by:ERA MyPro Realty
Listed by: rebecca turley
Office: compass re wi-tosa
MLS#:1963310
Source:Metro MLS
N52W16816 Oak Ridge TRAIL,Menomonee Falls, WI 53051
$825,000
- 5 Beds
- 4 Baths
- 5,300 sq. ft.
- Single family
- Active
Price summary
- Price:$825,000
- Price per sq. ft.:$155.66
- Monthly HOA dues:$25
About this home
Majestic in style and meticulously cared for, this impressive 4-5 BR, w/ 4 total Baths home offers exceptional space, craftmanship, and versatility. Main floor includes great room, primary suite, 2 FPs, den area, laundry and gourmet kitchen. Soaring ceilings & custom details create a lasting impression, while the spacious living areas and multiple dining options are perfect for every day living & special gatherings. Sizable BRs have abundant closets and there's generous storage throughout. Enjoy the finished walk out LL designed for unwinding - complete with 3rd fireplace, a wet bar, wine room and expansive recreation space. Step outside to a well landscaped large lot, complete with multi tier deck and LL patio. This place is ideal for relaxing or hosting in style. Move in by summer.
Contact an agent
Home facts
- Year built:1999
- Listing ID #:1963310
- Added:4 day(s) ago
- Updated:May 25, 2026 at 04:58 AM
Rooms and interior
- Bedrooms:5
- Total bathrooms:4
- Full bathrooms:2
- Dining Description:On Main Level
- Bathrooms Description:Ceramic Tile, Master Bedroom Bath, Master Bedroom Bath: Tub/No Shower, Master Bedroom Bath: Walk-In Shower, Shower Stall, Tub Only, Whirlpool
- Kitchen Description:Cooktop, Dishwasher, Disposal, Freezer, Microwave, On Main Level, Oven, Refrigerator
- Bedroom Description:Master Bedroom On Main Level, Walk-In Closet(s)
- Basement Description:Exposed, Full, Full Size Windows, Walk Out/Outer Door
- Living area:5,300 sq. ft.
Heating and cooling
- Cooling:Central Air, Forced Air
- Heating:Forced Air, LP Gas, Natural Gas
Structure and exterior
- Year built:1999
- Building area:5,300 sq. ft.
- Lot area:0.42 Acres
- Lot Features:Wooded
- Architectural Style:Colonial
- Construction Materials:Brick/Stone, Stone, Wood
- Foundation Description:Poured Concrete
- Levels:2 Story
Schools
- High school:Hamilton
- Middle school:Templeton
- Elementary school:Marcy
Utilities
- Water:Municipal Water
- Sewer:Municipal Sewer
Finances and disclosures
- Price:$825,000
- Price per sq. ft.:$155.66
- Tax amount:$8,082 (2025)
Features and amenities
- Appliances:Dishwasher, Disposal, Microwave, Oven, Refrigerator, Washer
- Laundry features:Dryer, Washer
- Amenities:Cable/Satellite Available, Cathedral/Vaulted Ceiling, Central Vacuum, High Speed Internet, Pantry, Security System, Water Softener, Wet Bar
Parking
- Parking description:3 Car Garage, Garage - Attached
- Garage spaces:3
New listings near N52W16816 Oak Ridge TRAIL
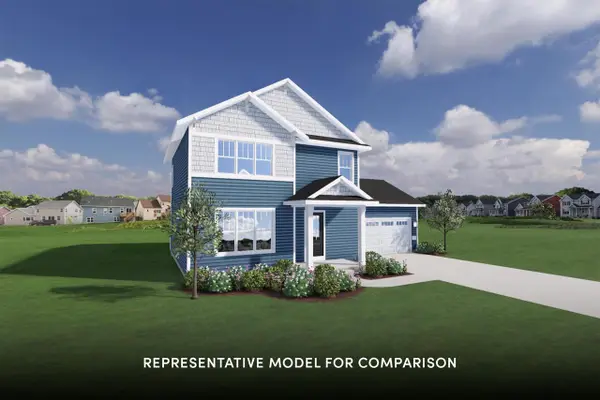 $639,900Active3 beds 3 baths1,519 sq. ft.
W197N5323 Lodgepole COURT, Menomonee Falls, WI 53051
MLS# 1963777Listed by: SHOREWEST REALTORS, INC.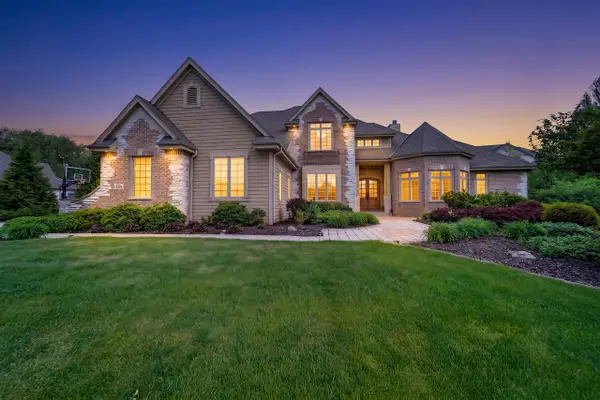 $1,200,000Active5 beds 5 baths6,070 sq. ft.
N52W21378 Golfview DRIVE, Menomonee Falls, WI 53051
MLS# 1963701Listed by: BERKSHIRE HATHAWAY HOMESERVICES METRO REALTY $150,000Active4 beds 1 baths1,287 sq. ft.
W164N9039 Water STREET, Menomonee Falls, WI 53051
MLS# 1963300Listed by: FIRST WEBER INC - MENOMONEE FALLS $409,000Pending3 beds 2 baths1,242 sq. ft.
N51W16225 Fair Oak PARKWAY, Menomonee Falls, WI 53051
MLS# 1963306Listed by: SHOREWEST REALTORS, INC. $335,000Pending3 beds 2 baths1,208 sq. ft.
N87W17833 Shepherd DRIVE, Menomonee Falls, WI 53051
MLS# 1963301Listed by: SHOREWEST REALTORS - SOUTH METRO $550,000Active3 beds 2 baths1,823 sq. ft.
N48W15032 W Lisbon ROAD, Menomonee Falls, WI 53051
MLS# 1963229Listed by: GL COMMERCIAL BROKERAGE LLC $399,900Pending3 beds 2 baths1,686 sq. ft.
N50W17803 Greenview AVENUE, Menomonee Falls, WI 53051
MLS# 1962997Listed by: KELLER WILLIAMS-MNS WAUWATOSA- New
 $189,900Active1 beds 1 baths1,050 sq. ft.
N84W15750 Ridge ROAD #105, Menomonee Falls, WI 53051
MLS# 1962998Listed by: FIRST WEBER INC - MENOMONEE FALLS - New
 $2,195,000Active5 beds 5 baths5,450 sq. ft.
W188N5049 Red Crown TRAIL, Menomonee Falls, WI 53051
MLS# 1962958Listed by: RE/MAX UNITED - CEDARBURG


Protect your home and budget from life's surprises with an Assurant Home Warranty, backed by a partner that supports you through every step of homeownership. Explore Plans.
© 2023 - 2026 ERA Franchise Systems LLC. All rights reserved. ERA Franchise Systems LLC fully supports the principles of the Fair Housing Act and the Equal Opportunity Act. ERA, ERA Real Estate powered, and their respective logos are registered service marks of ERA Franchise Systems LLC. Each office is independently owned and operated.