
N56W21006 Carnoustie WAY, Menomonee Falls, WI 53051
Local realty services provided by:ERA MyPro Realty
Listed by: cynthia larkin
Office: harbor homes inc
MLS#:1976512
Source:Metro MLS
N56W21006 Carnoustie WAY,Menomonee Falls, WI 53051
$509,900
- 3 Beds
- 3 Baths
- 1,987 sq. ft.
- Single family
- Pending
Price summary
- Price:$509,900
- Price per sq. ft.:$256.62
- Monthly HOA dues:$33.33
About this home
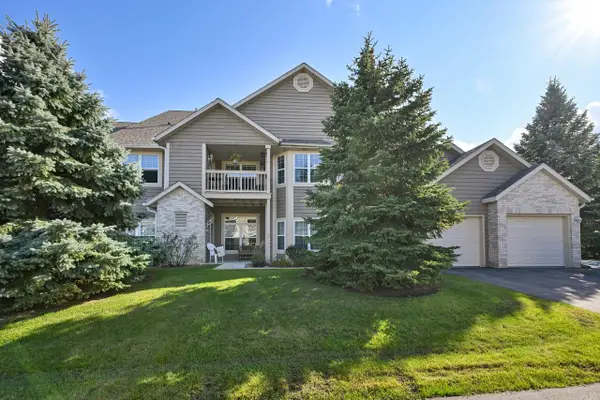
NEW CONSTRUCTION - Ready November 2026! Our Alexander model is a 2-story 3 bed, 2.5 bath townhome with an open concept first floor. The Kitchen includes quartz countertops, pantry, a large island and soft close cabinetry. The Great Room features a stunning stone to ceiling gas fireplace. In addition, the first floor offers a Powder Room and Rear Foyer with WIC. The second floor Primary Suite features 2 walk in closets, box tray ceiling and a luxurious bathroom with tiled shower. A second floor Laundry Room, two additional bedrooms and full bath round out this ideal floor plan.
Contact an agent
Home facts
- Year built:2026
- Subdivision & Development:Fox River Falls
- Listing ID #:1976512
- Added:48 day(s) ago
- Updated:October 05, 2026 at 08:13 AM
Rooms and interior
- Bedrooms:3
- Total bathrooms:3
- Full bathrooms:2
- Bathrooms Description:Ceramic Tile, Master Bedroom Bath, Master Bedroom Bath: Walk-In Shower, Shower Over Tub, Stubbed For Bathroom on Lower, Tub Only
- Kitchen Description:Dishwasher, Disposal, Microwave, On Main Level
- Bedroom Description:Master Bedroom On Upper Level, Walk-In Closet(s)
- Basement Description:Full, Sump Pump
- Living area:1,987 sq. ft.
Heating and cooling
- Cooling:Central Air, Forced Air
- Heating:Forced Air, Natural Gas
Structure and exterior
- Year built:2026
- Building area:1,987 sq. ft.
- Lot area:0.14 Acres
- Architectural Style:Contemporary
- Construction Materials:Brick/Stone, Fiber Cement, Stone
- Exterior Features:Patio
- Foundation Description:Poured Concrete
- Levels:2 Story
Schools
- High school:Hamilton
- Middle school:Templeton
- Elementary school:Lannon
Utilities
- Water:Municipal Water
- Sewer:Municipal Sewer
Finances and disclosures
- Price:$509,900
- Price per sq. ft.:$256.62
Features and amenities
- Appliances:Dishwasher, Disposal, Microwave
- Amenities:Cable/Satellite Available, Pantry
Parking
- Parking description:2 Car Garage, Garage - Attached, Garage Opener Included
- Garage spaces:2
New listings near N56W21006 Carnoustie WAY
- New
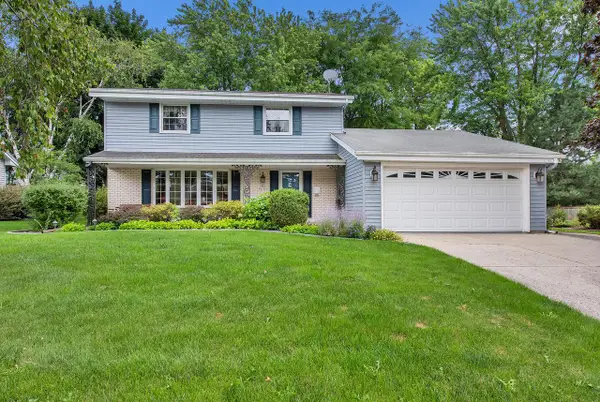 $449,900Active3 beds 3 baths2,252 sq. ft.
N89W17151 Highland COURT, Menomonee Falls, WI 53051
MLS# 1983022Listed by: HOMESTEAD REALTY, INC - New
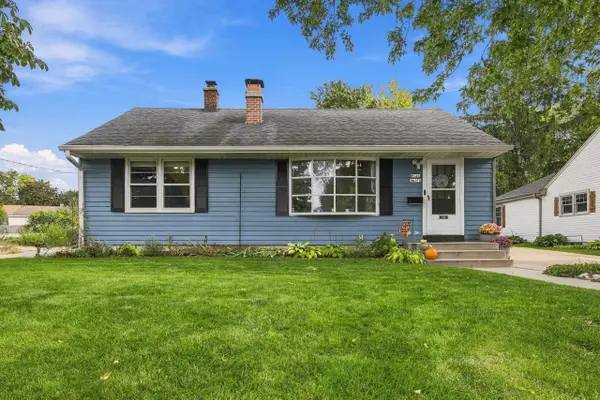 $359,900Active3 beds 2 baths1,307 sq. ft.
W166N8570 Theodore AVENUE, Menomonee Falls, WI 53051
MLS# 1982805Listed by: KELLER WILLIAMS REALTY-LAKE COUNTRY - New
 $375,000Active2 beds 2 baths2,001 sq. ft.
W156N5486 Bette DRIVE, Menomonee Falls, WI 53051
MLS# 1982849Listed by: CENTURY 21 BENEFIT REALTY - New
 $599,000Active3 beds 3 baths2,712 sq. ft.
W129N6745 Northfield CIRCLE, Menomonee Falls, WI 53051
MLS# 1982835Listed by: THE REAL ESTATE COMPANY LAKE & COUNTRY - New
 $549,900Active3 beds 2 baths2,456 sq. ft.
N52W14406 Thornhill DRIVE, Menomonee Falls, WI 53051
MLS# 1982692Listed by: RE/MAX LAKESIDE-WEST - Open Sat, 12 to 4pmNew
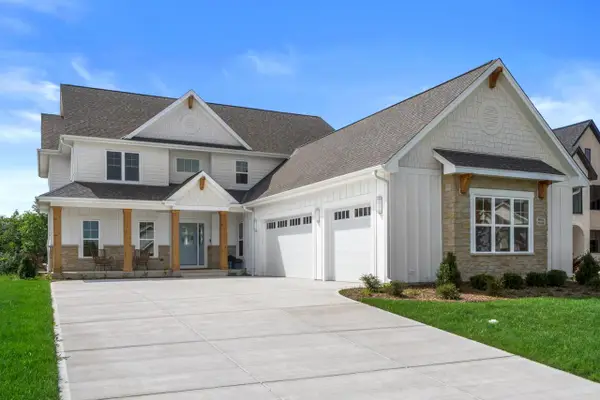 $1,529,000Active6 beds 5 baths4,597 sq. ft.
W184N5129 Sunrise LANE, Menomonee Falls, WI 53051
MLS# 1982665Listed by: REALTY EXECUTIVES INTEGRITY BROOKFIELD - New
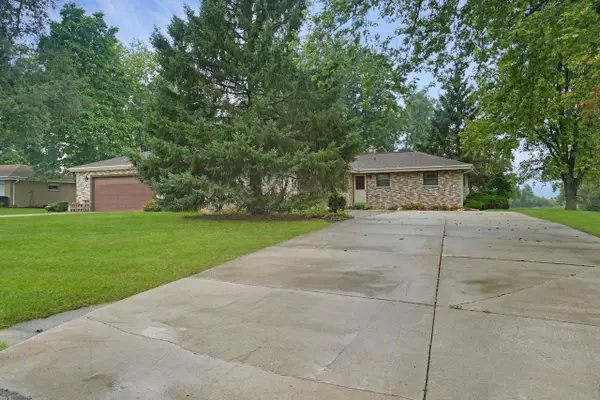 $545,000Active3 beds 2 baths3,066 sq. ft.
W183N5895 Spruce LANE, Menomonee Falls, WI 53051
MLS# 1982627Listed by: LAKE COUNTRY FLAT FEE - New
 $425,000Active3 beds 2 baths2,057 sq. ft.
N88W17022 Elmwood DRIVE, Menomonee Falls, WI 53051
MLS# 1982545Listed by: KELLER WILLIAMS OZAUKEE  $350,000Pending3 beds 2 baths1,130 sq. ft.
W150N8342 Saxony DRIVE, Menomonee Falls, WI 53051
MLS# 1982560Listed by: KELLER WILLIAMS OZAUKEE- New
 $367,900Active2 beds 2 baths1,917 sq. ft.
W159N4824 Graysland DRIVE, Menomonee Falls, WI 53051
MLS# 1982491Listed by: KELLER WILLIAMS MILWAUKEE NORTH SHORE


Protect your home and budget from life's surprises with an Assurant Home Warranty, backed by a partner that supports you through every step of homeownership. Explore Plans.
© 2023 - 2026 ERA Franchise Systems LLC. All rights reserved. ERA Franchise Systems LLC fully supports the principles of the Fair Housing Act and the Equal Opportunity Act. ERA, ERA Real Estate powered, and their respective logos are registered service marks of ERA Franchise Systems LLC. Each office is independently owned and operated.