
N66W15406 Raven Way DRIVE, Menomonee Falls, WI 53051
Local realty services provided by:ERA MyPro Realty
Listed by: jennifer konop
Office: juniper realty group llc.
MLS#:1977016
Source:Metro MLS
N66W15406 Raven Way DRIVE,Menomonee Falls, WI 53051
$439,900
- 2 Beds
- 2 Baths
- 1,852 sq. ft.
- Condominium
- Active
Upcoming open houses
- Fri, Aug 2104:30 pm - 05:30 pm
Price summary
- Price:$439,900
- Price per sq. ft.:$237.53
- Monthly HOA dues:$400
About this home
Prime location in Lone Oak Estates! This 2-bed 2-bath condo is ready for its next owner! Relax in the three-season room or on the back patio while enjoying picturesque views and wildlife from the adjacent farmland. Impressive primary suite with double closets. Great room features skylights and a cozy gas fireplace. Dine at the built-in breakfast bar or your formal dining room. Walk-in pantry, heated garage, and new sump pump! Gleaming hardwood floors and abundant storage throughout. Don't miss your chance to call this one home!
Contact an agent
Home facts
- Year built:2001
- Listing ID #:1977016
- Added:1 day(s) ago
- Updated:August 21, 2026 at 05:05 AM
Rooms and interior
- Bedrooms:2
- Total bathrooms:2
- Full bathrooms:2
- Flooring:Wood or Sim.Wood Floors
- Dining Description:On Main Level
- Bathrooms Description:Master Bedroom Bath, Master Bedroom Bath: Tub/Shower Combo, Shower Over Tub, Shower Stall, Tub Only
- Kitchen Description:Dishwasher, Microwave, On Main Level, Range, Refrigerator
- Bedroom Description:Master Bedroom On Main Level, Walk-In Closet(s)
- Basement Description:Full, Sump Pump
- Living area:1,852 sq. ft.
Heating and cooling
- Cooling:Central Air, Forced Air
- Heating:Forced Air, Natural Gas
Structure and exterior
- Year built:2001
- Building area:1,852 sq. ft.
- Construction Materials:Aluminum Trim, Brick, Brick/Stone, Vinyl
- Exterior Features:Patio/Porch, Private Entry
- Foundation Description:Block
- Levels:1 Story
Schools
- High school:Menomonee Falls
- Middle school:North
Utilities
- Water:Municipal Water
- Sewer:Municipal Sewer
Finances and disclosures
- Price:$439,900
- Price per sq. ft.:$237.53
- Tax amount:$4,895 (2025)
Features and amenities
- Appliances:Dishwasher, Microwave, Range, Refrigerator, Washer
- Laundry features:Dryer, In-Unit Laundry, Washer
- Amenities:Cable/Satellite Available, Cathedral/Vaulted Ceiling, Pantry, Skylight(s)
Parking
- Parking description:2 Car Garage, Assigned, Garage - Attached, Garage - Heated, Garage Opener Included, Surface
- Garage spaces:2
New listings near N66W15406 Raven Way DRIVE
- New
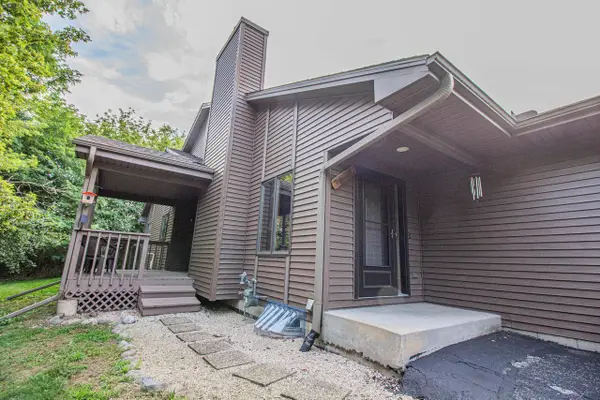 $299,900Active3 beds 2 baths1,452 sq. ft.
N81W13172 Country Terrace LANE #A, Menomonee Falls, WI 53051
MLS# 1976944Listed by: REDEFINED REALTY ADVISORS LLC - New
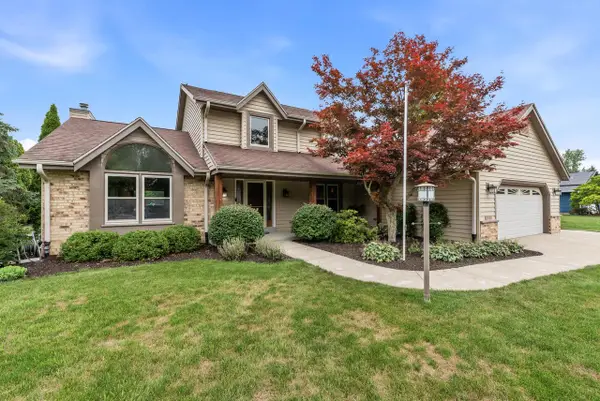 $789,900Active4 beds 4 baths3,611 sq. ft.
W144N4871 Stone DRIVE, Menomonee Falls, WI 53051
MLS# 1976914Listed by: HOMESTEAD REALTY, INC - New
 $524,900Active3 beds 3 baths1,908 sq. ft.
N78W15498 Old Gate ROAD, Menomonee Falls, WI 53051
MLS# 1976672Listed by: BERKSHIRE HATHAWAY HOMESERVICES METRO REALTY - New
 $452,000Active5 beds 4 baths2,310 sq. ft.
W174N9459 Devon Wood ROAD, Menomonee Falls, WI 53051
MLS# 1976547Listed by: NORTHERN EXPOSURE REAL ESTATE - New
 $239,900Active1 beds 1 baths1,005 sq. ft.
W129N6811 Northfield DRIVE #107, Menomonee Falls, WI 53051
MLS# 1976528Listed by: SHOREWEST REALTORS, INC. - New
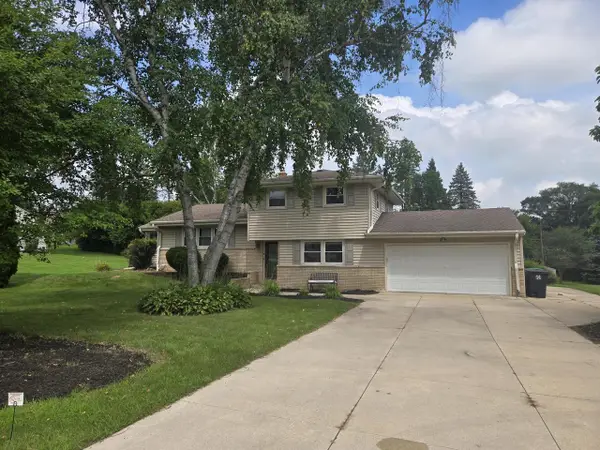 $439,900Active4 beds 2 baths2,123 sq. ft.
N71W13776 Nicolet COURT, Menomonee Falls, WI 53051
MLS# 1976402Listed by: M3 REALTY 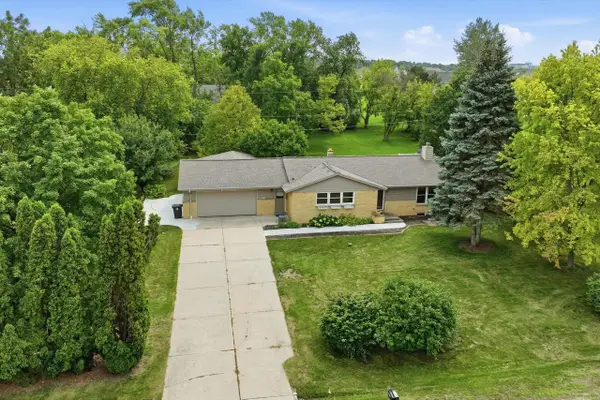 $400,000Pending3 beds 2 baths1,500 sq. ft.
N68W15651 Chateau DRIVE, Menomonee Falls, WI 53051
MLS# 1976231Listed by: KELLER WILLIAMS REALTY-MILWAUKEE SOUTHWEST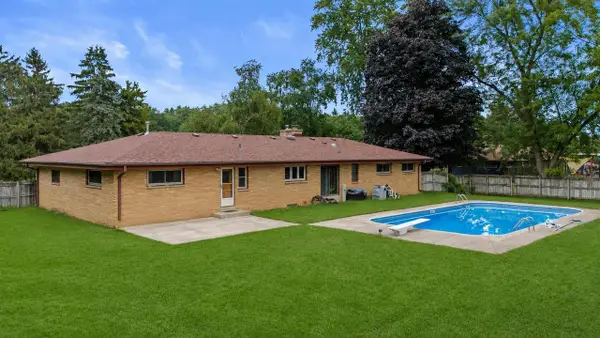 $500,000Pending5 beds 3 baths1,947 sq. ft.
N56W15799 Bette DRIVE, Menomonee Falls, WI 53051
MLS# 1976148Listed by: KELLER WILLIAMS REALTY-MILWAUKEE SOUTHWEST- Open Sat, 12 to 2pmNew
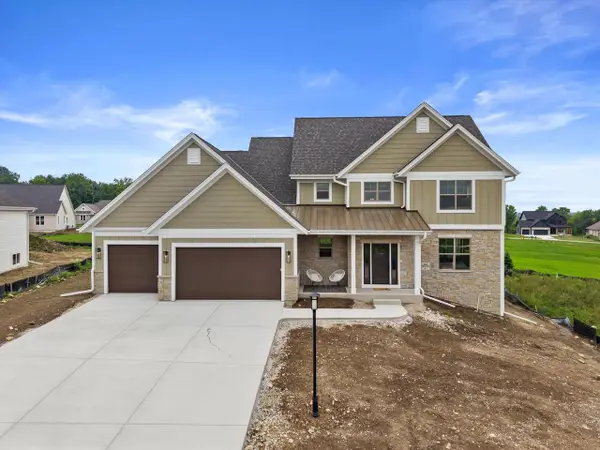 $889,900Active5 beds 4 baths3,382 sq. ft.
N66W21349 Sweet Clover DRIVE, Menomonee Falls, WI 53051
MLS# 1976146Listed by: COLDWELL BANKER REALTY


Protect your home and budget from life's surprises with an Assurant Home Warranty, backed by a partner that supports you through every step of homeownership. Explore Plans.
© 2023 - 2026 ERA Franchise Systems LLC. All rights reserved. ERA Franchise Systems LLC fully supports the principles of the Fair Housing Act and the Equal Opportunity Act. ERA, ERA Real Estate powered, and their respective logos are registered service marks of ERA Franchise Systems LLC. Each office is independently owned and operated.