
N80W16102 Rainbow DRIVE, Menomonee Falls, WI 53051
Local realty services provided by:ERA MyPro Realty
Listed by: dawn kronforst
Office: redefined realty advisors llc.
MLS#:1971088
Source:Metro MLS
N80W16102 Rainbow DRIVE,Menomonee Falls, WI 53051
$399,900
- 4 Beds
- 2 Baths
- 1,884 sq. ft.
- Single family
- Active
Price summary
- Price:$399,900
- Price per sq. ft.:$212.26
About this home
Welcome Home to this nicely maintained 4BD, 2BA Lannon Stone ranch on almost an acre lot. You will Love the updated kitchen w/ SS appliances, Granite countertops, backsplash, buffet w/ cabinets & a center island that's perfect for dining. Spacious great room features an energy efficient NFP & built-in desk area. 3BD's all w/ original HWF's & a full BA round out the main floor. The finished LL has family room & is great for entertaining or movie night. There's a 4th BD & Full BA in the LL as well as brand new carpeting. The backyard is an outdoor oasis w/ a patio, pergola, above ground pool, shed & your very own Tiki bar. Centrally located close to everything ''The Falls'' has to offer, shopping, restaurants, parks & easy I-41 access for commuters. Look to the Documents Tab for more info.
Contact an agent
Home facts
- Year built:1955
- Listing ID #:1971088
- Added:1 day(s) ago
- Updated:July 10, 2026 at 06:10 PM
Rooms and interior
- Bedrooms:4
- Total bathrooms:2
- Full bathrooms:2
- Flooring:Wood Floors
- Bathrooms Description:Shower Over Tub, Shower Stall, Shower on Lower, Tub Only
- Kitchen Description:Dishwasher, Disposal, Microwave, On Main Level, Oven, Range, Refrigerator
- Bedroom Description:Master Bedroom On Main Level
- Basement Description:Finished, Full, Sump Pump
- Living area:1,884 sq. ft.
Heating and cooling
- Cooling:Central Air, Forced Air
- Heating:Forced Air, Natural Gas
Structure and exterior
- Year built:1955
- Building area:1,884 sq. ft.
- Lot area:0.91 Acres
- Lot Features:Wooded
- Architectural Style:Ranch
- Construction Materials:Brick/Stone, Stone, Vinyl
- Exterior Features:Deck, Patio
- Foundation Description:Block
- Levels:1 Story
Schools
- High school:Menomonee Falls
- Middle school:North
Utilities
- Water:Municipal Water
- Sewer:Municipal Sewer
Finances and disclosures
- Price:$399,900
- Price per sq. ft.:$212.26
- Tax amount:$3,983 (2025)
Features and amenities
- Appliances:Dishwasher, Disposal, Microwave, Oven, Range, Refrigerator, Washer
- Laundry features:Dryer, Washer
- Amenities:Skylight(s)
- Pool features:Above Ground Pool
Parking
- Parking description:2 Car Garage, Garage - Attached, Garage Opener Included
- Garage spaces:2
New listings near N80W16102 Rainbow DRIVE
- Open Fri, 4:30 to 6pm
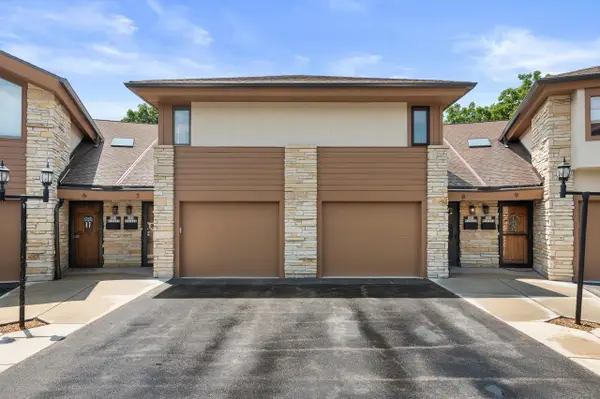 $310,000Active2 beds 3 baths1,617 sq. ft.
N89W16329 Main STREET #8, Menomonee Falls, WI 53051
MLS# 1971111Listed by: REAL BROKER MILWAUKEE 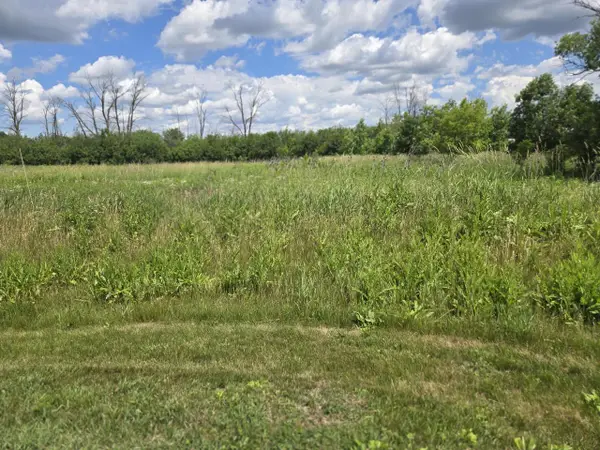 $250,000Active1.54 Acres
W177N7299 RAW AMBER COURT, Menomonee Falls, WI 53051
MLS# 1971069Listed by: SHOREWEST REALTORS - SOUTH METRO- Open Fri, 4:30 to 6pm
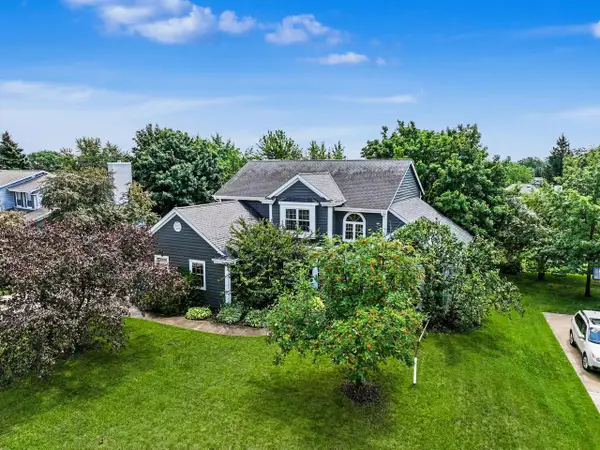 $584,900Active3 beds 4 baths3,361 sq. ft.
N51W16945 Fair Oak PARKWAY, Menomonee Falls, WI 53051
MLS# 1971047Listed by: MIEROW REALTY 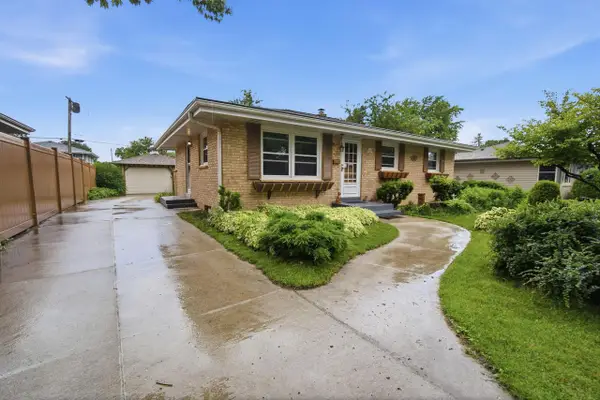 $325,000Active3 beds 2 baths1,054 sq. ft.
W171N8437 Allen AVENUE, Menomonee Falls, WI 53051
MLS# 1970917Listed by: PREMIER POINT REALTY LLC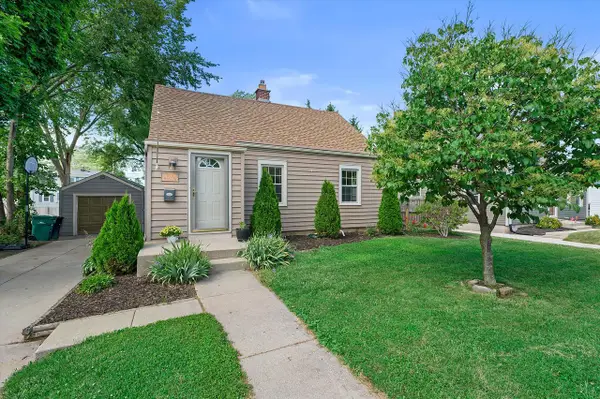 $338,000Active3 beds 3 baths1,384 sq. ft.
N84W16278 Donald AVENUE, Menomonee Falls, WI 53051
MLS# 1970842Listed by: EXP REALTY, LLC MKE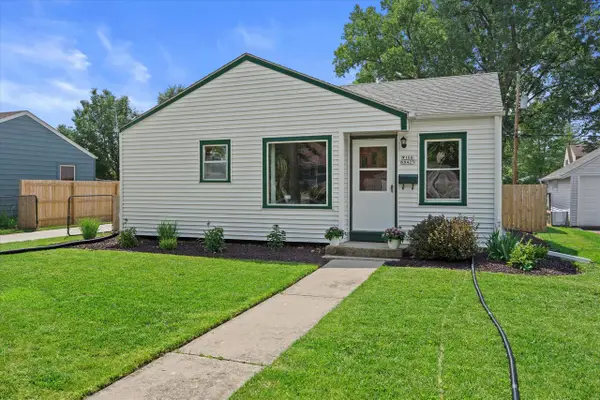 $279,900Active2 beds 1 baths740 sq. ft.
W166N8425 Dardis AVENUE, Menomonee Falls, WI 53051
MLS# 1970850Listed by: COMPASS RE WI-TOSA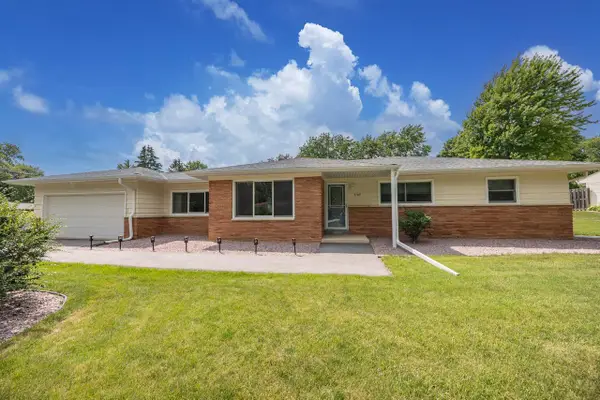 $425,000Active4 beds 2 baths2,040 sq. ft.
W156N5709 Cheryln DRIVE, Menomonee Falls, WI 53051
MLS# 1970798Listed by: FIRST WEBER INC - MENOMONEE FALLS- New
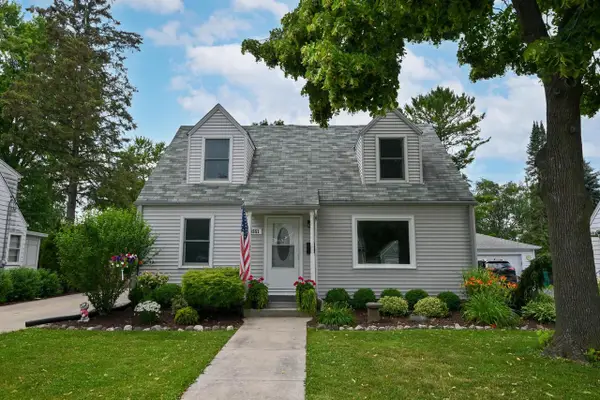 $399,900Active4 beds 2 baths1,782 sq. ft.
W166N8551 Theodore AVENUE, Menomonee Falls, WI 53051
MLS# 1970829Listed by: SHOREWEST REALTORS, INC. - New
 $327,500Active3 beds 2 baths1,322 sq. ft.
W152N8310 Elm LANE, Menomonee Falls, WI 53051
MLS# 1970546Listed by: LAKE COUNTRY FLAT FEE


Protect your home and budget from life's surprises with an Assurant Home Warranty, backed by a partner that supports you through every step of homeownership. Explore Plans.
© 2023 - 2026 ERA Franchise Systems LLC. All rights reserved. ERA Franchise Systems LLC fully supports the principles of the Fair Housing Act and the Equal Opportunity Act. ERA, ERA Real Estate powered, and their respective logos are registered service marks of ERA Franchise Systems LLC. Each office is independently owned and operated.