
W161N5785 Cheryln DRIVE, Menomonee Falls, WI 53051
Local realty services provided by:ERA MyPro Realty
Listed by: william eulberg
Office: redfin corporation
MLS#:1971960
Source:Metro MLS
W161N5785 Cheryln DRIVE,Menomonee Falls, WI 53051
$555,000
- 3 Beds
- 3 Baths
- 2,742 sq. ft.
- Single family
- Active
Price summary
- Price:$555,000
- Price per sq. ft.:$202.41
About this home
Set on a park-like acre in Menomonee Falls, this move-in-ready Colonial delivers space, comfort, and a layout that lives well. A bright front flex room is perfect for work-from-home or formal entertaining, while the fireplace living room and eat-in kitchen with newer KitchenAid appliances invite everyday gathering. Upstairs, enjoy a spacious primary suite with walk-in closet and ensuite bath featuring dual vanities and separate tub/shower, plus two more bedrooms, another full bath, and convenient second-floor laundry. Finished lower level adds a huge rec space and a bonus room for workouts or guests. Hamilton School District.
Contact an agent
Home facts
- Year built:2000
- Listing ID #:1971960
- Added:51 day(s) ago
- Updated:September 06, 2026 at 03:40 PM
Rooms and interior
- Bedrooms:3
- Total bathrooms:3
- Full bathrooms:2
- Dining Description:On Main Level
- Bathrooms Description:Master Bedroom Bath: Tub/No Shower, Master Bedroom Bath: Walk-In Shower, Shower Over Tub, Shower Stall, Tub Only
- Kitchen Description:Dishwasher, Disposal, Microwave, On Main Level, Oven, Range, Refrigerator
- Bedroom Description:Master Bedroom On Upper Level, Walk-In Closet(s)
- Basement Description:Full, Partially Finished, Sump Pump
- Living area:2,742 sq. ft.
Heating and cooling
- Cooling:Central Air, Forced Air
- Heating:Forced Air, Natural Gas, Wall Furnace
Structure and exterior
- Year built:2000
- Building area:2,742 sq. ft.
- Lot area:1.01 Acres
- Lot Features:Wooded
- Architectural Style:Colonial
- Construction Materials:Vinyl
- Exterior Features:Deck
- Levels:2 Story
Schools
- High school:Hamilton
- Middle school:Templeton
- Elementary school:Lannon
Utilities
- Water:Municipal Water
- Sewer:Municipal Sewer
Finances and disclosures
- Price:$555,000
- Price per sq. ft.:$202.41
- Tax amount:$5,814 (2025)
Features and amenities
- Appliances:Dishwasher, Disposal, Microwave, Oven, Range, Refrigerator, Washer
- Laundry features:Dryer, Washer
- Amenities:Cable/Satellite Available, High Speed Internet
Parking
- Parking description:2 Car Garage, Garage - Attached, Garage Opener Included
- Garage spaces:2
New listings near W161N5785 Cheryln DRIVE
- New
 $549,900Active4 Acres
N87W14614 FOND DU LAC AVENUE, Menomonee Falls, WI 53051
MLS# 1979261Listed by: BERKSHIRE HATHAWAY HOMESERVICES METRO REALTY - New
 $789,990Active4 beds 3 baths2,737 sq. ft.
N56W20719 Muirfield DRIVE, Menomonee Falls, WI 53051
MLS# 1979068Listed by: KAEREK HOMES, INC. - New
 $664,900Active3 beds 2 baths1,575 sq. ft.
W197N5335 Lodgepole COURT, Menomonee Falls, WI 53051
MLS# 1979069Listed by: SHOREWEST REALTORS, INC. - New
 $774,900Active3 beds 4 baths3,255 sq. ft.
W175N5262 Highridge DRIVE, Menomonee Falls, WI 53051
MLS# 1978960Listed by: SHOREWEST REALTORS, INC. - New
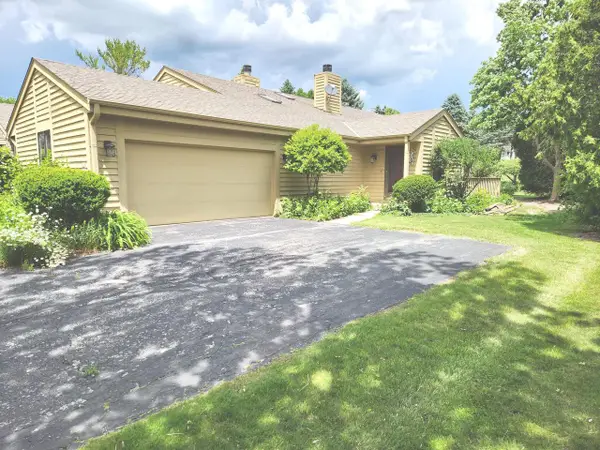 $449,000Active2 beds 3 baths1,600 sq. ft.
N80W13596 River Park DRIVE, Menomonee Falls, WI 53051
MLS# 1978821Listed by: RE/MAX LAKESIDE-WEST - New
 $719,900Active3 beds 3 baths2,472 sq. ft.
W174N7452 Wilson DRIVE, Menomonee Falls, WI 53051
MLS# 1978768Listed by: LANNON STONE REALTY LLC - New
 $287,000Active2 beds 2 baths1,665 sq. ft.
N85W15700 Ridge ROAD #307, Menomonee Falls, WI 53051
MLS# 1978720Listed by: KELLER WILLIAMS REALTY-MILWAUKEE SOUTHWEST 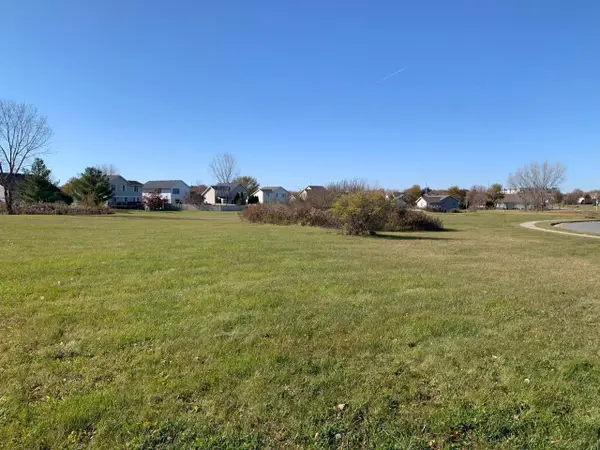 $225,000Active2 beds 2 baths1,421 sq. ft.
N76W14539 North Point COURT, Menomonee Falls, WI 53051
MLS# 1978570Listed by: THE WISCONSIN REAL ESTATE GROUP- New
 $519,900Active3 beds 3 baths1,982 sq. ft.
N56W20944 Carnoustie WAY, Menomonee Falls, WI 53051
MLS# 1978533Listed by: HARBOR HOMES INC  $400,000Pending3 beds 2 baths1,452 sq. ft.
W192N5046 One Mile ROAD, Menomonee Falls, WI 53051
MLS# 1978511Listed by: ABUNDANCE REAL ESTATE


Protect your home and budget from life's surprises with an Assurant Home Warranty, backed by a partner that supports you through every step of homeownership. Explore Plans.
© 2023 - 2026 ERA Franchise Systems LLC. All rights reserved. ERA Franchise Systems LLC fully supports the principles of the Fair Housing Act and the Equal Opportunity Act. ERA, ERA Real Estate powered, and their respective logos are registered service marks of ERA Franchise Systems LLC. Each office is independently owned and operated.