
W165N8552 Dardis AVENUE, Menomonee Falls, WI 53051
Local realty services provided by:ERA MyPro Realty
Listed by: team* cj
Office: keller williams prestige
MLS#:1988915
Source:WIREX via South Central Wisconsin MLS
W165N8552 Dardis AVENUE,Menomonee Falls, WI 53051
$349,900
- 3 Beds
- 2 Baths
- 1,033 sq. ft.
- Single family
- Active
Price summary
- Price:$349,900
- Price per sq. ft.:$338.72
About this home
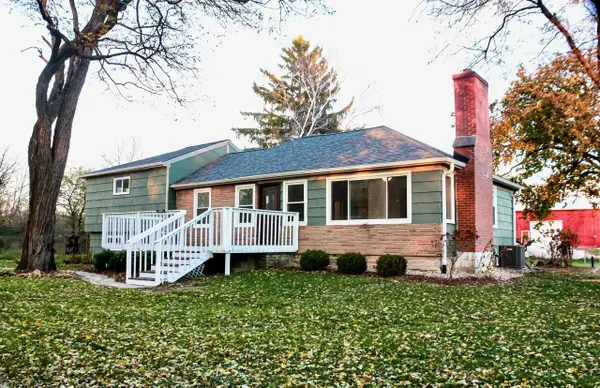
Move-in-ready 3 bedroom 2 bathroom Menomonee Falls ranch within walking distance to dining, parks, schools, Farmer's Market & downtown! Sun-drenched living areas feature oak hardwood floors & LVP. The updated kitchen boasts custom real wood cabinets, granite countertops, & ALL appliances included. Dishwasher & microwave new in 2026! Two bedrooms & a renovated bathroom sit on the main floor adjacent to a newer low maintenance deck. Plus a usable attic. The finished lower level acts as an EXECUTIVE SUITE with a bedroom, living area with twin Murphy bed, & a luxurious new bathroom with a soaking tub & tile walk-in shower. Enjoy a fenced backyard oasis. Major updates include a brand-new roof TODAY, central air '25, entry doors, & an extra-deep/wide 1.5 garage w/ a new door. Easy US Hwy access!
Contact an agent
Home facts
- Year built:1948
- Subdivision & Development:Hiawatha Heights
- Listing ID #:1988915
- Added:1 day(s) ago
- Updated:November 20, 2026 at 08:47 PM
Rooms and interior
- Bedrooms:3
- Total bathrooms:2
- Full bathrooms:2
- Flooring:Wood Floors
- Bathrooms Description:Ceramic Tile, Shower Over Tub, Shower Stall, Shower on Lower, Tub Only
- Kitchen Description:Dishwasher, Microwave, On Main Level, Oven, Range, Refrigerator
- Bedroom Description:Master Bedroom On Main Level
- Basement Description:Finished, Full, Sump Pump
- Living area:1,033 sq. ft.
Heating and cooling
- Cooling:Central Air, Forced Air
- Heating:Forced Air, Natural Gas
Structure and exterior
- Year built:1948
- Building area:1,033 sq. ft.
- Lot area:0.2 Acres
- Lot Features:Sidewalks
- Architectural Style:Ranch
- Construction Materials:Aluminum, Aluminum Trim, Aluminum/Steel
- Exterior Features:Fenced Yard, Patio
- Foundation Description:Poured Concrete
- Levels:1 Story
Schools
- High school:Menomonee Falls
- Middle school:North
Utilities
- Water:Municipal Water
- Sewer:Municipal Sewer
Finances and disclosures
- Price:$349,900
- Price per sq. ft.:$338.72
- Tax amount:$2,572 (2025)
Features and amenities
- Appliances:Dishwasher, Microwave, Oven, Range, Refrigerator, Washer
- Laundry features:Dryer, Washer
- Amenities:Cable/Satellite Available, High Speed Internet
Parking
- Parking description:1 Car Garage, Garage - Detached, Garage Opener Included
- Garage spaces:1
New listings near W165N8552 Dardis AVENUE
- New
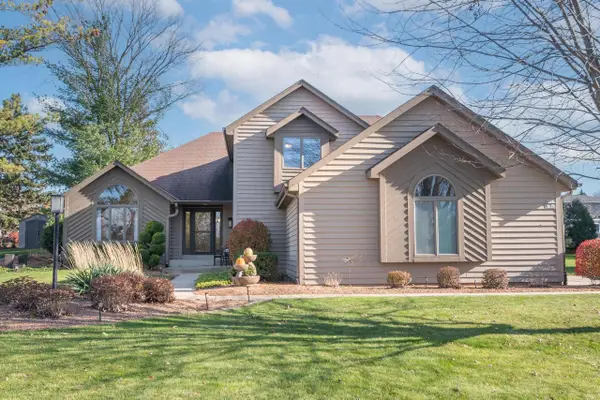 $679,000Active4 beds 4 baths3,834 sq. ft.
W163N7590 Tamarack TRAIL, Menomonee Falls, WI 53051
MLS# 1989014Listed by: SHOREWEST REALTORS, INC. - New
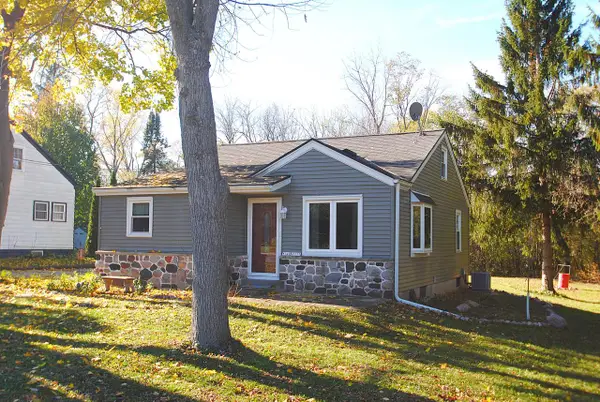 $275,000Active3 beds 2 baths1,369 sq. ft.
W140N7155 Lilly ROAD, Menomonee Falls, WI 53051
MLS# 1988870Listed by: THE STEFANIAK GROUP, LLC - Open Sat, 11am to 12:30pmNew
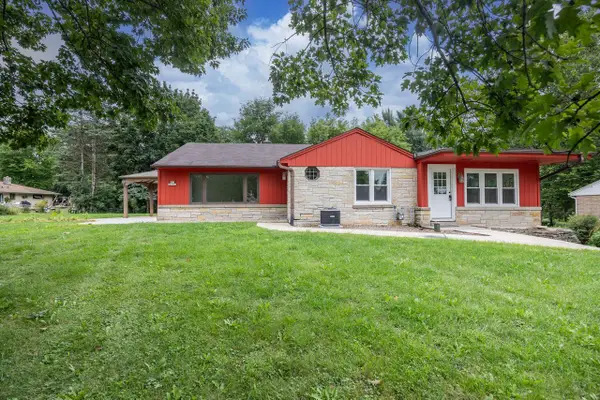 $385,000Active4 beds 2 baths1,777 sq. ft.
N69W20947 Pleasant STREET, Menomonee Falls, WI 53051
MLS# 1988633Listed by: FIRST WEBER INC - MENOMONEE FALLS - Open Sun, 11am to 1pmNew
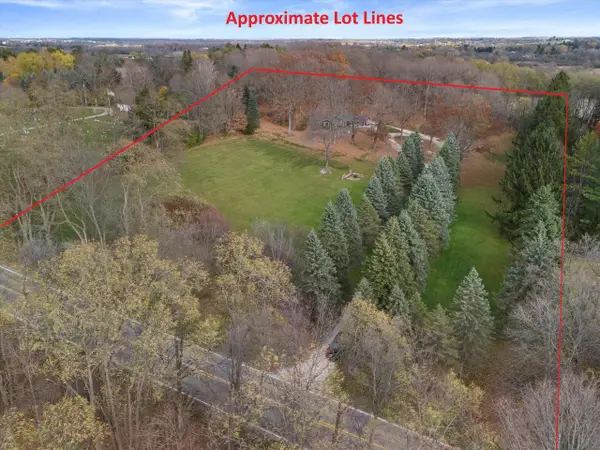 $599,900Active2 beds 1 baths1,268 sq. ft.
W220N9324 Town Line ROAD, Menomonee Falls, WI 53051
MLS# 1988606Listed by: KELLER WILLIAMS PRESTIGE - New
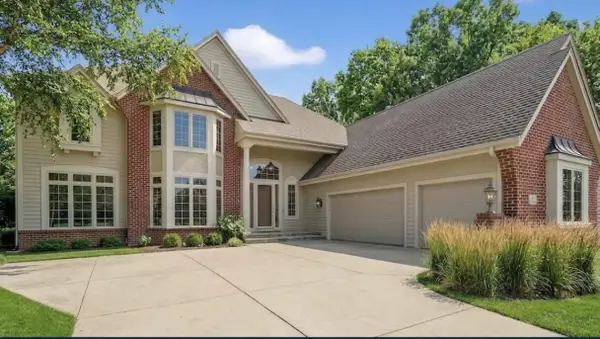 $925,000Active4 beds 3 baths3,419 sq. ft.
W162N7406 Tamarack TRAIL, Menomonee Falls, WI 53051
MLS# 1988498Listed by: EPIQUE REALTY GERMANTOWN 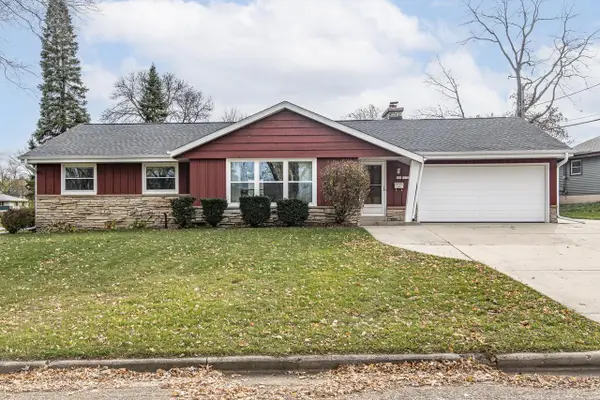 $339,900Pending3 beds 2 baths1,416 sq. ft.
N92W17231 Forest DRIVE, Menomonee Falls, WI 53051
MLS# 1988396Listed by: SHOREWEST REALTORS, INC.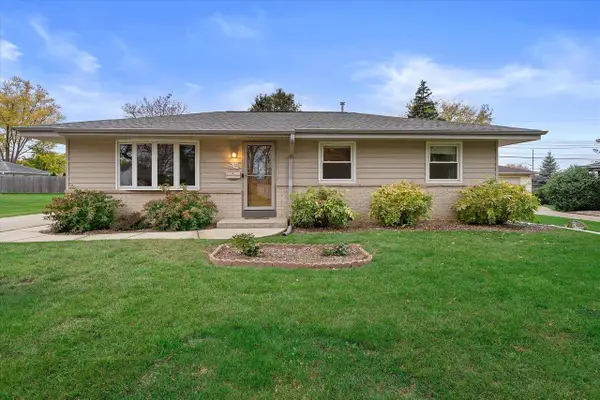 $329,900Pending3 beds 1 baths1,072 sq. ft.
W146N8279 Schlafer DRIVE, Menomonee Falls, WI 53051
MLS# 1988321Listed by: SHOREWEST REALTORS, INC.- Open Sat, 10:30am to 12:30pm
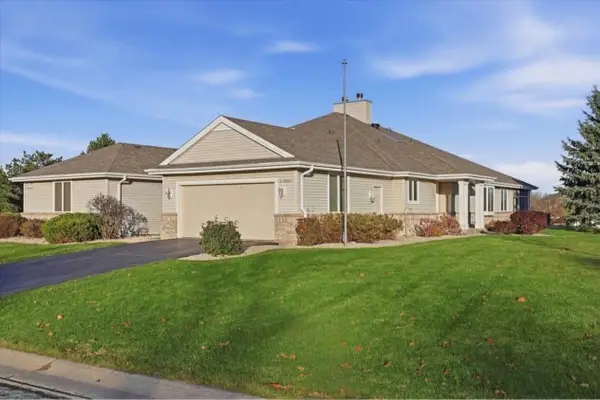 $499,900Active2 beds 3 baths3,000 sq. ft.
W174N7962 Wildwood DRIVE, Menomonee Falls, WI 53051
MLS# 1988196Listed by: KELLER WILLIAMS REALTY-LAKE COUNTRY - New
 $399,900Active3 beds 2 baths1,244 sq. ft.
W220N8554 Town Line ROAD, Menomonee Falls, WI 53051
MLS# 1988098Listed by: EXP REALTY, LLC MKE


Protect your home and budget from life's surprises with an Assurant Home Warranty, backed by a partner that supports you through every step of homeownership. Explore Plans.
© 2023 - 2026 ERA Franchise Systems LLC. All rights reserved. ERA Franchise Systems LLC fully supports the principles of the Fair Housing Act and the Equal Opportunity Act. ERA, ERA Real Estate powered, and their respective logos are registered service marks of ERA Franchise Systems LLC. Each office is independently owned and operated.