
W173N7422 Joanne DRIVE, Menomonee Falls, WI 53051
Local realty services provided by:ERA MyPro Realty
Listed by: jml realty group*
Office: realty executives integrity brookfield
MLS#:1984067
Source:Metro MLS
W173N7422 Joanne DRIVE,Menomonee Falls, WI 53051
$439,900
- 3 Beds
- 3 Baths
- 2,280 sq. ft.
- Single family
- Active
Upcoming open houses
- Sun, Oct 1103:30 pm - 05:00 pm
Price summary
- Price:$439,900
- Price per sq. ft.:$192.94
About this home
Welcome to Joanne Drive - a move-in ready gem in Menomonee Falls sitting on a spacious .58-acre lot! Located in the sought after Hamilton school district! This 3-bedroom, 2.5-bath home has been beautifully refreshed throughout with newly refinished hardwood floors in the bedrooms, new LVP in the kitchen, baths and family room, updated baths, fresh paint, and new lighting. The kitchen has beautiful quartz countertops, and all new stainless appliances. The retro-style finished basement adds a full bath and rec room -- perfect for entertaining or extra living space. 2-car attached garage plus a large storage shed out back. This backyard is huge and has plenty of space for gardening, room for the kids and pets to run and play, or maybe there's even a backyard pool in your future!
Contact an agent
Home facts
- Year built:1969
- Listing ID #:1984067
- Added:1 day(s) ago
- Updated:October 10, 2026 at 10:45 AM
Rooms and interior
- Bedrooms:3
- Total bathrooms:3
- Full bathrooms:2
- Flooring:Wood Floors
- Dining Description:On Main Level
- Bathrooms Description:Shower Stall, Shower on Lower, Tub Only
- Kitchen Description:Dishwasher, On Main Level, Oven, Range, Refrigerator
- Bedroom Description:Master Bedroom On Main Level
- Basement Description:Full, Partially Finished
- Living area:2,280 sq. ft.
Heating and cooling
- Cooling:Central Air, Forced Air
- Heating:Forced Air, Natural Gas
Structure and exterior
- Year built:1969
- Building area:2,280 sq. ft.
- Lot area:0.58 Acres
- Architectural Style:Ranch
- Construction Materials:Brick, Brick/Stone, Vinyl
- Exterior Features:Patio
- Foundation Description:Block
- Levels:1 Story
Schools
- High school:Hamilton
- Middle school:Templeton
Utilities
- Water:Municipal Water
- Sewer:Municipal Sewer
Finances and disclosures
- Price:$439,900
- Price per sq. ft.:$192.94
- Tax amount:$4,192 (2025)
Features and amenities
- Appliances:Dishwasher, Oven, Range, Refrigerator, Washer
- Laundry features:Dryer, Washer
Parking
- Parking description:1 Space, 2 Car Garage, Garage - Attached, Garage Opener Included
- Garage spaces:2
New listings near W173N7422 Joanne DRIVE
- New
 $359,900Active2 beds 2 baths1,915 sq. ft.
W136N8124 River Park DRIVE, Menomonee Falls, WI 53051
MLS# 1983877Listed by: FIREFLY REAL ESTATE, LLC - New
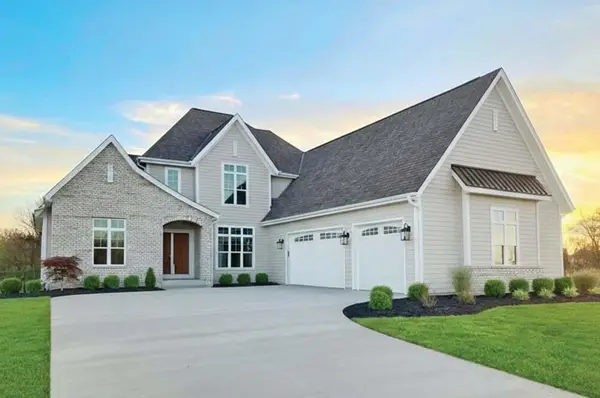 $1,249,000Active5 beds 4 baths3,820 sq. ft.
N51W18921 Quietwood DRIVE, Menomonee Falls, WI 53051
MLS# 1983763Listed by: VCI REALTY - New
 $219,500Active0.35 Acres
W212N6857 FAIRVIEW DRIVE, Menomonee Falls, WI 53051
MLS# 1983719Listed by: PERTHEL REALTY, INC - Open Sat, 12 to 1:30pmNew
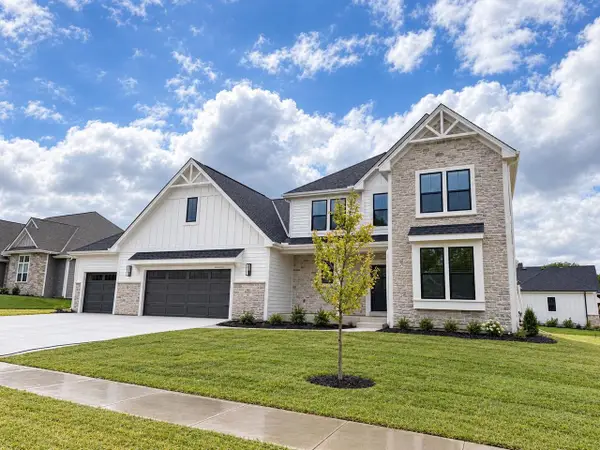 $839,900Active4 beds 3 baths2,903 sq. ft.
N66W21225 Sweet Clover DRIVE, Menomonee Falls, WI 53051
MLS# 1983558Listed by: FIRST WEBER INC - MENOMONEE FALLS - Open Sat, 12 to 1:30pmNew
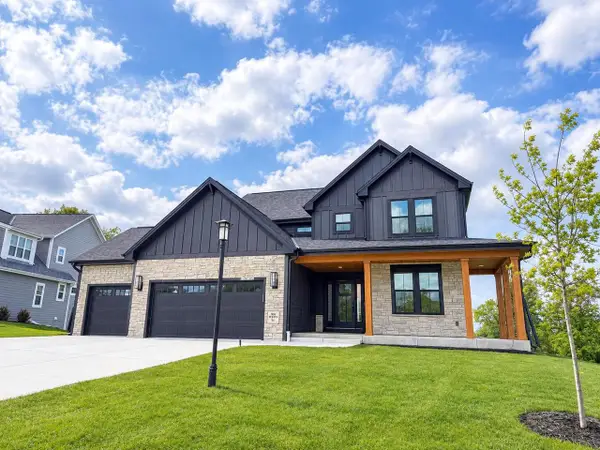 $919,900Active4 beds 3 baths3,067 sq. ft.
N66W21485 Sagebrush DRIVE, Menomonee Falls, WI 53051
MLS# 1983559Listed by: FIRST WEBER INC - MENOMONEE FALLS - Open Sun, 11:30am to 1pmNew
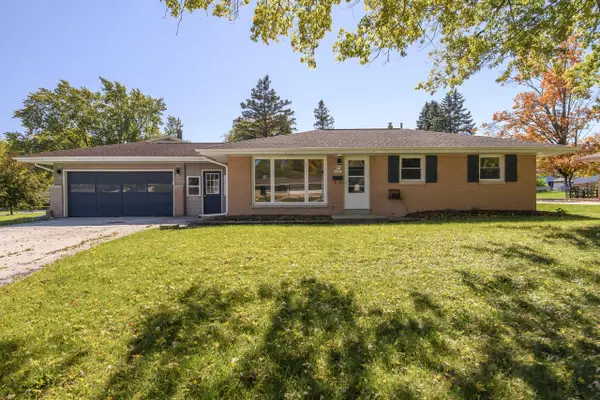 $342,500Active3 beds 2 baths1,599 sq. ft.
N87W17919 Queensway, Menomonee Falls, WI 53051
MLS# 1983562Listed by: SHOREWEST REALTORS, INC. 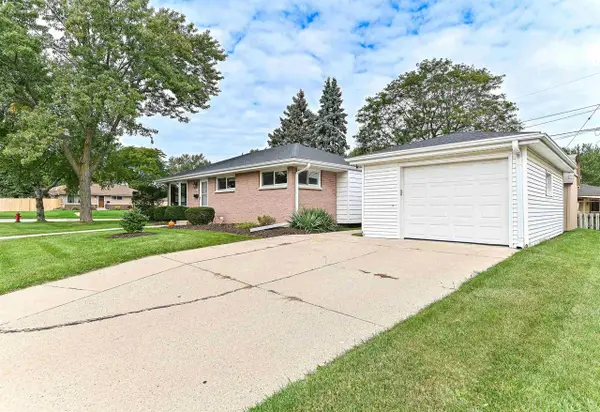 $295,000Pending3 beds 2 baths1,025 sq. ft.
N89W15378 Cleveland Avenue, Menomonee Falls, WI 53051
MLS# 2033824Listed by: THE HUB REALTY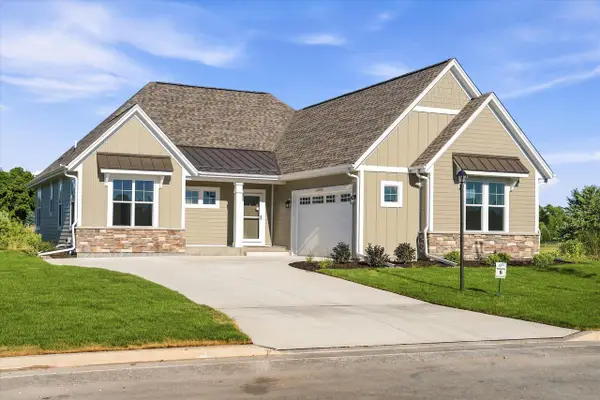 $801,049Pending2 beds 3 baths2,002 sq. ft.
W214N4906 Casey COURT, Menomonee Falls, WI 53051
MLS# 1983399Listed by: CORNERSTONE DEV OF SE WI LLC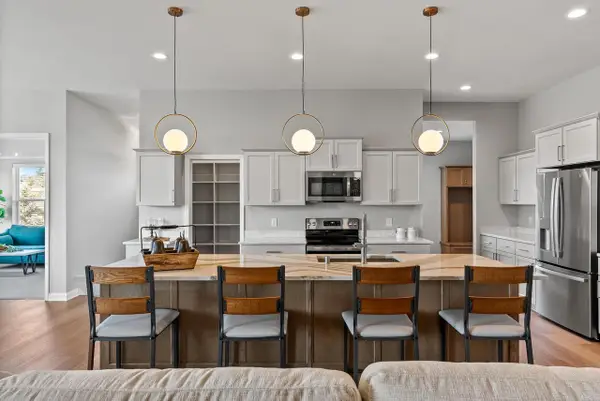 $1,193,903Pending3 beds 3 baths2,751 sq. ft.
N49W21560 Kathleen DRIVE, Menomonee Falls, WI 53051
MLS# 1983406Listed by: CORNERSTONE DEV OF SE WI LLC


Protect your home and budget from life's surprises with an Assurant Home Warranty, backed by a partner that supports you through every step of homeownership. Explore Plans.
© 2023 - 2026 ERA Franchise Systems LLC. All rights reserved. ERA Franchise Systems LLC fully supports the principles of the Fair Housing Act and the Equal Opportunity Act. ERA, ERA Real Estate powered, and their respective logos are registered service marks of ERA Franchise Systems LLC. Each office is independently owned and operated.