
W182N8323 Georgetown DRIVE, Menomonee Falls, WI 53051
Local realty services provided by:ERA MyPro Realty
Listed by: jeffrey kaus
Office: era mypro realty
MLS#:1975274
Source:Metro MLS
Price summary
- Price:$574,900
- Price per sq. ft.:$180.33
About this home
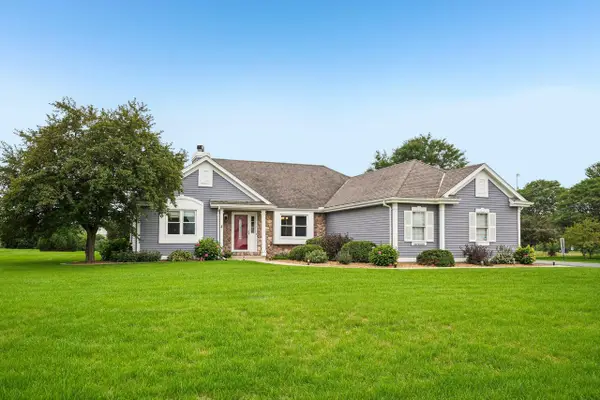
This classic 5-bedroom Colonial tucked into a vibrant Menomonee Falls neighborhood has nearly 3,200 square feet above grade to spread out in. The formal living and dining rooms, private office, and family room warmed by a natural fireplace give this home real character on the main level, but I'll bet the west-facing sunroom will be your favorite spot - sunlit and peaceful. It opens straight into a first-floor in-law/guest suite with ensuite that flexes just as easily into an entertainment room for watching the game with friends. Upstairs, the owner's suite offers a private ensuite alongside three more bedrooms. Steps from the Bug Line Trail, minutes to the YMCA and Kiwanis Park, and close to everything that makes Menomonee Falls such a special place to call home.
Contact an agent
Home facts
- Year built:1979
- Listing ID #:1975274
- Added:7 day(s) ago
- Updated:August 15, 2026 at 03:33 PM
Rooms and interior
- Bedrooms:5
- Total bathrooms:4
- Full bathrooms:3
- Dining Description:On Main Level
- Bathrooms Description:Master Bedroom Bath, Master Bedroom Bath: Walk-In Shower, Shower Over Tub, Shower Stall, Tub Only
- Kitchen Description:Dishwasher, Disposal, Microwave, On Main Level, Range, Refrigerator
- Bedroom Description:Master Bedroom On Upper Level, Walk-In Closet(s)
- Basement Description:Crawl Space, Full, Sump Pump
- Living area:3,188 sq. ft.
Heating and cooling
- Cooling:Central Air, Forced Air, Multiple Units
- Heating:Forced Air, Multiple Units, Natural Gas
Structure and exterior
- Year built:1979
- Building area:3,188 sq. ft.
- Lot area:0.43 Acres
- Architectural Style:Colonial
- Construction Materials:Brick, Brick/Stone, Vinyl
- Exterior Features:Patio
- Foundation Description:Block
- Levels:2 Story
Schools
- High school:Menomonee Falls
- Middle school:North
Utilities
- Water:Municipal Water
- Sewer:Municipal Sewer
Finances and disclosures
- Price:$574,900
- Price per sq. ft.:$180.33
- Tax amount:$6,149 (2025)
Features and amenities
- Appliances:Dishwasher, Disposal, Microwave, Range, Refrigerator, Washer
- Laundry features:Dryer, Washer
- Amenities:Cable/Satellite Available, Cathedral/Vaulted Ceiling, Central Vacuum, High Speed Internet, Security System, Skylight(s)
Parking
- Parking description:1 Space, 2 Car Garage, Garage - Attached, Garage Opener Included
- Garage spaces:2
New listings near W182N8323 Georgetown DRIVE
- Open Sat, 11am to 12:30pmNew
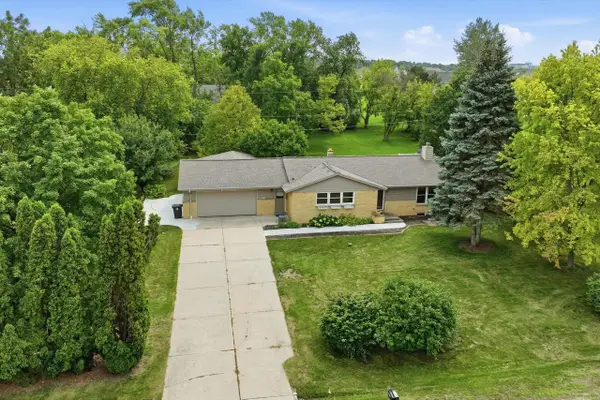 $400,000Active3 beds 2 baths1,500 sq. ft.
N68W15651 Chateau DRIVE, Menomonee Falls, WI 53051
MLS# 1976231Listed by: KELLER WILLIAMS REALTY-MILWAUKEE SOUTHWEST 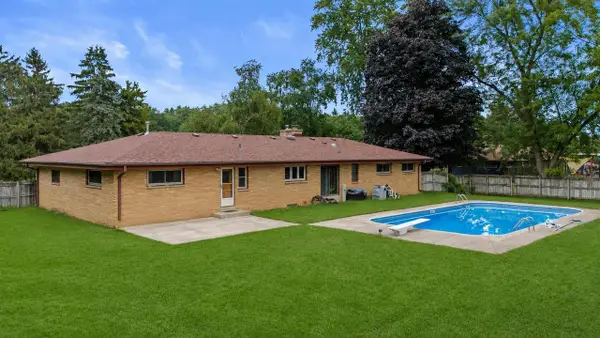 $500,000Active5 beds 3 baths1,947 sq. ft.
N56W15799 Bette DRIVE, Menomonee Falls, WI 53051
MLS# 1976148Listed by: KELLER WILLIAMS REALTY-MILWAUKEE SOUTHWEST- Open Sat, 1 to 3pmNew
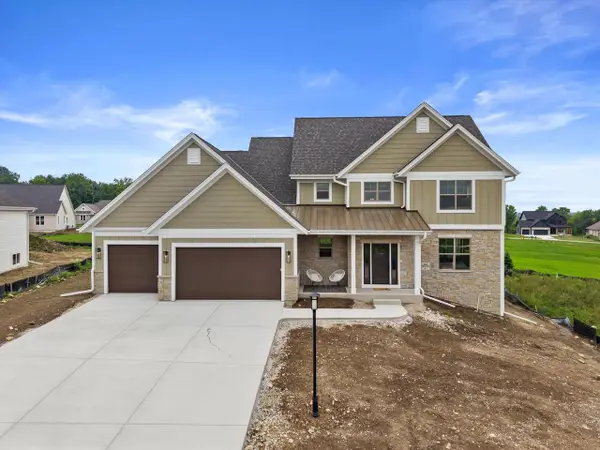 $889,900Active5 beds 4 baths3,382 sq. ft.
N66W21349 Sweet Clover LANE, Menomonee Falls, WI 53051
MLS# 1976146Listed by: COLDWELL BANKER REALTY  $819,900Active4 beds 4 baths2,593 sq. ft.
N49W15974 Caitlin COURT, Menomonee Falls, WI 53051
MLS# 1976128Listed by: NEXTHOME MY WAY- New
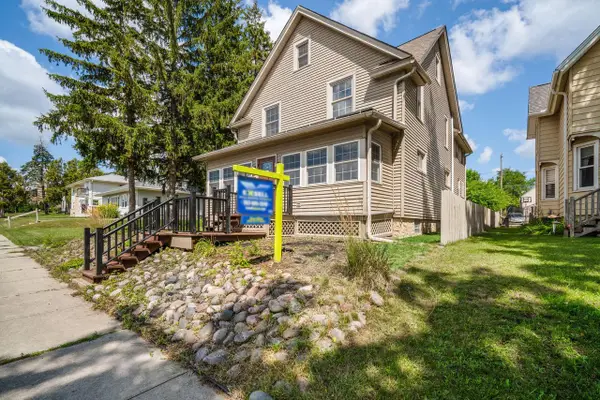 $444,999Active-- beds -- baths2,880 sq. ft.
N88W16226 Park BOULEVARD, Menomonee Falls, WI 53051
MLS# 1976093Listed by: EPIQUE REALTY GERMANTOWN - New
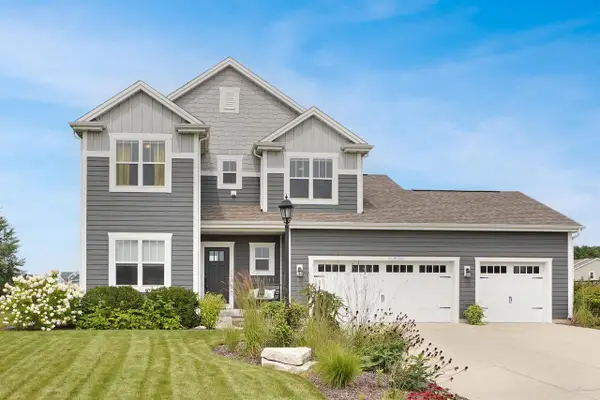 $669,900Active4 beds 3 baths2,351 sq. ft.
N61W13722 Weyer Farm DRIVE, Menomonee Falls, WI 53051
MLS# 1975854Listed by: LAKE COUNTRY FLAT FEE - New
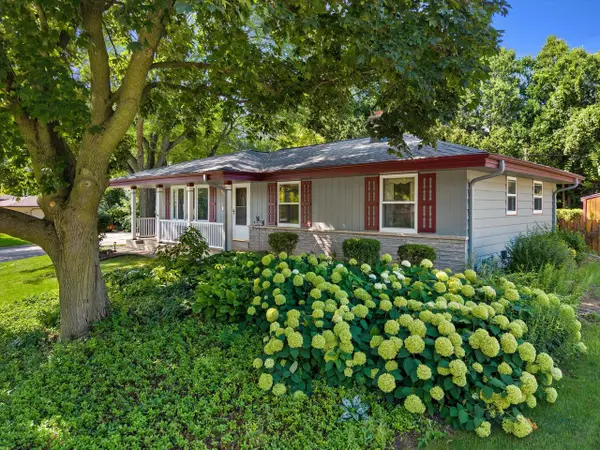 $365,000Active3 beds 1 baths1,196 sq. ft.
N85W18195 Lawrence AVENUE, Menomonee Falls, WI 53051
MLS# 1975739Listed by: REAL BROKER LLC - New
 $899,900Active5 beds 3 baths4,675 sq. ft.
W152N7406 Westwood DRIVE, Menomonee Falls, WI 53051
MLS# 1975635Listed by: SHOREWEST REALTORS, INC. - Open Sat, 12 to 2pmNew
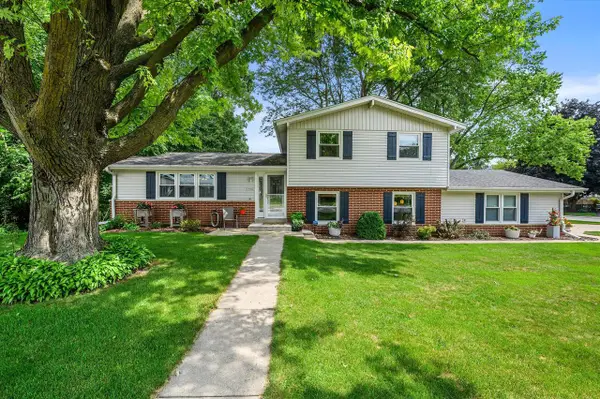 $399,900Active4 beds 2 baths1,920 sq. ft.
W172N9390 Shady LANE, Menomonee Falls, WI 53051
MLS# 1975646Listed by: REDFIN CORPORATION - Open Sat, 12 to 1:30pmNew
 $609,900Active4 beds 2 baths2,573 sq. ft.
N64W13863 Cobblestone DRIVE, Menomonee Falls, WI 53051
MLS# 1975615Listed by: CORCORAN REALTY & CO


Protect your home and budget from life's surprises with an Assurant Home Warranty, backed by a partner that supports you through every step of homeownership. Explore Plans.
© 2023 - 2026 ERA Franchise Systems LLC. All rights reserved. ERA Franchise Systems LLC fully supports the principles of the Fair Housing Act and the Equal Opportunity Act. ERA, ERA Real Estate powered, and their respective logos are registered service marks of ERA Franchise Systems LLC. Each office is independently owned and operated.