
W213N5425 Kenmore DRIVE, Menomonee Falls, WI 53051
Local realty services provided by:ERA MyPro Realty
Listed by: liz tobolt
Office: first weber inc - delafield
MLS#:1969825
Source:Metro MLS
W213N5425 Kenmore DRIVE,Menomonee Falls, WI 53051
$399,900
- 3 Beds
- 2 Baths
- 1,483 sq. ft.
- Single family
- Pending
Price summary
- Price:$399,900
- Price per sq. ft.:$269.66
About this home
After sixty-four years, this lovingly cared-for ranch is on the market! Welcoming front porch leads into the font door entry to formal living room with heavy crown molding and fireplace. Gracious dining area with gleaming wood floors flows into sunk-in FR with second fireplace and patio doors to entertainment-sized low maintenance deck to park-like yard. Kitchen with Corian and vintage built-ins. Dinette with built-in China Cabinet. Nice-sized bedrooms include a primary suite is attached to the half bath. Hall bath is complete with large vanity and shower over the tub. Lower-level vintage entertainment area, laundry and storage. You will want to call this one home in the quiet yet convenient location. Drain tile test completed along with bid for recommended drain tile repairs. See RECR .
Contact an agent
Home facts
- Year built:1960
- Listing ID #:1969825
- Added:5 day(s) ago
- Updated:July 07, 2026 at 03:25 AM
Rooms and interior
- Bedrooms:3
- Total bathrooms:2
- Full bathrooms:1
- Flooring:Wood Floors
- Dining Description:On Main Level
- Bathrooms Description:Master Bedroom Bath, Shower Stall
- Kitchen Description:Microwave, On Main Level, Oven, Range, Refrigerator
- Bedroom Description:Master Bedroom On Main Level
- Basement Description:Full, Partially Finished, Sump Pump
- Living area:1,483 sq. ft.
Heating and cooling
- Cooling:Central Air, Forced Air
- Heating:Forced Air, Natural Gas
Structure and exterior
- Year built:1960
- Building area:1,483 sq. ft.
- Lot area:0.64 Acres
- Lot Features:Wooded
- Architectural Style:Ranch
- Construction Materials:Brick, Brick/Stone, Vinyl
- Exterior Features:Deck
- Foundation Description:Block
- Levels:1 Story
Schools
- High school:Hamilton
- Middle school:Templeton
Utilities
- Water:Well
- Sewer:Private Septic System
Finances and disclosures
- Price:$399,900
- Price per sq. ft.:$269.66
- Tax amount:$4,181 (2025)
Features and amenities
- Appliances:Microwave, Oven, Range, Refrigerator, Washer
- Laundry features:Dryer, Washer
- Amenities:Seller Leased: Water Softener
Parking
- Parking description:2 Car Garage, Garage - Attached, Garage Opener Included
- Garage spaces:2
New listings near W213N5425 Kenmore DRIVE
- New
 $364,900Active3 beds 2 baths1,542 sq. ft.
W164N8426 Hiawatha AVENUE, Menomonee Falls, WI 53051
MLS# 1970352Listed by: KELLER WILLIAMS REALTY-MILWAUKEE NORTH SHORE  $340,000Active3 beds 2 baths962 sq. ft.
N89W15242 Cleveland AVENUE, Menomonee Falls, WI 53051
MLS# 1970217Listed by: ALLIED REALTY GROUP LLC $824,900Active3 beds 2 baths2,339 sq. ft.
N66W20955 Sweet Clover DRIVE, Menomonee Falls, WI 53051
MLS# 1970209Listed by: HOMEWIRE REALTY $699,900Active3 beds 2 baths2,040 sq. ft.
W214N6706 Fairview DRIVE, Menomonee Falls, WI 53051
MLS# 1969981Listed by: KELLER WILLIAMS-MNS WAUWATOSA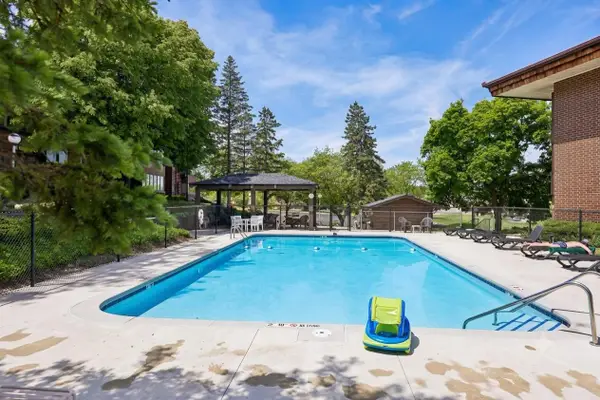 $306,700Active2 beds 2 baths1,665 sq. ft.
N85W15700 Ridge ROAD #307, Menomonee Falls, WI 53051
MLS# 1969777Listed by: KELLER WILLIAMS REALTY-MILWAUKEE SOUTHWEST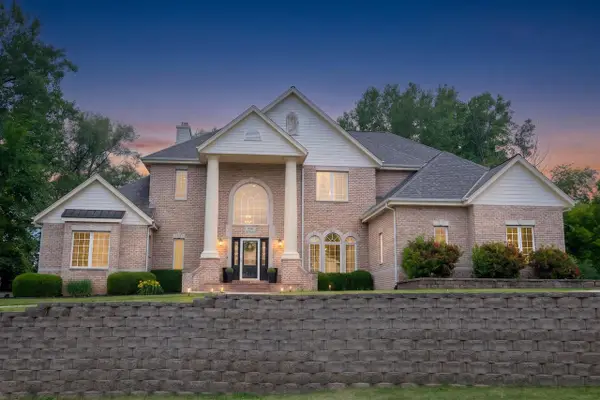 $995,000Active5 beds 6 baths4,431 sq. ft.
N51W19090 Crest View TERRACE, Menomonee Falls, WI 53051
MLS# 1969683Listed by: COMPASS RE WI-NORTHSHORE- New
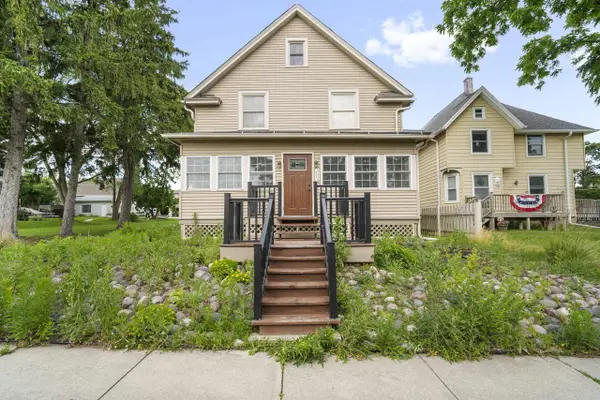 $465,000Active-- beds -- baths2,880 sq. ft.
N88W16226 Park BOULEVARD, Menomonee Falls, WI 53051
MLS# 1969643Listed by: EPIQUE REALTY GERMANTOWN - New
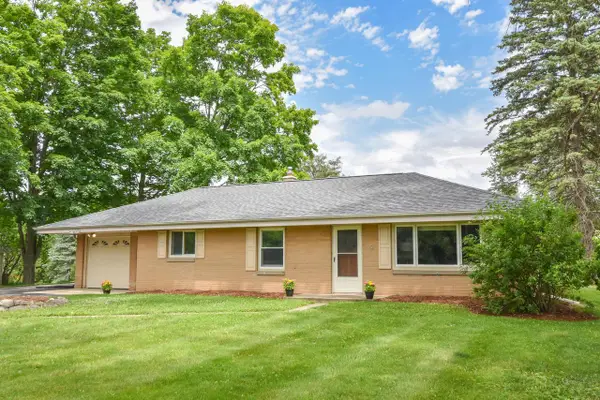 $325,000Active3 beds 1 baths1,144 sq. ft.
W156N8028 Pilgrim ROAD, Menomonee Falls, WI 53051
MLS# 1969477Listed by: SHOREWEST REALTORS, INC. 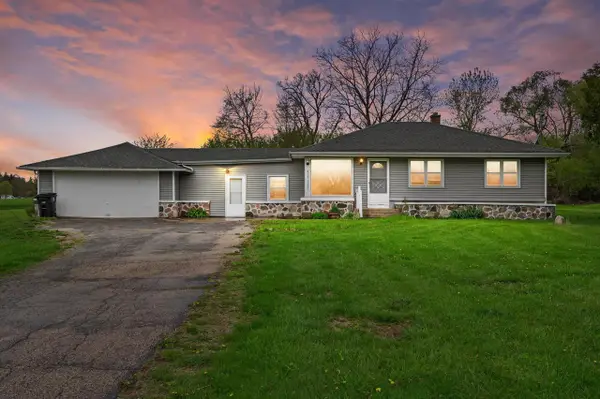 $349,900Active3 beds 1 baths1,688 sq. ft.
W126N7009 Highland DRIVE, Menomonee Falls, WI 53051
MLS# 1969347Listed by: CRENSHAW REALTY


Protect your home and budget from life's surprises with an Assurant Home Warranty, backed by a partner that supports you through every step of homeownership. Explore Plans.
© 2023 - 2026 ERA Franchise Systems LLC. All rights reserved. ERA Franchise Systems LLC fully supports the principles of the Fair Housing Act and the Equal Opportunity Act. ERA, ERA Real Estate powered, and their respective logos are registered service marks of ERA Franchise Systems LLC. Each office is independently owned and operated.