
W214N4987 Casey COURT, Menomonee Falls, WI 53051
Local realty services provided by:ERA MyPro Realty
Listed by: team* cornerstone
Office: cornerstone dev of se wi llc.
MLS#:1972185
Source:Metro MLS
W214N4987 Casey COURT,Menomonee Falls, WI 53051
$1,049,999
- 4 Beds
- 4 Baths
- 3,758 sq. ft.
- Single family
- Active
Upcoming open houses
- Sun, Oct 2511:00 am - 03:00 pm
Price summary
- Price:$1,049,999
- Price per sq. ft.:$279.4
About this home
NEW CONSTRUCTION Lookout exposure light-filled Finnegan Model in HOA community offers beautiful finishes throughout the expansive open concept 4 BR, 3.5 BA ranch. Amazing island & stacked stone FP center the heart of this open concept home. DR w/access to Azek deck w/ steps to grade. Owner's Suite features double quartz vanities, large tiled shower & WIC. 2 add'l BR's share second BA. Fantastic Mudroom storage & sunny main level laundry w/ sink. 9 ft Lookout LL has bright 4th Bed, Full BA & a spacious Rec Room w/ wet bar. Includes lush landscaping & irrigation. HOA provides lawn/snow services, Clubhouse w/ fitness room, outdoor pool, pickle ball & bocce. Walk to local golf course. Move right in & enjoy this lifestyle!
Contact an agent
Home facts
- Year built:2023
- Listing ID #:1972185
- Added:99 day(s) ago
- Updated:October 25, 2026 at 12:25 AM
Rooms and interior
- Bedrooms:4
- Total bathrooms:4
- Full bathrooms:3
- Flooring:Wood Floors
- Dining Description:On Main Level
- Bathrooms Description:Ceramic Tile, Master Bedroom Bath, Master Bedroom Bath: Walk-In Shower, Shower Over Tub, Shower Stall, Shower on Lower, Tub Only
- Kitchen Description:Dishwasher, Disposal, Microwave, On Main Level, Oven, Range, Refrigerator
- Bedroom Description:Master Bedroom On Main Level, Walk-In Closet(s), Walk-Through Bedroom
- Basement Description:8'+ Ceiling, Exposed, Finished, Full, Full Size Windows, Partially Finished, Radon Mitigation System, Sump Pump
- Living area:3,758 sq. ft.
Heating and cooling
- Cooling:Central Air, Forced Air
- Heating:Forced Air, Natural Gas
Structure and exterior
- Year built:2023
- Building area:3,758 sq. ft.
- Lot area:0.33 Acres
- Lot Features:Sidewalks
- Architectural Style:Ranch
- Construction Materials:Aluminum Trim, Fiber Cement
- Exterior Features:Deck, Sprinkler System
- Foundation Description:Poured Concrete
- Levels:1 Story
Schools
- High school:Hamilton
- Middle school:Templeton
Utilities
- Water:Municipal Water
- Sewer:Municipal Sewer
Finances and disclosures
- Price:$1,049,999
- Price per sq. ft.:$279.4
- Tax amount:$8,364 (2025)
Features and amenities
- Appliances:Dishwasher, Disposal, Microwave, Oven, Range, Refrigerator
- Amenities:Cable/Satellite Available, High Speed Internet, Pantry, Wet Bar
Parking
- Parking description:2 Car Garage, Garage - Attached, Garage Opener Included
- Garage spaces:2
New listings near W214N4987 Casey COURT
- Coming Soon
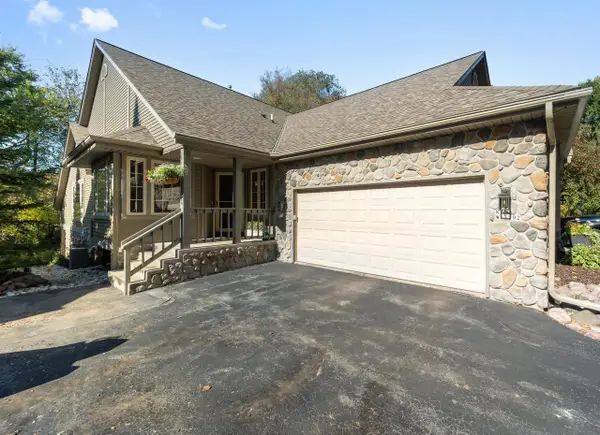 $489,000Coming Soon2 beds 3 baths2,379 sq. ft.
N75W13792 Appleton AVENUE #2A, Menomonee Falls, WI 53051
MLS# 1986064Listed by: COLDWELL BANKER REALTY - New
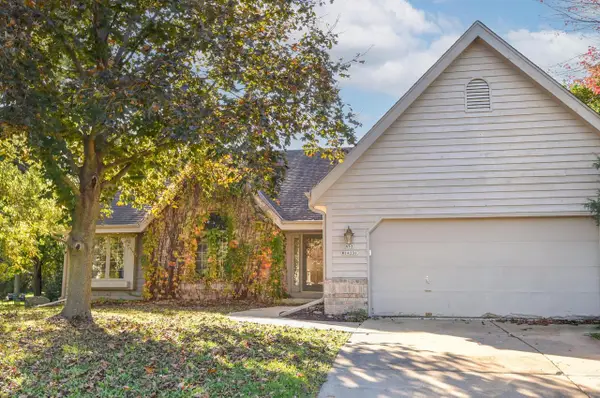 $399,900Active3 beds 2 baths1,819 sq. ft.
N53W14231 Invery DRIVE, Menomonee Falls, WI 53051
MLS# 1986059Listed by: THE STEFANIAK GROUP, LLC  $459,900Active4 beds 2 baths2,128 sq. ft.
W162N8340 Tamarack DRIVE, Menomonee Falls, WI 53051
MLS# 1985867Listed by: REALTY EXECUTIVES INTEGRITY BROOKFIELD $429,750Active3 beds 2 baths2,072 sq. ft.
W173N8464 Westbridge AVENUE, Menomonee Falls, WI 53051
MLS# 1985770Listed by: SHOREWEST REALTORS, INC.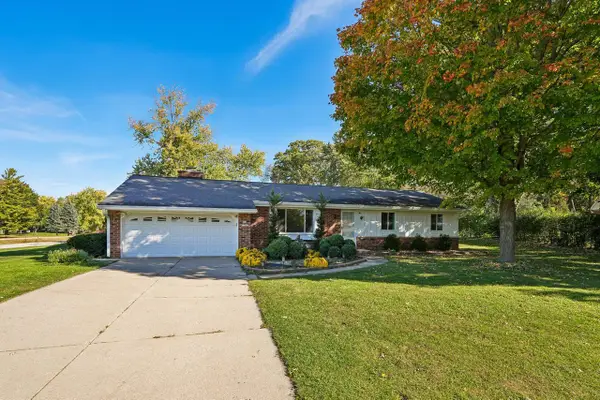 $399,000Active3 beds 2 baths1,892 sq. ft.
N68W13762 Bay Ridge COURT, Menomonee Falls, WI 53051
MLS# 1985604Listed by: BRADLEY REALTY, INC.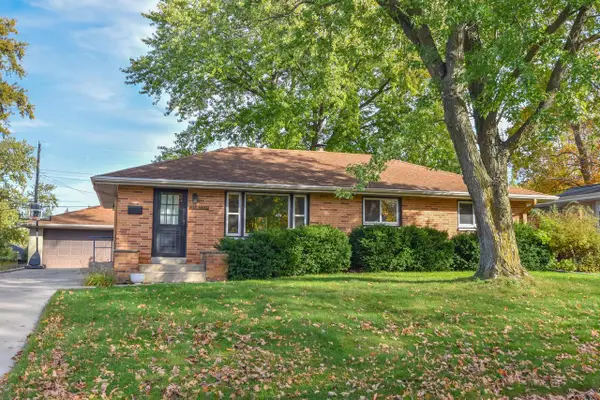 $379,900Pending3 beds 2 baths1,196 sq. ft.
W171N9312 Briarwood TERRACE, Menomonee Falls, WI 53051
MLS# 1985477Listed by: SHOREWEST REALTORS - SOUTH METRO- New
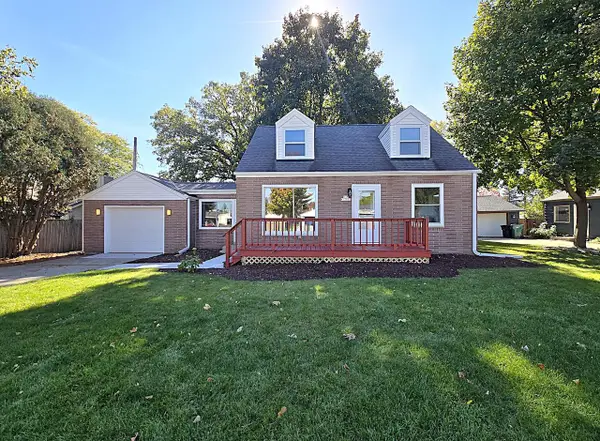 $374,900Active4 beds 1 baths1,607 sq. ft.
N85W17007 Lee PLACE, Menomonee Falls, WI 53051
MLS# 1985435Listed by: TERRANOVA REAL ESTATE - New
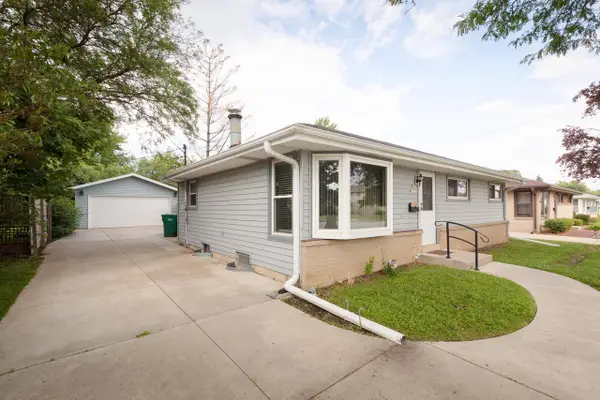 $330,000Active3 beds 2 baths1,463 sq. ft.
N89W15242 Cleveland AVENUE, Menomonee Falls, WI 53051
MLS# 1985307Listed by: ALLIED REALTY GROUP LLC 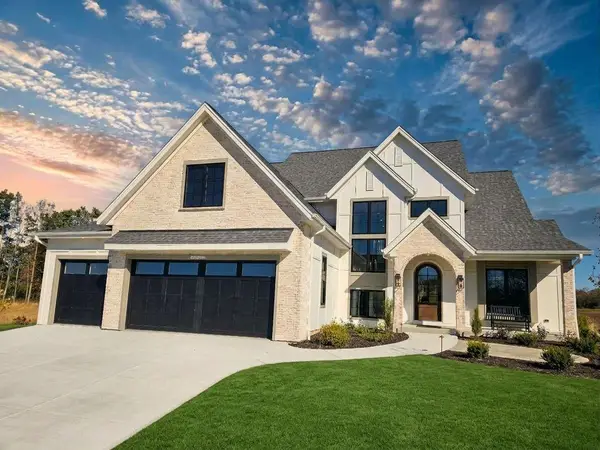 $1,989,000Active5 beds 5 baths4,951 sq. ft.
W184N5172 Sunrise LANE, Menomonee Falls, WI 53051
MLS# 1985303Listed by: COMPASS RE WI-TOSA- New
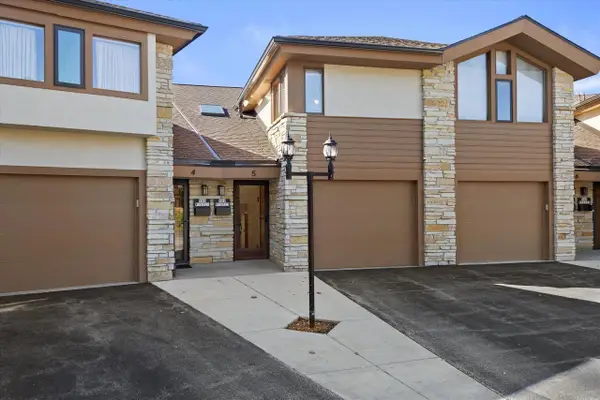 $344,900Active3 beds 3 baths1,770 sq. ft.
N89W16323 Main STREET #B5, Menomonee Falls, WI 53051
MLS# 1985297Listed by: REALTY EXECUTIVES INTEGRITY BROOKFIELD


Protect your home and budget from life's surprises with an Assurant Home Warranty, backed by a partner that supports you through every step of homeownership. Explore Plans.
© 2023 - 2026 ERA Franchise Systems LLC. All rights reserved. ERA Franchise Systems LLC fully supports the principles of the Fair Housing Act and the Equal Opportunity Act. ERA, ERA Real Estate powered, and their respective logos are registered service marks of ERA Franchise Systems LLC. Each office is independently owned and operated.