
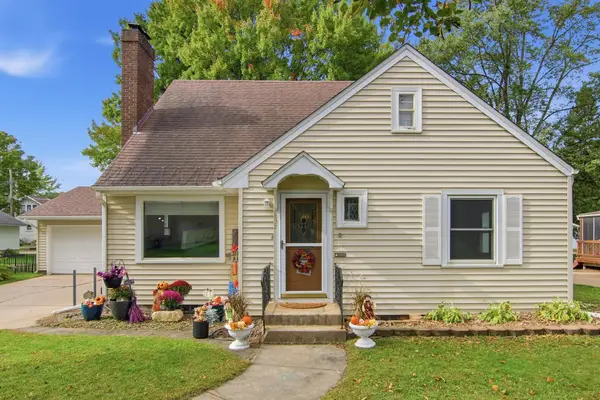
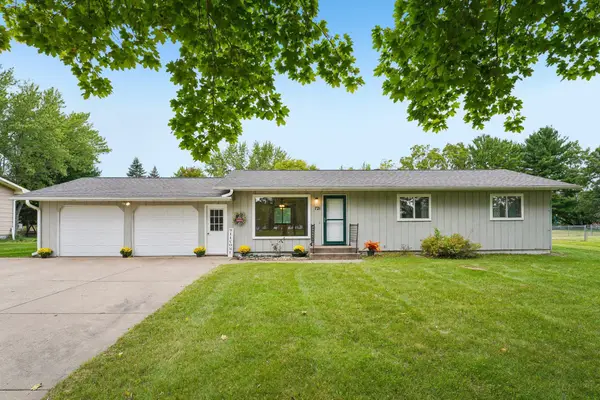
1014 5th Avenue E, Menomonie, WI 54751
Local realty services provided by:ERA Viking Realty
1014 5th Avenue E,Menomonie, WI 54751
$219,000
- 3 Beds
- 2 Baths
- 1,241 sq. ft.
- Single family
- Coming Soon
Listed by: steele brothers
Office: edina realty, inc.
MLS#:7153060
Source:NSMLS
Price summary
- Price:$219,000
- Price per sq. ft.:$114.42
About this home
Discover the warmth and character of this inviting 3 bed, 2 bath home, where timeless charm meets comfortable everyday living. Rich wood floors, abundant natural light, a charming kitchen with brand-new flooring, and a functional open layout create welcoming spaces to unwind or entertain. Upstairs, you'll find fresh carpet throughout and generously sized bedrooms. The unfinished lower level offers excellent potential to expand your living space and customize it to fit your needs. Outside, the spacious fenced backyard and patio provide plenty of room to relax, play, and enjoy the seasons. Nestled in a quiet neighborhood, this home is ideally located just moments from Lake Menomin, Downtown Menomonie, Mayo Clinic, schools, shopping, dining, and more! Don’t miss out on this wonderful opportunity to enjoy a home full of character in the heart of Menomonie!
Contact an agent
Home facts
- Year built:1942
- Subdivision & Development:Tb Wilsons Add
- Listing ID #:7153060
- Updated:October 01, 2026 at 12:59 AM
Rooms and interior
- Bedrooms:3
- Total bathrooms:2
- Full bathrooms:1
- Half bathrooms:1
- Bathrooms Description:Main Floor Full Bath
- Kitchen Description:Dishwasher, Range, Refrigerator
- Basement:Yes
- Basement Description:Unfinished
- Living area:1,241 sq. ft.
Heating and cooling
- Heating:Forced Air
Structure and exterior
- Year built:1942
- Building area:1,241 sq. ft.
- Lot area:0.1 Acres
- Levels:2 Story
Utilities
- Water:City Water - Connected
- Sewer:City Sewer - Connected
Finances and disclosures
- Price:$219,000
- Price per sq. ft.:$114.42
- Tax amount:$2,730 (2025)
Features and amenities
- Appliances:Range, Refrigerator, Washer
- Laundry features:Dryer, Washer
- Amenities:Gas Water Heater
Parking
- Parking description:Concrete, Detached Garage
- Garage:Yes
- Garage spaces:1
New listings near 1014 5th Avenue E
- New
 $269,900Active4 beds 2 baths1,654 sq. ft.
837 Hopwood Avenue, Menomonie, WI 54751
MLS# 7152437Listed by: RASSBACH REALTY LLC - New
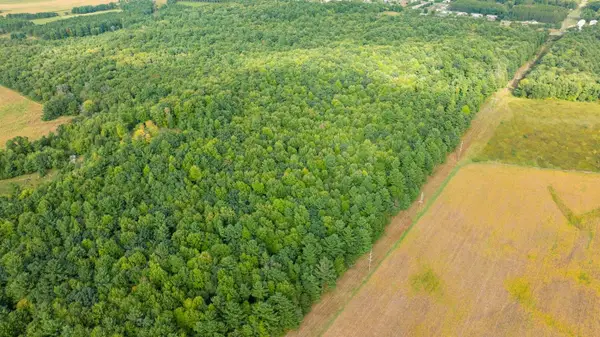 $210,000Active21.13 Acres
TBD21 815th Avenue, Menomonie, WI 54751
MLS# 7152320Listed by: WEISS REALTY, LLC - New
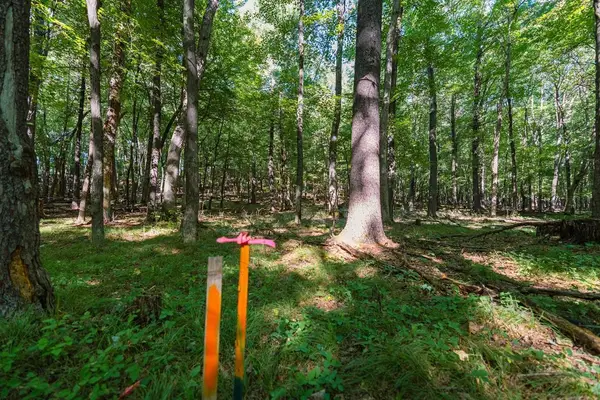 $49,500Active1.73 Acres
Lot3 815th Avenue, Menomonie, WI 54751
MLS# 7152378Listed by: WEISS REALTY, LLC - New
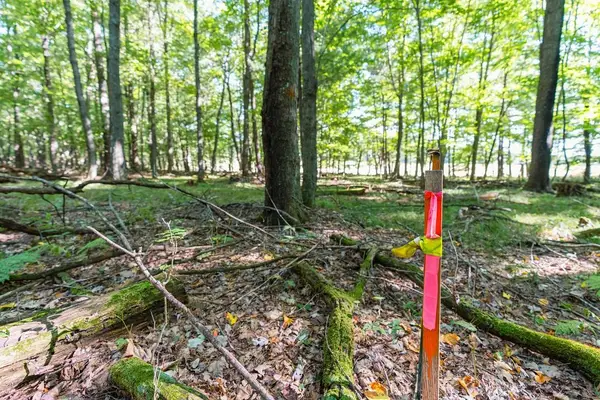 $47,500Active1.63 Acres
Lot5 815 Avenue, Menomonie, WI 54751
MLS# 7152397Listed by: WEISS REALTY, LLC - New
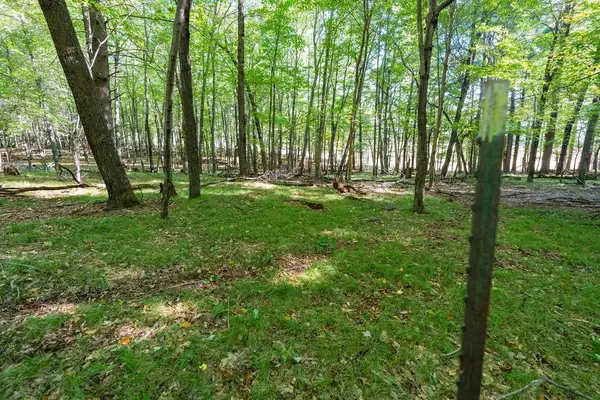 $47,500Active1.69 Acres
Lot6 815th Avenue, Menomonie, WI 54751
MLS# 7152443Listed by: WEISS REALTY, LLC - New
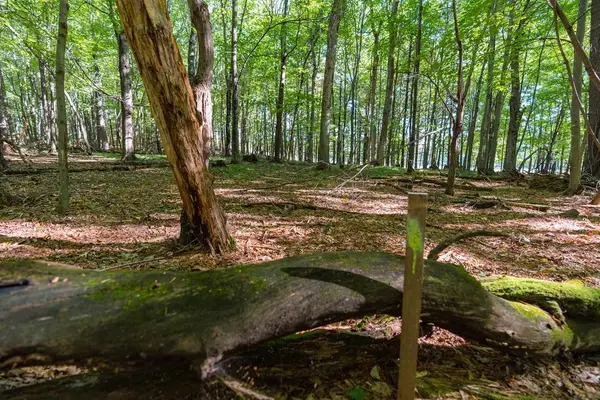 $47,500Active1.52 Acres
Lot7 815th Avenue, Menomonie, WI 54751
MLS# 7152449Listed by: WEISS REALTY, LLC - New
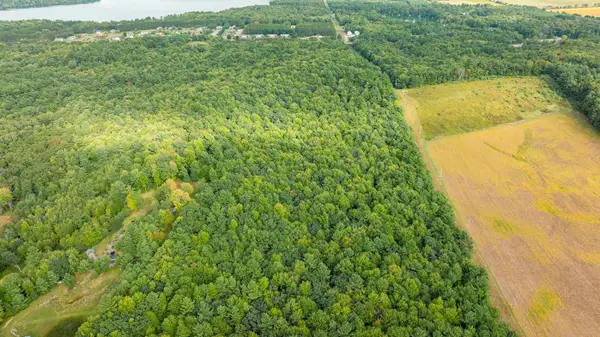 $402,000Active27.7 Acres
0 815th Avenue, Menomonie, WI 54751
MLS# 7152305Listed by: WEISS REALTY, LLC - New
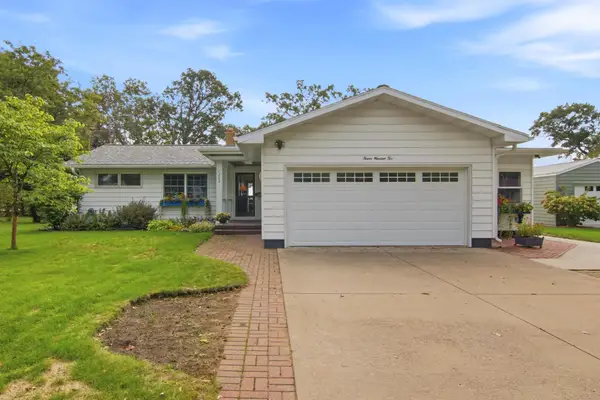 $489,000Active3 beds 3 baths2,520 sq. ft.
1202 North Shore Drive Ne, Menomonie, WI 54751
MLS# 7147973Listed by: RASSBACH REALTY LLC - New
 $285,000Active4 beds 2 baths1,850 sq. ft.
721 Bongey Drive, Menomonie, WI 54751
MLS# 7150314Listed by: REDFIN CORPORATION


Protect your home and budget from life's surprises with an Assurant Home Warranty, backed by a partner that supports you through every step of homeownership. Explore Plans.
© 2023 - 2026 ERA Franchise Systems LLC. All rights reserved. ERA Franchise Systems LLC fully supports the principles of the Fair Housing Act and the Equal Opportunity Act. ERA, ERA Real Estate powered, and their respective logos are registered service marks of ERA Franchise Systems LLC. Each office is independently owned and operated.