
110 Amber View Street, Menomonie, WI 54751
Local realty services provided by:ERA Gillespie Real Estate
110 Amber View Street,Menomonie, WI 54751
$239,900
- 2 Beds
- 1 Baths
- 1,184 sq. ft.
- Single family
- Active
Listed by: stephanie l. casper
Office: century 21 affiliated
MLS#:7172425
Source:NSMLS
Price summary
- Price:$239,900
- Price per sq. ft.:$202.62
About this home
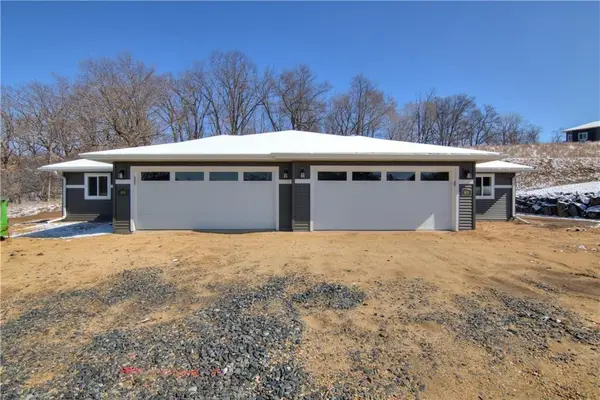
Enjoy easy living in this well-maintained twin home featuring a welcoming covered front porch and desirable zero-entry access. Inside, you'll find an open-concept layout with durable low-maintenance vinyl flooring throughout the main living areas, fresh paint and new carpet. The spacious primary bedroom offers a walk-in closet and comfortable retreat. Energy-efficient solar panels help reduce utility costs while adding long-term value and sustainability. Additional highlights include a 2-car attached garage, city sewer and water, and a 10' x 10' concrete patio perfect for outdoor relaxation. Situated on a corner lot with scenic country views, this property offers the best of both worlds, peaceful surroundings with convenient access to downtown Menomonie, the Red Cedar Trail, and I-94. For added peace of mind, a Home Warranty is included, making this an exceptional opportunity for homeowners seeking comfort, convenience, and efficiency.
Contact an agent
Home facts
- Year built:2018
- Subdivision & Development:Scenic Heights
- Listing ID #:7172425
- Added:4 day(s) ago
- Updated:November 18, 2026 at 01:43 PM
Rooms and interior
- Bedrooms:2
- Total bathrooms:1
- Full bathrooms:1
- Bathrooms Description:Main Floor Full Bath
- Kitchen Description:Dishwasher, Microwave, Range, Refrigerator
- Living area:1,184 sq. ft.
Heating and cooling
- Cooling:Central Air
- Heating:Forced Air
- Central air:Yes
Structure and exterior
- Roof:Age Over 8 Years, Asphalt
- Year built:2018
- Building area:1,184 sq. ft.
- Lot area:0.15 Acres
- Lot Features:Corner Lot
- Levels:1 Story
Utilities
- Water:City Water - Connected
- Sewer:City Sewer - Connected
Finances and disclosures
- Price:$239,900
- Price per sq. ft.:$202.62
- Tax amount:$3,108 (2025)
Features and amenities
- Appliances:Microwave, Range, Refrigerator
Parking
- Parking description:Attached Garage, Concrete
- Garage:Yes
- Garage spaces:2
New listings near 110 Amber View Street
 $301,986.85Active2 beds 2 baths1,355 sq. ft.
1831 11th Avenue #Lot 20, Menomonie, WI 54751
MLS# 1606671Listed by: C & M REALTY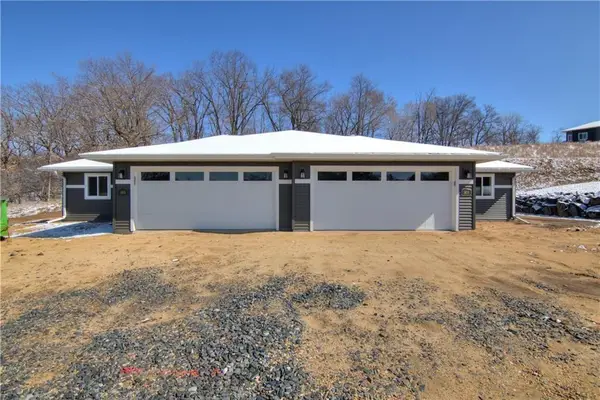 $301,986.85Active2 beds 2 baths1,355 sq. ft.
1835 11th Avenue #21, Menomonie, WI 54751
MLS# 1606672Listed by: C & M REALTY $79,900Active5.03 Acres
N2485 570th Street, Menomonie, WI 54751
MLS# 1606666Listed by: PROPERTY EXECUTIVES REALTY- New
 $290,000Active3 beds 2 baths1,586 sq. ft.
415 20th Avenue, Menomonie, WI 54751
MLS# 7172005Listed by: PROPERTY MINDS, LLC 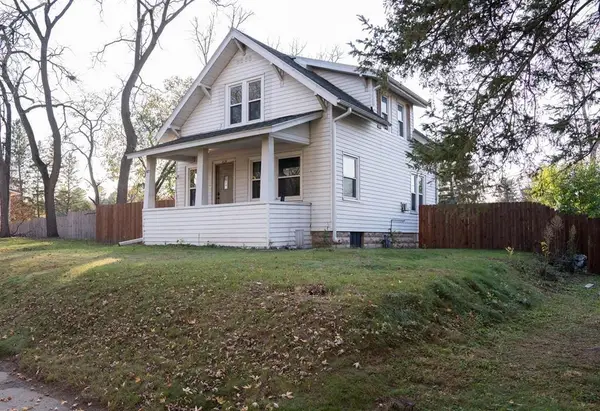 $239,500Active3 beds 2 baths2,328 sq. ft.
1025 Stout Street, Menomonie, WI 54751
MLS# 1606410Listed by: CHIPPEWA VALLEY REAL ESTATE, LLC $47,500Active1.75 Acres
Lot8 815th Avenue, Menomonie, WI 54751
MLS# 1606537Listed by: WEISS REALTY LLC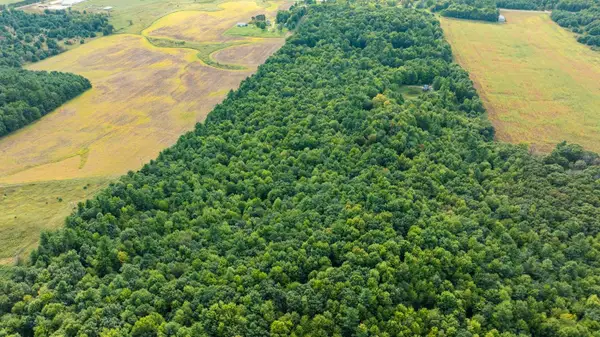 $47,500Active1.75 Acres
Lot8 815th Avenue, Menomonie, WI 54751
MLS# 7170114Listed by: WEISS REALTY, LLC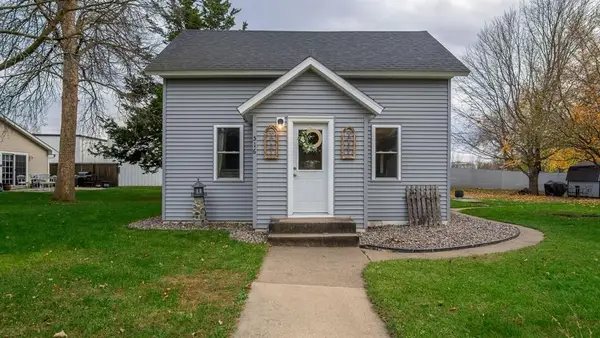 $229,900Active3 beds 1 baths1,056 sq. ft.
516 28th Avenue, Menomonie, WI 54751
MLS# 1606379Listed by: C21 AFFILIATED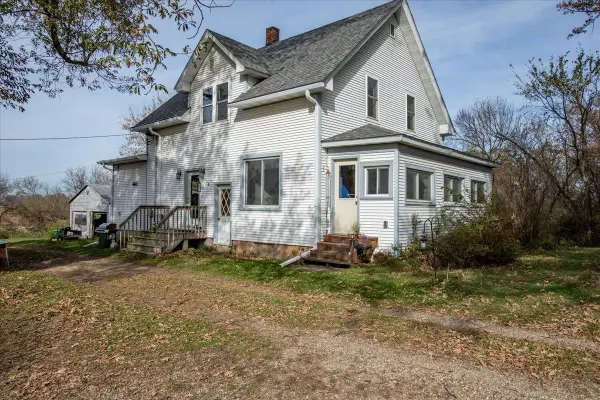 $309,900Active4 beds 1 baths1,968 sq. ft.
N3461 630th Street, Menomonie, WI 54751
MLS# 7167968Listed by: CENTURY 21 AFFILIATED


Protect your home and budget from life's surprises with an Assurant Home Warranty, backed by a partner that supports you through every step of homeownership. Explore Plans.
© 2023 - 2026 ERA Franchise Systems LLC. All rights reserved. ERA Franchise Systems LLC fully supports the principles of the Fair Housing Act and the Equal Opportunity Act. ERA, ERA Real Estate powered, and their respective logos are registered service marks of ERA Franchise Systems LLC. Each office is independently owned and operated.