
139 Fairview Court, Menomonie, WI 54751
Local realty services provided by:ERA Viking Realty
139 Fairview Court,Menomonie, WI 54751
$260,000
- 2 Beds
- 2 Baths
- 1,204 sq. ft.
- Single family
- Coming Soon
Listed by: mindy stolts
Office: homes plus realty
MLS#:7165700
Source:NSMLS
Price summary
- Price:$260,000
- Price per sq. ft.:$215.95
About this home
One-level living at its finest! This beautifully appointed twinhome combines exceptional privacy with close proximity to town amenities. The open-concept layout boasts soaring vaulted ceilings, creating a bright, inviting space perfect for entertaining. High-end finishes shine throughout, including custom cabinetry, quartz countertops, stainless steel appliances, and luxury vinyl plank flooring.
The main-floor owner's suite offers a serene escape with a step-in shower, a generous walk-in closet, and direct access to the laundry room. Enjoy seamless indoor-outdoor living with a covered front porch made for morning coffee, and a private rear concrete patio perfect for grilling and dining alfresco. Available only due to a relocation closer to family, this pristine, stair-free home is ready for its next chapter. Welcome home!
Contact an agent
Home facts
- Year built:2024
- Subdivision & Development:Scenic Heights
- Listing ID #:7165700
- Updated:November 02, 2026 at 05:43 AM
Rooms and interior
- Bedrooms:2
- Total bathrooms:2
- Full bathrooms:2
- Dining Description:Kitchen/Dining Room
- Bathrooms Description:Bathroom Ensuite, Main Floor Full Bath
- Kitchen Description:Dishwasher, Disposal, Microwave, Range, Refrigerator, Stainless Steel Appliances
- Living area:1,204 sq. ft.
Heating and cooling
- Cooling:Central Air
- Heating:Forced Air
- Central air:Yes
Structure and exterior
- Roof:Age 8 Years or Less, Pitched
- Year built:2024
- Building area:1,204 sq. ft.
- Lot area:0.37 Acres
- Lot Features:Zero Lot Line
- Levels:1 Story
Utilities
- Water:City Water - Connected
- Sewer:City Sewer - Connected
Finances and disclosures
- Price:$260,000
- Price per sq. ft.:$215.95
- Tax amount:$4,464 (2025)
Features and amenities
- Appliances:Disposal, Microwave, Range, Refrigerator, Stainless Steel Appliances, Washer
- Laundry features:Dryer, Washer
Parking
- Parking description:Asphalt, Attached Garage, Shared Driveway
- Garage:Yes
- Garage spaces:2
New listings near 139 Fairview Court
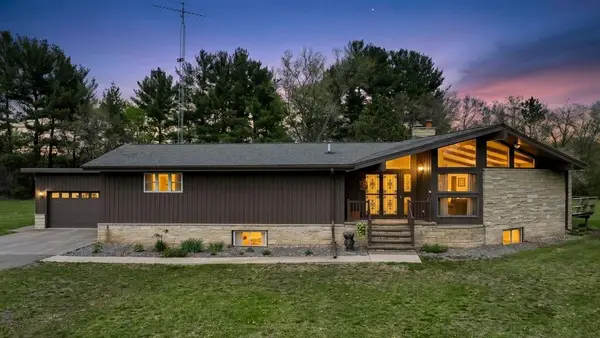 $525,000Active3 beds 3 baths3,576 sq. ft.
N2605 State Highway 25, Menomonie, WI 54751
MLS# 1606376Listed by: WOODS & WATER REALTY INC/REGIONAL OFFICE- New
 $299,900Active4 beds 3 baths2,352 sq. ft.
2222 3rd Street W, Menomonie, WI 54751
MLS# 7165921Listed by: RE/MAX RESULTS - New
 $299,900Active2 beds 2 baths1,736 sq. ft.
825 Ballentine Road, Menomonie, WI 54751
MLS# 7165525Listed by: RE/MAX RESULTS - New
 $329,500Active6 beds 4 baths2,644 sq. ft.
1103 8th Street E, Menomonie, WI 54751
MLS# 7163982Listed by: RE/MAX RESULTS  $219,900Pending3 beds 1 baths1,330 sq. ft.
843 Hopwood Avenue, Menomonie, WI 54751
MLS# 1606216Listed by: PATHWAYS REAL ESTATE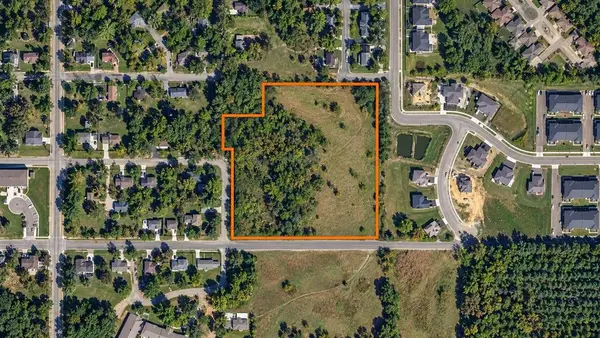 $399,000Active7.25 Acres
Address Withheld By Seller, Menomonie, WI 54751
MLS# 1606185Listed by: TEAM TRILLIUM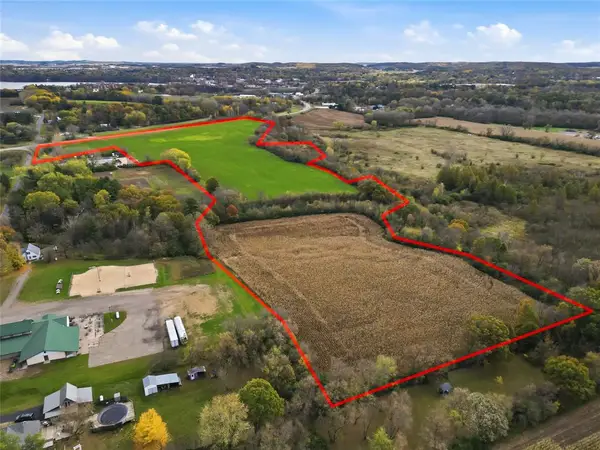 $624,800Active38.4 Acres
38.40 acres Highway 29 & Midway Road, Menomonie, WI 54751
MLS# 1605773Listed by: RASSBACH REALTY LLC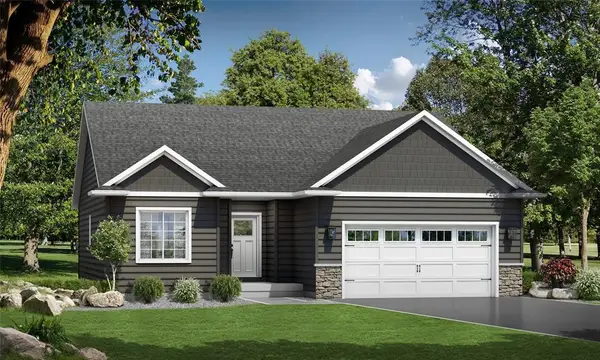 $430,256.15Active3 beds 3 baths2,220 sq. ft.
3734 Nicholas Drive #Lot 30, Menomonie, WI 54751
MLS# 1606085Listed by: C & M REALTY $224,000Active2 beds 1 baths1,138 sq. ft.
1203 13th Avenue, Menomonie, WI 54751
MLS# 1606031Listed by: REAL BROKER LLC


Protect your home and budget from life's surprises with an Assurant Home Warranty, backed by a partner that supports you through every step of homeownership. Explore Plans.
© 2023 - 2026 ERA Franchise Systems LLC. All rights reserved. ERA Franchise Systems LLC fully supports the principles of the Fair Housing Act and the Equal Opportunity Act. ERA, ERA Real Estate powered, and their respective logos are registered service marks of ERA Franchise Systems LLC. Each office is independently owned and operated.