5656 E 704th Avenue, Menomonie, WI 54751

Local realty services provided by:ERA MyPro Realty
Listed by: chasity pike
Office: keller williams realty diversified chetek
MLS#:1604284
Source:Metro MLS
5656 E 704th Avenue,Menomonie, WI 54751
$417,000
  • 5 Beds
  • 3 Baths
  • 2,207 sq. ft.
  • Single family
  • Active

Price summary

  • Price:$417,000
  • Price per sq. ft.:$188.94

About this home

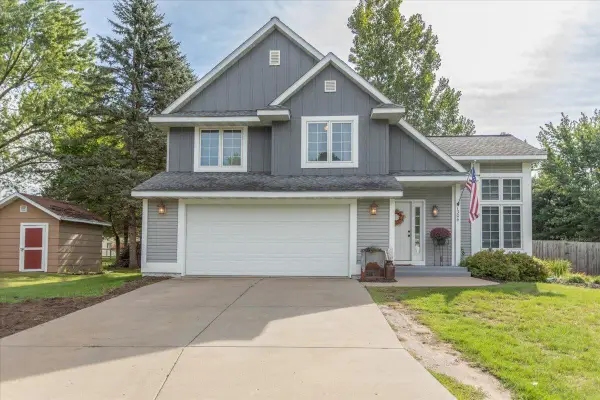
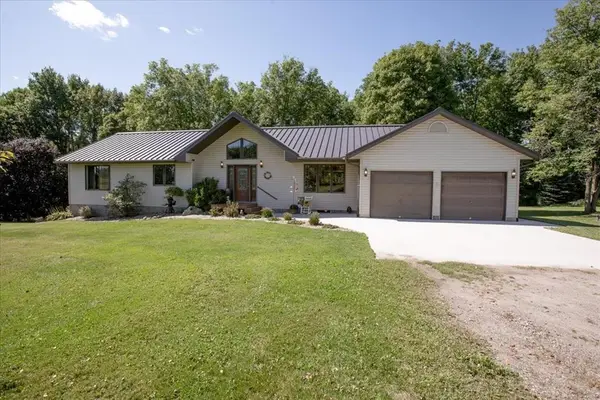
Welcome to this beautiful 5-bedroom home, perfectly situated on over half an acre just minutes from town. This home has been meticulously maintained with numerous recent updates including: a new refrigerator, washer, and dryer (2024), a radon mitigation system (2023), a beautifully remodeled lower-level bathroom (2026), and a new AC/furnace (2023) ? offering peace of mind for years to come. The spacious primary suite features a private bath and an impressive 8x6 walk-in closet with custom built ins. The expansive lower-level flex space adds even more versatility - ideal for entertaining guests, creating a home gym, or setting up your own private theater room. Outside, the fully fenced yard offers tons of privacy with a 10x20 shed to store all your tools + toys. With so much to offer both inside and out, this home is truly one to experience in person.

Contact an agent

contact an agent

Yes, I would like more information. Please use and/or share my information with an ERA®  affiliated agent to contact me about my real estate needs. By clicking Send message, I request to be contacted by phone or text message and consent to being contacted by automated means. I understand that my consent to receive calls or texts is not a condition of purchasing any property, goods, or services. Alternatively, I understand that I can access real estate services by email or I can contact the agent myself.

If an ERA®  affiliated agent is not available in the area where I need assistance, I agree to be contacted by a real estate agent affiliated with another brand owned or licensed by Anywhere Real Estate (BHGRE® , CENTURY 21® , Coldwell Banker® , Corcoran® , Sotheby's International Realty® ).
 I acknowledge that I have read and agree to theTerms of useandPrivacy notice

Home facts

  • Year built:1994
  • Listing ID #:1604284
  • Added:1 day(s) ago
  • Updated:August 21, 2026 at 04:54 PM

Rooms and interior

  • Bedrooms:5
  • Total bathrooms:3
  • Full bathrooms:3
  • Kitchen Description:Dishwasher, Microwave, On Main Level, Range/Oven, Refrigerator
  • Bedroom Description:Master Bedroom On Upper Level
  • Basement Description:Full, Partially Finished
  • Living area:2,207 sq. ft.

Heating and cooling

  • Cooling:Central Air, Forced Air
  • Heating:Forced Air, Natural Gas

Structure and exterior

  • Year built:1994
  • Building area:2,207 sq. ft.
  • Lot area:0.57 Acres
  • Construction Materials:Vinyl
  • Exterior Features:Fenced Yard, Patio
  • Foundation Description:Poured Concrete
  • Levels:Multi-Level

Utilities

  • Sewer:Private Septic System

Finances and disclosures

  • Price:$417,000
  • Price per sq. ft.:$188.94
  • Tax amount:$3,350 (2025)

Features and amenities

  • Appliances:Dishwasher, Microwave, Refrigerator, Washer
  • Laundry features:Dryer, Washer
  • Amenities:Circuit Breakers, Water Softener, _fea_some Window Coverings

Parking

  • Parking description:2 Car Garage, Garage - Attached
  • Garage spaces:2
The information being provided by Wisconsin Real Estate Exchange is for the consumer’s personal, non-commercial use and may not be used for any purpose other than to identify prospective properties consumers may be interested in purchasing. Information is supplied by seller and other third parties and has not been verified. 2026 Wisconsin Real Estate Exchange All rights reserved.