
N6975 549th Street, Menomonie, WI 54751
Local realty services provided by:ERA MyPro Realty
Listed by: dean flackey
Office: edina realty, inc.
MLS#:7081698
Source:Metro MLS
N6975 549th Street,Menomonie, WI 54751
$620,000
- 4 Beds
- 3 Baths
- 3,286 sq. ft.
- Single family
- Pending
Price summary
- Price:$620,000
- Price per sq. ft.:$188.68
About this home
Listen to the sounds of the river and of wildlife from the main floor of this spectacular home on a double lot. Walk down to the private landing on the Red Cedar River. This meticulously maintained home has a fully finished walk-out basement designed for entertaining. Quartz countertops, double oven with range, and cherry cabinetry make the kitchen a cook's dream. Open concept main floor living, including a sunroom and office that both overlook the river. Enjoy the serenity of living on a quiet road close to town yet even closer to nature!
Contact an agent
Home facts
- Year built:2004
- Listing ID #:7081698
- Added:124 day(s) ago
- Updated:July 21, 2026 at 03:24 PM
Rooms and interior
- Bedrooms:4
- Total bathrooms:3
- Full bathrooms:3
- Flooring:Tile Floors
- Dining Description:On Main Level
- Bathrooms Description:Full on Lower, Full on Main, Master Bedroom Bath, Master Bedroom Bath: Full, Shower Stall
- Kitchen Description:Dishwasher, Exhaust Fan, Microwave, On Main Level, Range, Refrigerator
- Bedroom Description:Master Bedroom On Main Level, Walk-In Closet(s)
- Basement Description:Full, Walk Out/Outer Door
- Living area:3,286 sq. ft.
Heating and cooling
- Cooling:Air Exchange System, Central Air, Forced Air
- Heating:Forced Air, Hot Water, Natural Gas
Structure and exterior
- Year built:2004
- Building area:3,286 sq. ft.
- Lot area:2.02 Acres
- Lot Features:Fences Allowed, Irregular, Wooded
- Construction Materials:Brick/Stone, Fiber Cement
- Exterior Features:Deck, Patio, Porch
- Levels:1 Story
Utilities
- Water:Well
- Sewer:Drainfield
Finances and disclosures
- Price:$620,000
- Price per sq. ft.:$188.68
- Tax amount:$5,673 (2025)
Features and amenities
- Appliances:Dishwasher, Microwave, Range, Refrigerator, Washer
- Laundry features:Washer
- Amenities:Ceiling Fan(s), Circuit Breakers, _fea_wood Trim
Parking
- Parking description:Garage - Attached
- Garage spaces:2
New listings near N6975 549th Street
- New
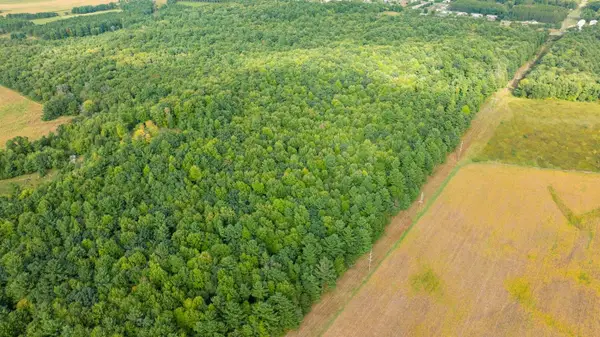 $210,000Active21.13 Acres
TBD21 815th Avenue, Menomonie, WI 54751
MLS# 7152320Listed by: WEISS REALTY, LLC - New
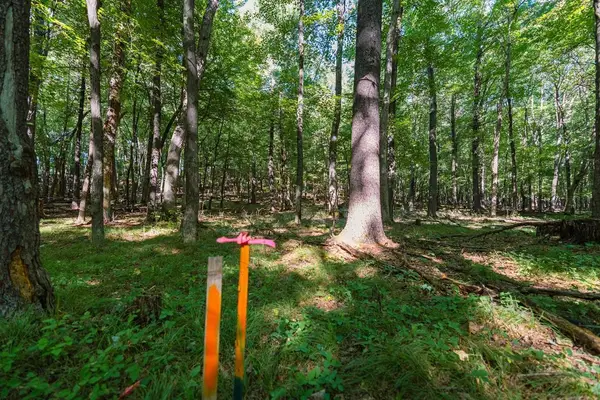 $49,500Active1.73 Acres
Lot3 815th Avenue, Menomonie, WI 54751
MLS# 7152378Listed by: WEISS REALTY, LLC - New
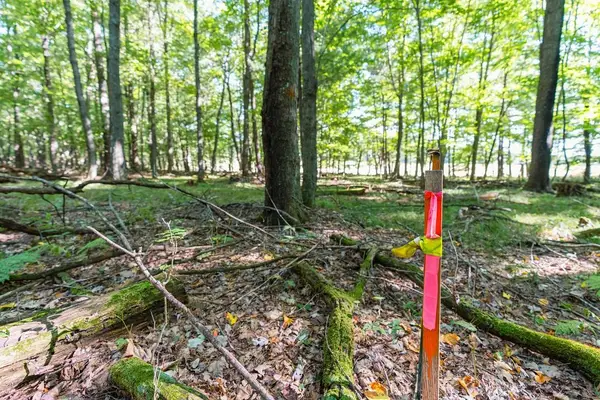 $47,500Active1.63 Acres
Lot5 815 Avenue, Menomonie, WI 54751
MLS# 7152397Listed by: WEISS REALTY, LLC - New
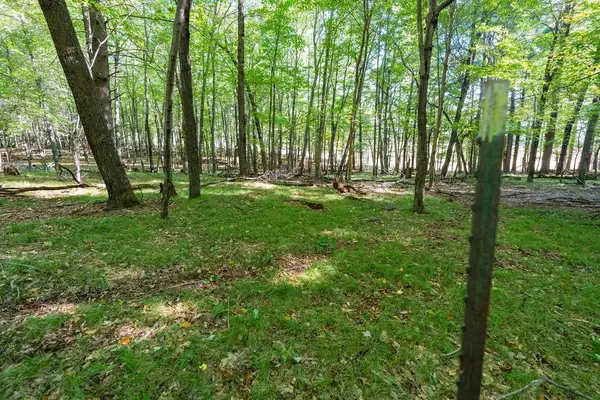 $47,500Active1.69 Acres
Lot6 815th Avenue, Menomonie, WI 54751
MLS# 7152443Listed by: WEISS REALTY, LLC - New
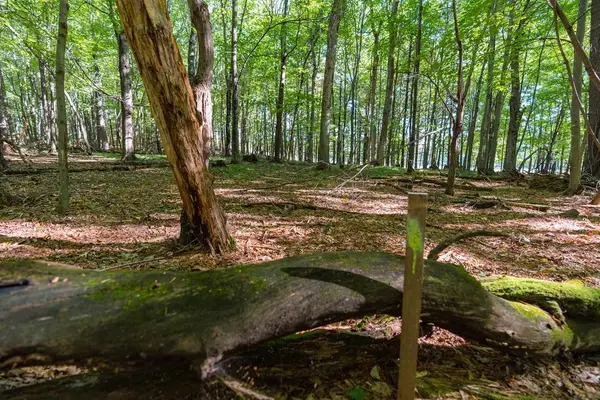 $47,500Active1.52 Acres
Lot7 815th Avenue, Menomonie, WI 54751
MLS# 7152449Listed by: WEISS REALTY, LLC - New
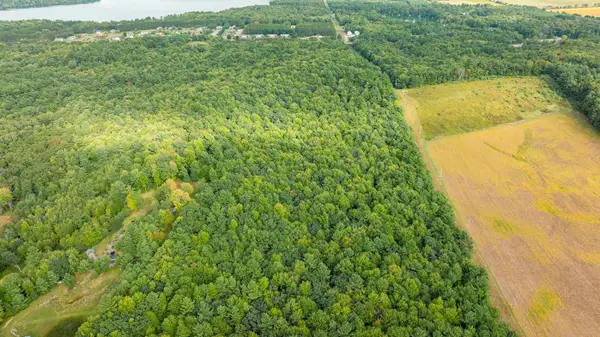 $402,000Active27.7 Acres
0 815th Avenue, Menomonie, WI 54751
MLS# 7152305Listed by: WEISS REALTY, LLC - New
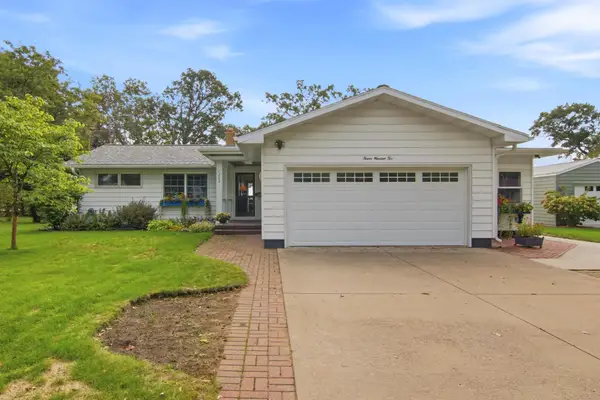 $489,000Active3 beds 3 baths2,520 sq. ft.
1202 North Shore Drive Ne, Menomonie, WI 54751
MLS# 7147973Listed by: RASSBACH REALTY LLC - New
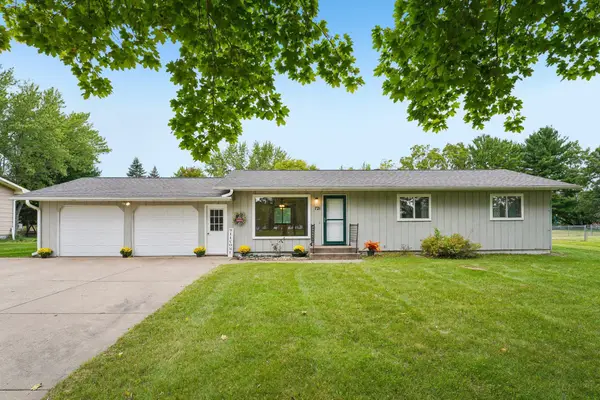 $285,000Active4 beds 2 baths1,850 sq. ft.
721 Bongey Drive, Menomonie, WI 54751
MLS# 7150314Listed by: REDFIN CORPORATION - New
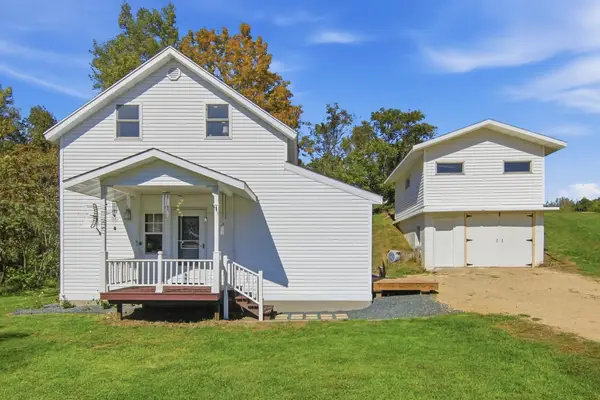 $229,900Active2 beds 2 baths1,100 sq. ft.
E4163 530th Avenue, Menomonie, WI 54751
MLS# 7149381Listed by: RASSBACH REALTY LLC - New
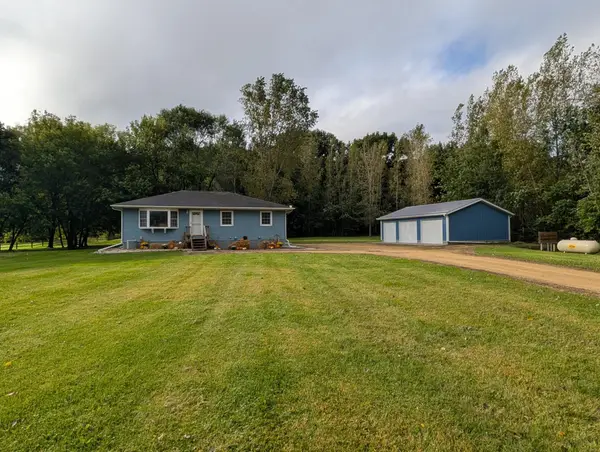 $325,000Active3 beds 2 baths1,176 sq. ft.
E5060 County Road Bb, Menomonie, WI 54751
MLS# 7149042Listed by: COLDWELL BANKER BRENIZER, REAL


Protect your home and budget from life's surprises with an Assurant Home Warranty, backed by a partner that supports you through every step of homeownership. Explore Plans.
© 2023 - 2026 ERA Franchise Systems LLC. All rights reserved. ERA Franchise Systems LLC fully supports the principles of the Fair Housing Act and the Equal Opportunity Act. ERA, ERA Real Estate powered, and their respective logos are registered service marks of ERA Franchise Systems LLC. Each office is independently owned and operated.