
10550 N Hidden Creek DRIVE, Mequon, WI 53092
Local realty services provided by:ERA MyPro Realty
Listed by: keith fogel
Office: re/max forward
MLS#:1987692
Source:WIREX
Price summary
- Price:$624,900
- Price per sq. ft.:$267.28
- Monthly HOA dues:$700
About this home
Enjoy Condo living with privacy. One-level living on the pond in Mequon's Hidden Creek! This side-by-side ranch condo offers 2,338 sq ft on the main level: vaulted great room w/ gas fireplace & wall of windows overlooking the water, dining room w/ tray ceiling, den/office w/ bay window & French door and an eat-in kitchen w/ white cabinetry, granite counters, island & stainless appliances. Primary suite w/ tray ceiling, walk-in closet, tiled walk-in shower, jetted tub & double vanity; updated hall bath; main-level laundry. Lower level w/ full-size windows, 8'+ ceilings & laundry hookup awaits your plans. 2-car attached garage. Assoc. roof 2021, ext. painted 2024; water heater 2012. Single-family living without the maintenance. Photos are Digitally Altered.
Contact an agent
Home facts
- Year built:2002
- Listing ID #:1987692
- Added:5 day(s) ago
- Updated:November 12, 2026 at 09:18 PM
Rooms and interior
- Bedrooms:2
- Total bathrooms:2
- Full bathrooms:2
- Flooring:Wood or Sim.Wood Floors
- Dining Description:On Main Level
- Bathrooms Description:Ceramic Tile, Master Bedroom Bath, Master Bedroom Bath: Tub/No Shower, Master Bedroom Bath: Walk-In Shower, Shower Over Tub, Shower Stall, Tub Only, Whirlpool
- Kitchen Description:Dishwasher, Disposal, Microwave, On Main Level, Oven, Range, Refrigerator
- Bedroom Description:Master Bedroom On Main Level, Walk-In Closet(s)
- Basement Description:8'+ Ceiling, Full, Full Size Windows, Sump Pump
- Living area:2,338 sq. ft.
Heating and cooling
- Cooling:Central Air, Forced Air
- Heating:Forced Air, Natural Gas
Structure and exterior
- Year built:2002
- Building area:2,338 sq. ft.
- Construction Materials:Brick, Brick/Stone, Wood
- Exterior Features:Private Entry
- Foundation Description:Block
- Levels:1 Story
Schools
- High school:Homestead
- Middle school:Steffen
- Elementary school:Wilson
Utilities
- Water:Municipal Water
- Sewer:Municipal Sewer
Finances and disclosures
- Price:$624,900
- Price per sq. ft.:$267.28
- Tax amount:$6,434 (2025)
Features and amenities
- Appliances:Dishwasher, Disposal, Microwave, Oven, Range, Refrigerator, Washer
- Laundry features:Dryer, In-Unit Laundry, Washer
- Amenities:Cable/Satellite Available, Cathedral/Vaulted Ceiling, High Speed Internet, Pantry
Parking
- Parking description:2 Car Garage, Garage - Attached, Garage Opener Included
- Garage spaces:2
New listings near 10550 N Hidden Creek DRIVE
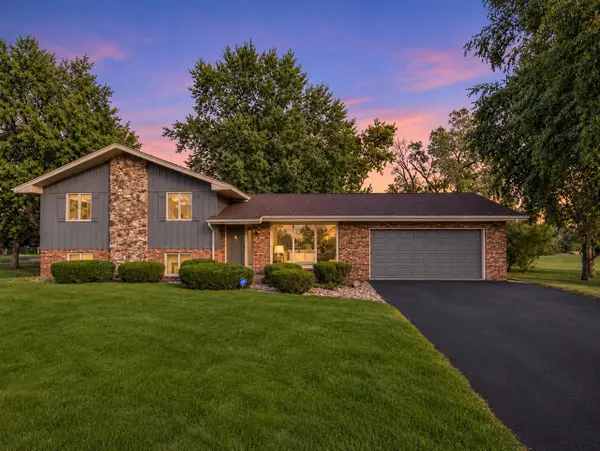 $574,900Pending4 beds 3 baths2,316 sq. ft.
11040 N Riverland COURT, Mequon, WI 53092
MLS# 1987710Listed by: COLDWELL BANKER REALTY $329,500Pending3 beds 2 baths1,493 sq. ft.
6504 W Aspen Tree COURT, Mequon, WI 53092
MLS# 1987713Listed by: KELLER WILLIAMS OZAUKEE- New
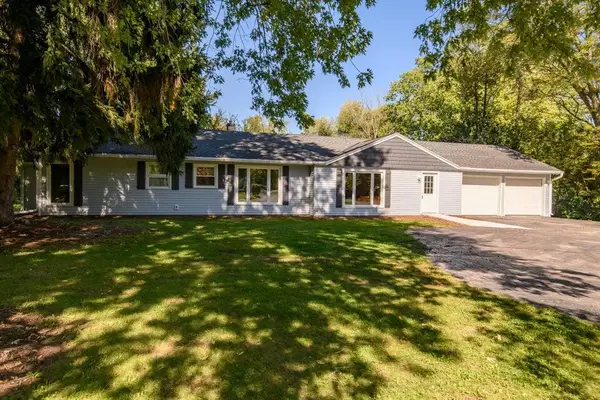 $439,900Active3 beds 2 baths1,514 sq. ft.
1428 W Fiesta LANE, Mequon, WI 53092
MLS# 1987709Listed by: PREMIER POINT REALTY LLC - Open Sat, 12 to 4pm
 $929,000Active3 beds 3 baths2,289 sq. ft.
9744 N Migratory COURT, Mequon, WI 53092
MLS# 1987548Listed by: REALTY EXECUTIVES - INTEGRITY - New
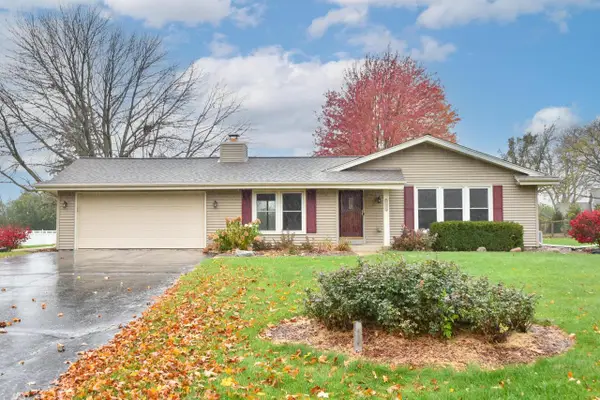 $479,900Active3 beds 3 baths2,192 sq. ft.
11321 N Country View DRIVE, Mequon, WI 53092
MLS# 1987509Listed by: NORTH SHORE REALTY GROUP, LLC. - New
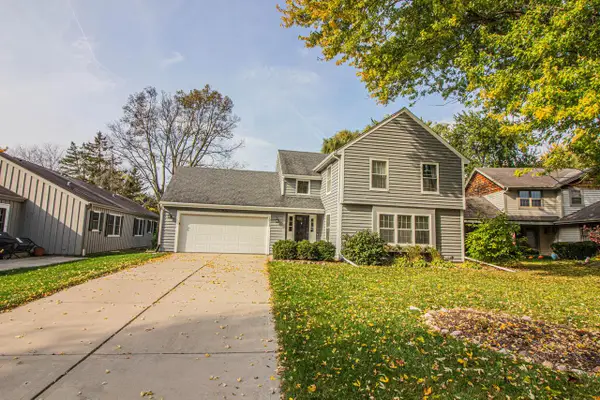 $674,900Active4 beds 3 baths3,236 sq. ft.
10313 N Flanders COURT, Mequon, WI 53092
MLS# 1987312Listed by: REDEFINED REALTY ADVISORS LLC - Open Sun, 2 to 4pmNew
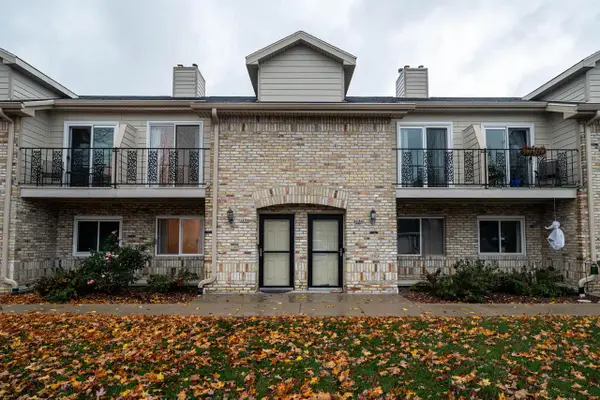 $299,000Active2 beds 2 baths1,338 sq. ft.
1131 W Baldwin COURT, Mequon, WI 53092
MLS# 1987264Listed by: KELLER WILLIAMS MILWAUKEE NORTH SHORE - Open Sat, 11am to 1:30pmNew
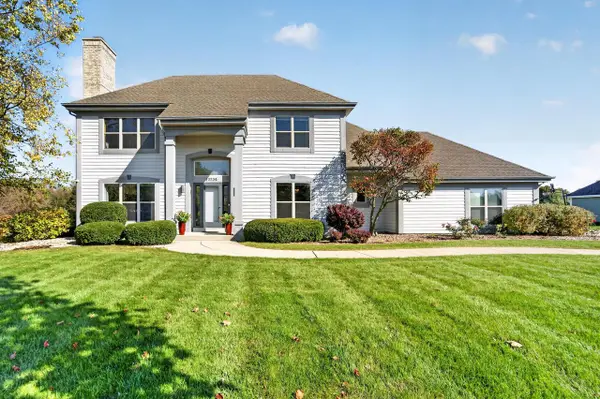 $875,000Active5 beds 4 baths4,238 sq. ft.
10534 N Burning Bush LANE, Mequon, WI 53092
MLS# 1987175Listed by: KELLER WILLIAMS OZAUKEE - New
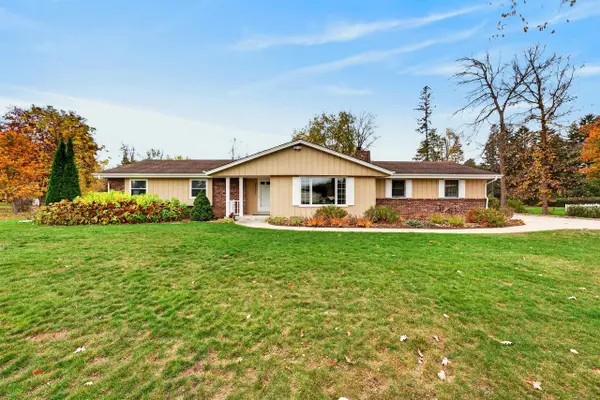 $524,900Active3 beds 2 baths1,752 sq. ft.
4711 W Elmdale ROAD, Mequon, WI 53092
MLS# 1987074Listed by: ABUNDANCE REAL ESTATE


Protect your home and budget from life's surprises with an Assurant Home Warranty, backed by a partner that supports you through every step of homeownership. Explore Plans.
© 2023 - 2026 ERA Franchise Systems LLC. All rights reserved. ERA Franchise Systems LLC fully supports the principles of the Fair Housing Act and the Equal Opportunity Act. ERA, ERA Real Estate powered, and their respective logos are registered service marks of ERA Franchise Systems LLC. Each office is independently owned and operated.