
11240 N Valley DRIVE, Mequon, WI 53092
Local realty services provided by:ERA MyPro Realty
Listed by: william newman
Office: the coterie realty group
MLS#:1964456
Source:Metro MLS
11240 N Valley DRIVE,Mequon, WI 53092
$489,900
- 3 Beds
- 2 Baths
- 1,830 sq. ft.
- Single family
- Active
Price summary
- Price:$489,900
- Price per sq. ft.:$267.7
About this home
Move-in ready ranch set on a beautifully manicured 1-acre lot! Freshly painted throughout, this well-maintained home offers bright living spaces, updated fixtures, central air, and a spacious living room with a natural fireplace. The kitchen provides ample cabinetry and flows into the dining area with charming built-in china cabinets. Enjoy the convenience of first-floor laundry, a water softener, and an attached 2-car garage. Finished lower level offers great recreation space with room to expand. Additional peace of mind with 2 sump pumps and battery backup. Relax outdoors on the patio overlooking the expansive yard. A rare blend of space, comfort, and function! This gem will not last! Setup your showing TODAY!
Contact an agent
Home facts
- Year built:1957
- Listing ID #:1964456
- Added:38 day(s) ago
- Updated:July 06, 2026 at 03:50 PM
Rooms and interior
- Bedrooms:3
- Total bathrooms:2
- Full bathrooms:1
- Flooring:Wood Floors
- Dining Description:On Main Level
- Bathrooms Description:Ceramic Tile, Shower Stall
- Kitchen Description:Dishwasher, Disposal, Microwave, On Main Level, Oven, Range, Refrigerator
- Bedroom Description:Master Bedroom On Main Level
- Basement Description:Finished, Full
- Living area:1,830 sq. ft.
Heating and cooling
- Cooling:Central Air, Forced Air
- Heating:Forced Air, Natural Gas
Structure and exterior
- Year built:1957
- Building area:1,830 sq. ft.
- Lot area:0.95 Acres
- Architectural Style:Ranch
- Construction Materials:Brick/Stone, Stone
- Levels:1 Story
Schools
- High school:Homestead
- Middle school:Lake Shore
- Elementary school:Oriole Lane
Utilities
- Water:Well
- Sewer:Municipal Sewer
Finances and disclosures
- Price:$489,900
- Price per sq. ft.:$267.7
- Tax amount:$4,204 (2025)
Features and amenities
- Appliances:Dishwasher, Disposal, Microwave, Oven, Range, Refrigerator, Washer
- Laundry features:Dryer, Washer
- Amenities:Cable/Satellite Available, High Speed Internet, Water Softener
Parking
- Parking description:1 Space, 2 Car Garage, Garage - Attached, Garage Opener Included
- Garage spaces:2
New listings near 11240 N Valley DRIVE
- Open Mon, 4:30 to 6:30pmNew
 $430,000Active3 beds 2 baths1,540 sq. ft.
2614 W Chestnut ROAD, Mequon, WI 53092
MLS# 1969464Listed by: HOMESTEAD REALTY, INC - Open Mon, 5 to 6:30pm
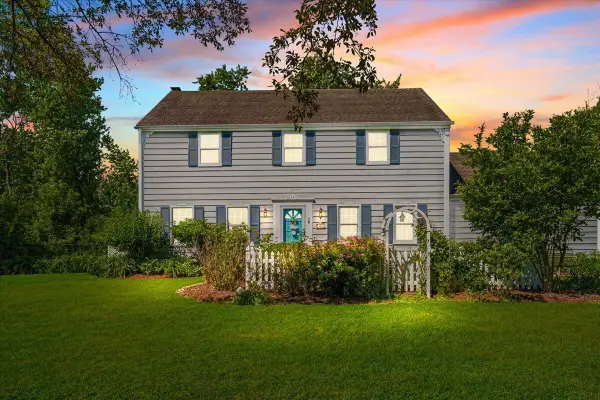 $539,000Active4 beds 3 baths2,144 sq. ft.
11645 N Hillside LANE, Mequon, WI 53092
MLS# 1969035Listed by: HOMESTEAD REALTY, INC 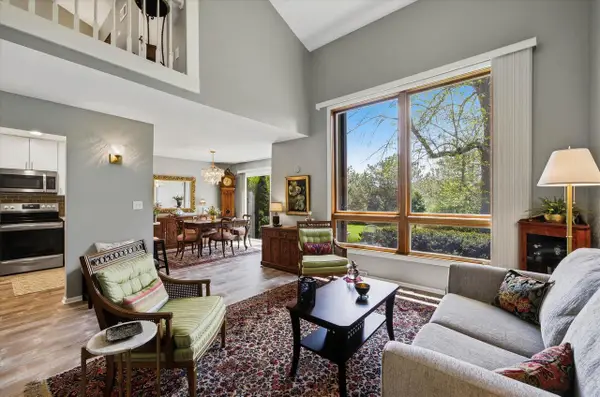 $331,900Pending2 beds 2 baths1,558 sq. ft.
12810 N Colony DRIVE, Mequon, WI 53097
MLS# 1969043Listed by: KELLER WILLIAMS EMPOWER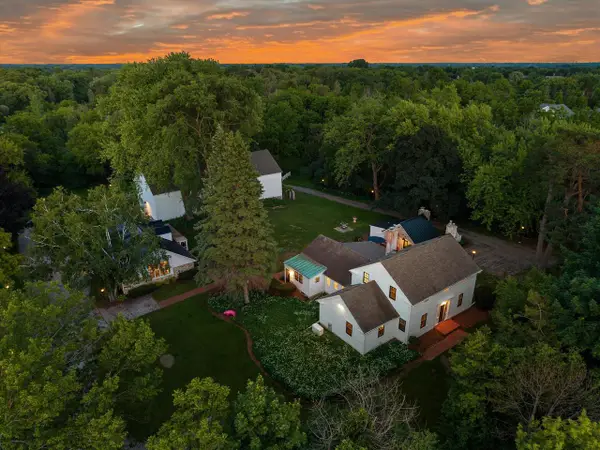 $1,050,000Active4 beds 3 baths3,044 sq. ft.
12112 N Wauwatosa ROAD, Mequon, WI 53097
MLS# 1968893Listed by: POWERS REALTY GROUP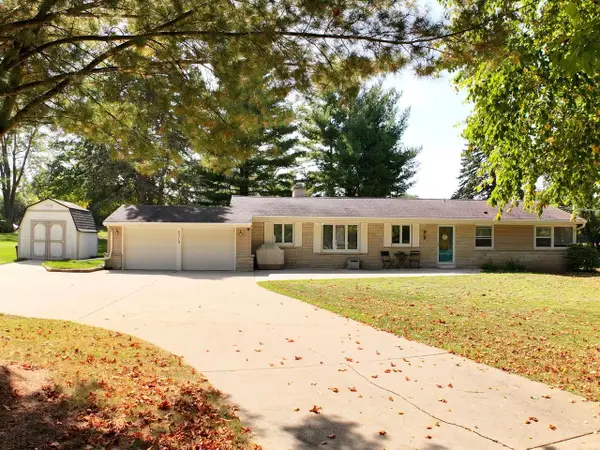 $429,900Pending3 beds 2 baths1,950 sq. ft.
5319 W Sunnyside DRIVE, Mequon, WI 53092
MLS# 1968896Listed by: KELLER WILLIAMS REALTY-MILWAUKEE NORTH SHORE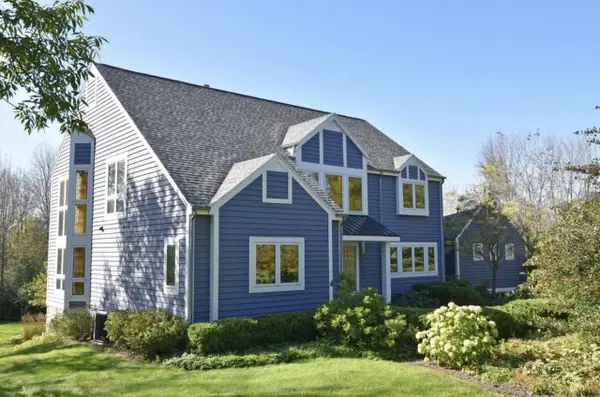 $949,900Active4 beds 4 baths4,683 sq. ft.
3411 W River DRIVE, Mequon, WI 53097
MLS# 1968762Listed by: HOMESTEAD REALTY, INC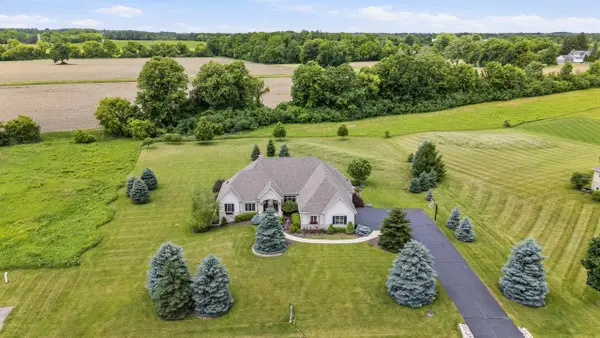 $1,300,000Pending4 beds 4 baths4,199 sq. ft.
12575 N Hawks Glen COURT, Mequon, WI 53097
MLS# 1968185Listed by: SHOREWEST REALTORS, INC.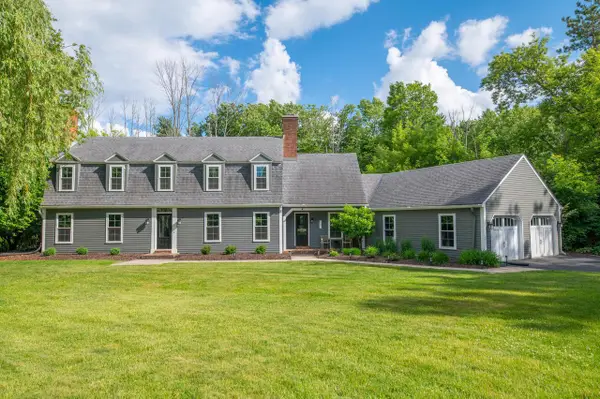 $884,900Active5 beds 3 baths3,631 sq. ft.
123 W Glenview COURT, Mequon, WI 53092
MLS# 1968131Listed by: NORTH SHORE REALTY GROUP, LLC.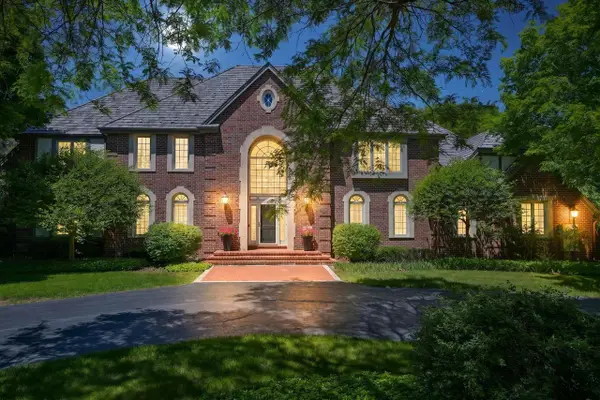 $2,695,000Active4 beds 5 baths7,051 sq. ft.
2146 W Columbia DRIVE, Mequon, WI 53092
MLS# 1968129Listed by: COMPASS RE WI-NORTHSHORE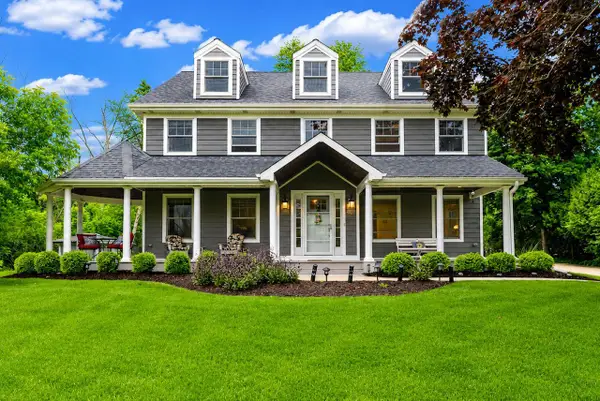 $795,000Pending4 beds 3 baths3,100 sq. ft.
11344 N Lake Shore DRIVE, Mequon, WI 53092
MLS# 1968094Listed by: LANNON STONE REALTY LLC


Protect your home and budget from life's surprises with an Assurant Home Warranty, backed by a partner that supports you through every step of homeownership. Explore Plans.
© 2023 - 2026 ERA Franchise Systems LLC. All rights reserved. ERA Franchise Systems LLC fully supports the principles of the Fair Housing Act and the Equal Opportunity Act. ERA, ERA Real Estate powered, and their respective logos are registered service marks of ERA Franchise Systems LLC. Each office is independently owned and operated.