
11311 N St James LANE, Mequon, WI 53092
Local realty services provided by:ERA MyPro Realty
Listed by: lynn becker
Office: shorewest realtors, inc.
MLS#:1963597
Source:Metro MLS
11311 N St James LANE,Mequon, WI 53092
$585,000
- 4 Beds
- 3 Baths
- - sq. ft.
- Single family
- Sold
Sorry, we are unable to map this address
Price summary
- Price:$585,000
About this home
Step into an inviting home that feels instantly welcoming with every space designed for real living! This classic ranch has been thoughtfully updated, is clean-as-a-whistle and truly move-in ready. Features include a crisp, white kitchen with granite counters, vinyl plank floors, new windows, updated baths, newer appliances & a new roof in 2023! Family room with vaulted ceiling, cozy fireplace and patio doors. Grab your friends to enjoy the stellar, private yard with firepit, patio & swingset. Handy first floor laundry offers true ranch-style living. Entertain in the living/dining rooms or head downstairs to a rec room with gorgeous bar! Lower also features a gym, 4th BR w egress and full bathroom. This home really delivers: you'll find the space, style and setting you've been dreaming of!
Contact an agent
Home facts
- Year built:1973
- Listing ID #:1963597
- Added:49 day(s) ago
- Updated:July 10, 2026 at 09:04 AM
Rooms and interior
- Bedrooms:4
- Total bathrooms:3
- Full bathrooms:2
- Dining Description:On Main Level
- Bathrooms Description:Ceramic Tile, Dual Entry Off Master Bedroom, Shower Stall, Shower on Lower, Stubbed For Bathroom on Lower, Tub Only
- Kitchen Description:Dishwasher, Disposal, Microwave, On Main Level, Oven, Range, Refrigerator
- Bedroom Description:Master Bedroom On Main Level
- Basement Description:8'+ Ceiling, Crawl Space, Full, Partially Finished, Radon Mitigation System, Sump Pump
Heating and cooling
- Cooling:Central Air, Forced Air
- Heating:Forced Air, Natural Gas
Structure and exterior
- Year built:1973
- Lot Features:Wooded
- Architectural Style:Ranch
- Construction Materials:Brick, Brick/Stone, Wood
- Exterior Features:Patio
- Foundation Description:Block
- Levels:1 Story
Schools
- High school:Homestead
- Elementary school:Oriole Lane
Utilities
- Water:Well
- Sewer:Municipal Sewer
Finances and disclosures
- Price:$585,000
- Tax amount:$4,432 (2025)
Features and amenities
- Appliances:Dishwasher, Disposal, Microwave, Oven, Range, Refrigerator, Washer
- Laundry features:Dryer, Washer
- Amenities:Cable/Satellite Available, Cathedral/Vaulted Ceiling, High Speed Internet, Water Softener
Parking
- Parking description:1 Space, 2 Car Garage, Garage - Attached, Garage Opener Included
- Garage spaces:2
New listings near 11311 N St James LANE
- New
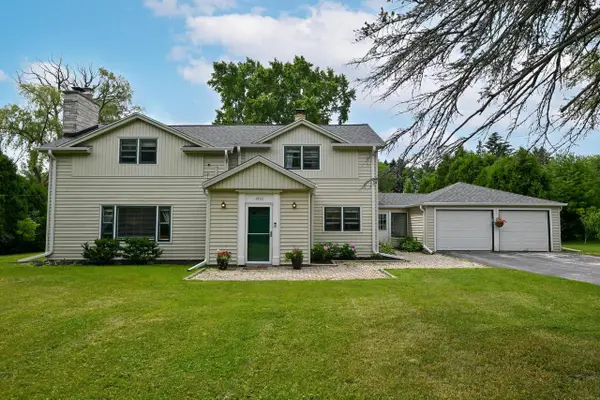 $445,000Active4 beds 2 baths2,264 sq. ft.
1933 W Donges Bay ROAD, Mequon, WI 53092
MLS# 1970279Listed by: KELLER WILLIAMS MILWAUKEE NORTH SHORE - New
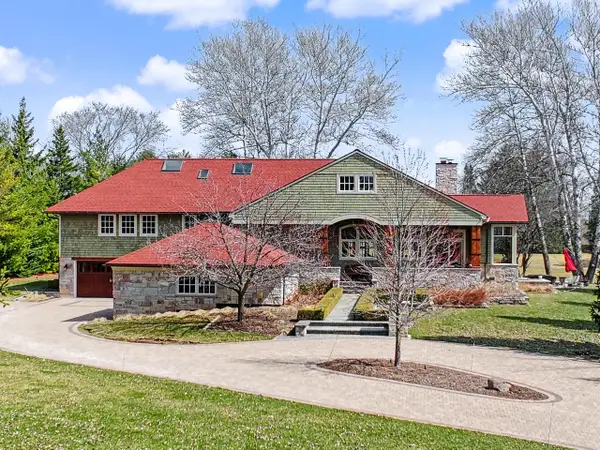 $1,995,000Active4 beds 4 baths5,895 sq. ft.
12138 N River ROAD, Mequon, WI 53092
MLS# 1970224Listed by: COMPASS RE WI-NORTHSHORE 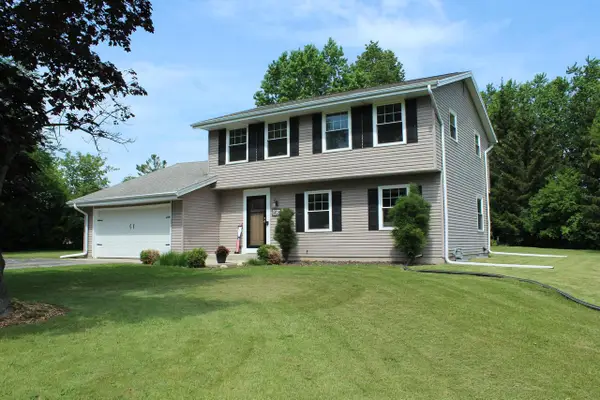 $529,900Active4 beds 3 baths1,875 sq. ft.
1408 W Zedler LANE, Mequon, WI 53092
MLS# 1970201Listed by: KELLER WILLIAMS-MNS WAUWATOSA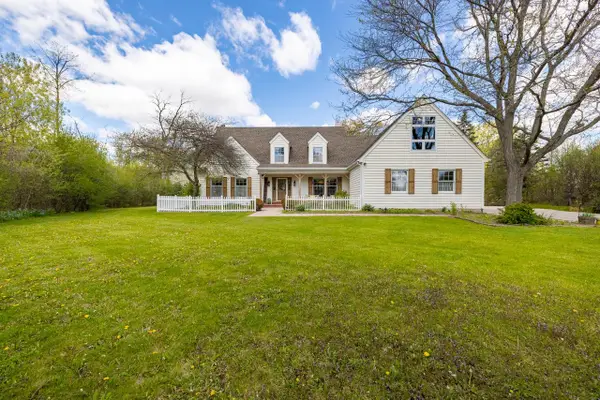 $799,000Active4 beds 5 baths3,276 sq. ft.
3000 W Highland ROAD, Mequon, WI 53092
MLS# 1970170Listed by: EVOLVE REALTY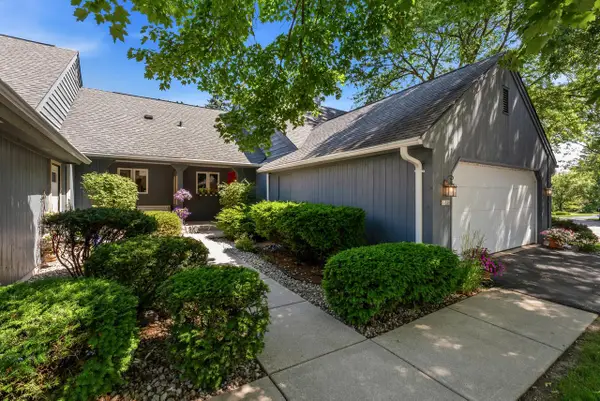 $485,000Active3 beds 3 baths1,916 sq. ft.
10329 N Savannah COURT, Mequon, WI 53092
MLS# 1969831Listed by: FIRST WEBER INC- MEQUON- Open Sat, 11am to 1pmNew
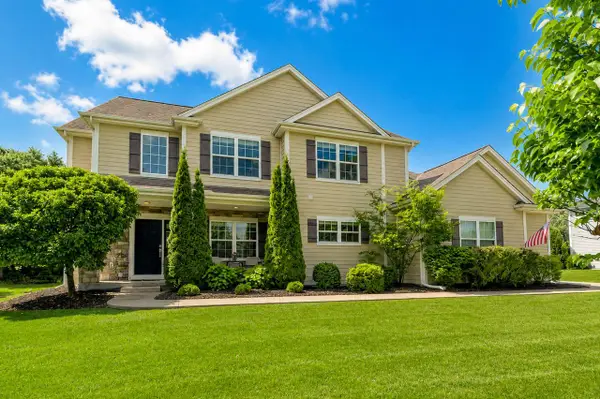 $750,000Active4 beds 3 baths3,132 sq. ft.
7201 W River Birch DRIVE, Mequon, WI 53092
MLS# 1969713Listed by: KELLER WILLIAMS MILWAUKEE NORTH SHORE - New
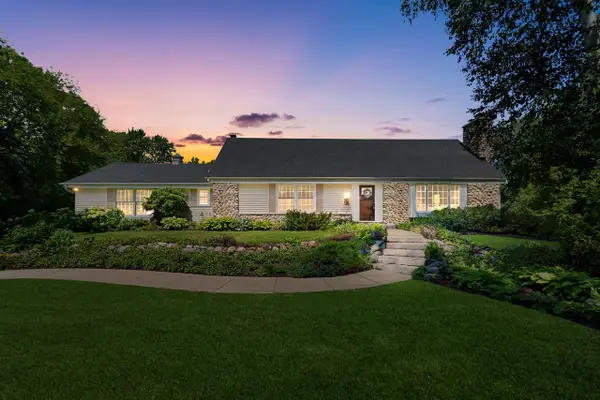 $750,000Active3 beds 3 baths2,620 sq. ft.
4838 W Glen Cove COURT, Mequon, WI 53092
MLS# 1969671Listed by: COLDWELL BANKER REALTY - New
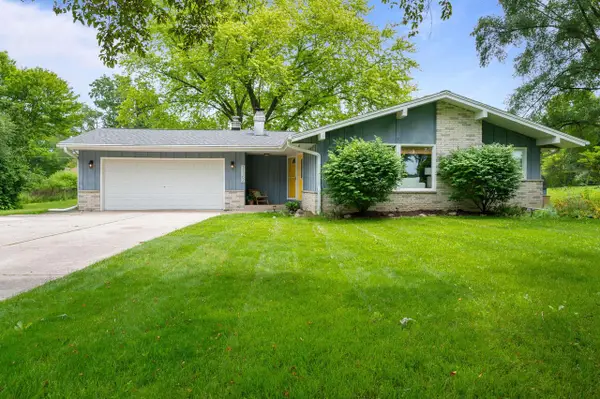 $485,000Active3 beds 2 baths1,568 sq. ft.
11762 N Ridgeway AVENUE, Mequon, WI 53097
MLS# 1969594Listed by: REALTY EXECUTIVES INTEGRITY CEDARBURG  $430,000Pending3 beds 2 baths1,540 sq. ft.
2614 W Chestnut ROAD, Mequon, WI 53092
MLS# 1969464Listed by: HOMESTEAD REALTY, INC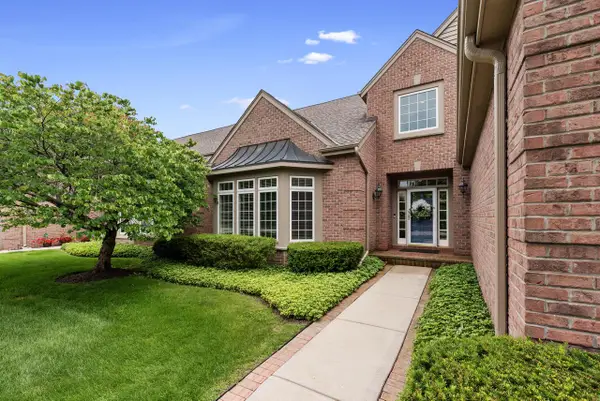 $1,150,000Active3 beds 3 baths3,851 sq. ft.
2053 W Hidden Reserve CIRCLE, Mequon, WI 53092
MLS# 1969230Listed by: FIRST WEBER INC -NPW


Protect your home and budget from life's surprises with an Assurant Home Warranty, backed by a partner that supports you through every step of homeownership. Explore Plans.
© 2023 - 2026 ERA Franchise Systems LLC. All rights reserved. ERA Franchise Systems LLC fully supports the principles of the Fair Housing Act and the Equal Opportunity Act. ERA, ERA Real Estate powered, and their respective logos are registered service marks of ERA Franchise Systems LLC. Each office is independently owned and operated.