
12583 N Woodberry DRIVE, Mequon, WI 53092
Local realty services provided by:ERA MyPro Realty
Listed by: sewart group*
Office: compass re wi-northshore
MLS#:1985482
Source:Metro MLS
12583 N Woodberry DRIVE,Mequon, WI 53092
$325,000
- 3 Beds
- 2 Baths
- 1,461 sq. ft.
- Condominium
- Active
Price summary
- Price:$325,000
- Price per sq. ft.:$222.45
- Monthly HOA dues:$300
About this home
Welcome to easy condo living in a desirable Courts Of Ville Du Parc location. This spacious 3 BR, 1.5-BA condo offers a wonderful blend of comfort, style & functionality. The inviting living room features a cozy fireplace, while the stunning eat-in kit showcases a generous granite island, perfect for everyday living & entertaining. 3 spacious bedrooms are conveniently located near the full bath, with an adjoining half bath for added accessibility. The unfinished lower level offers endless possibilities for future expansion, recreation or storage. Enjoy relaxing or entertaining outdoors on the private rear deck. Recent improvements include new sump pump (2026), furnace (within 5 years), roof & gutters (within 1-2 years). An attached 2-car garage completes this fantastic opportunity.
Contact an agent
Home facts
- Year built:1974
- Listing ID #:1985482
- Added:4 day(s) ago
- Updated:October 24, 2026 at 03:29 PM
Rooms and interior
- Bedrooms:3
- Total bathrooms:2
- Full bathrooms:1
- Bathrooms Description:Ceramic Tile, Master Bedroom Bath, Shower Over Tub
- Kitchen Description:Dishwasher, Microwave, On Main Level, Oven, Range, Refrigerator
- Bedroom Description:Master Bedroom On Main Level
- Basement Description:Full
- Living area:1,461 sq. ft.
Heating and cooling
- Cooling:Central Air
- Heating:Natural Gas
Structure and exterior
- Year built:1974
- Building area:1,461 sq. ft.
- Construction Materials:Brick, Brick/Stone, Wood
- Exterior Features:Private Entry
- Foundation Description:Block
Schools
- High school:Homestead
Utilities
- Water:Municipal Water
- Sewer:Municipal Sewer
Finances and disclosures
- Price:$325,000
- Price per sq. ft.:$222.45
- Tax amount:$3,421 (2025)
Features and amenities
- Appliances:Dishwasher, Microwave, Oven, Range, Refrigerator, Washer
- Laundry features:Dryer, In-Unit Laundry, Washer
- Amenities:Cable/Satellite Available, High Speed Internet
Parking
- Parking description:2 Car Garage, Garage - Attached
- Garage spaces:2
New listings near 12583 N Woodberry DRIVE
- New
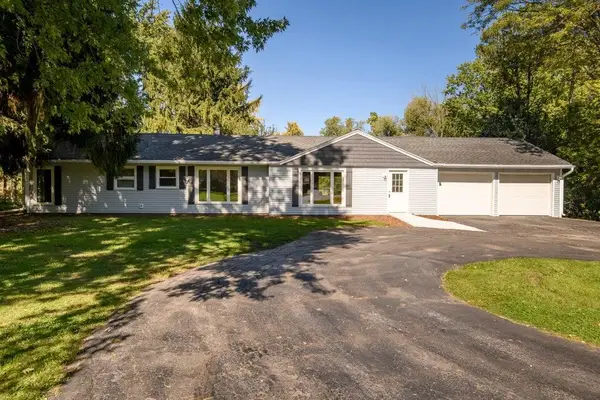 $470,000Active3 beds 2 baths1,514 sq. ft.
1428 W Fiesta LANE, Mequon, WI 53092
MLS# 1985991Listed by: PREMIER POINT REALTY LLC - New
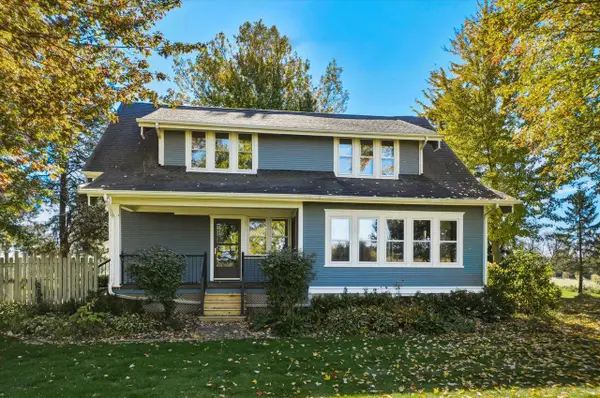 $619,900Active4 beds 2 baths1,794 sq. ft.
9731 W Highland ROAD, Mequon, WI 53097
MLS# 1985796Listed by: HOLLRITH REALTY, INC - Open Thu, 5:30 to 7:30pm
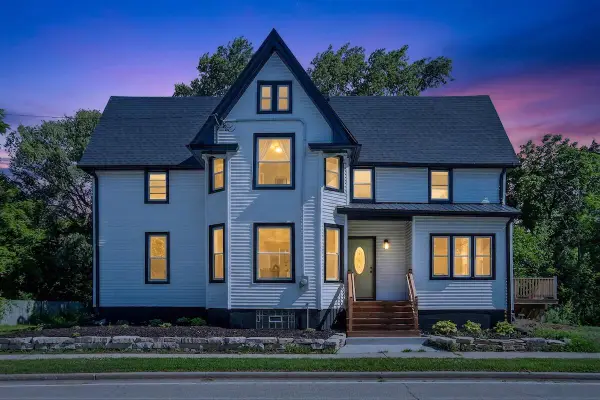 $399,000Pending4 beds 6 baths2,127 sq. ft.
1836 W Mequon ROAD, Mequon, WI 53092
MLS# 1985599Listed by: MKE HOME HUB 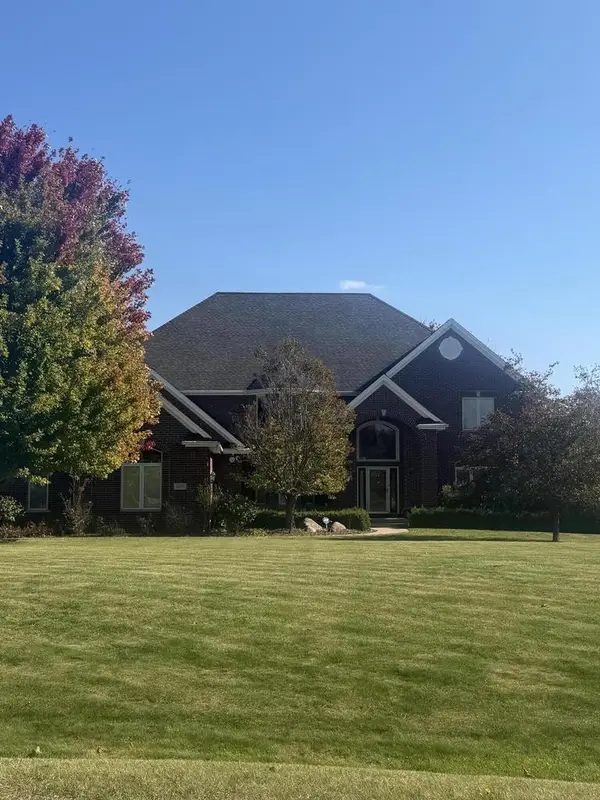 $1,699,900Active6 beds 6 baths5,507 sq. ft.
14050 N Twin Oaks LANE, Mequon, WI 53097
MLS# 1985588Listed by: SHOREWEST REALTORS, INC.- New
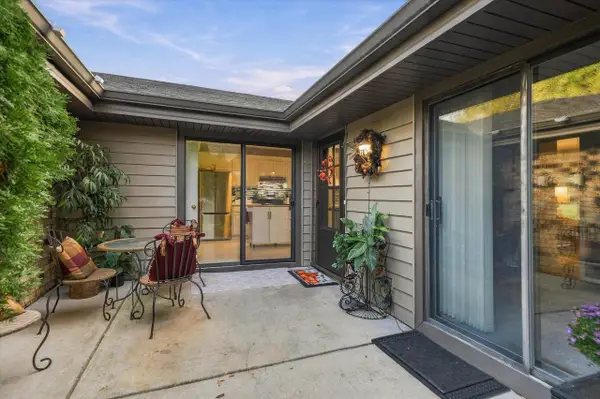 $332,000Active2 beds 3 baths2,130 sq. ft.
11007 N Balsam Tree COURT, Mequon, WI 53092
MLS# 1985211Listed by: REALTY EXECUTIVES INTEGRITY CEDARBURG - Open Sat, 11am to 1:30pmNew
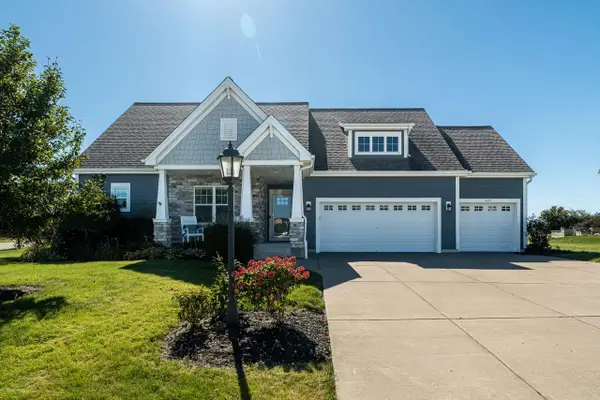 $850,000Active4 beds 4 baths3,455 sq. ft.
8211 W Highlander DRIVE, Mequon, WI 53097
MLS# 1985108Listed by: KELLER WILLIAMS OZAUKEE - Open Sun, 12:30 to 2:30pmNew
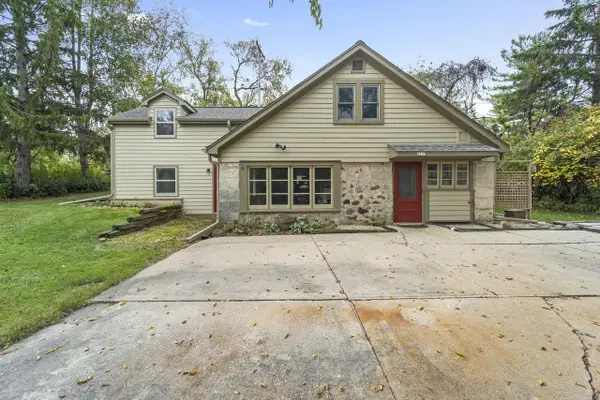 $395,000Active3 beds 2 baths1,545 sq. ft.
4307 W Grace AVENUE, Mequon, WI 53092
MLS# 1985081Listed by: COLDWELL BANKER REALTY - New
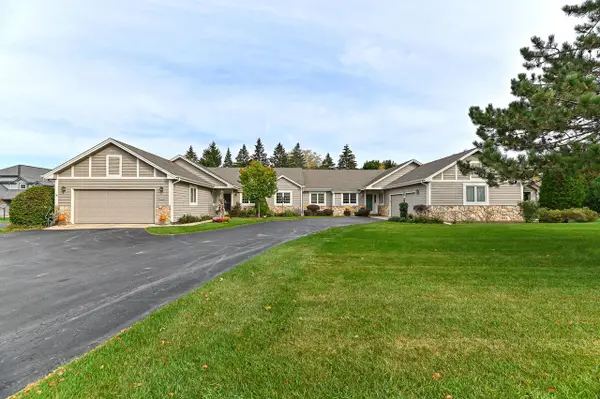 $475,000Active2 beds 2 baths1,760 sq. ft.
1426 Greenbrier LANE, Mequon, WI 53092
MLS# 1984916Listed by: SHOREWEST REALTORS, INC. 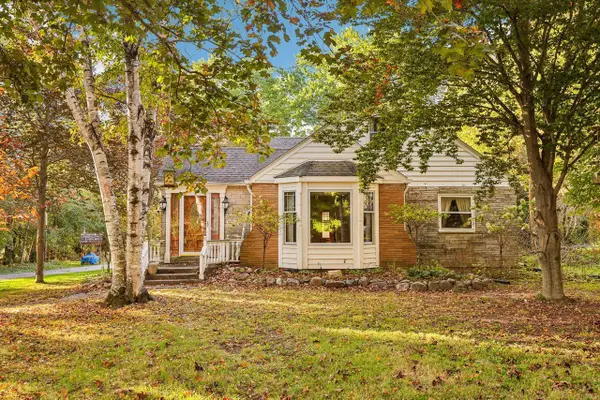 $395,000Pending5 beds 4 baths2,728 sq. ft.
3307 W Hickory ROAD, Mequon, WI 53092
MLS# 1984864Listed by: FIRST WEBER INC - BROOKFIELD


Protect your home and budget from life's surprises with an Assurant Home Warranty, backed by a partner that supports you through every step of homeownership. Explore Plans.
© 2023 - 2026 ERA Franchise Systems LLC. All rights reserved. ERA Franchise Systems LLC fully supports the principles of the Fair Housing Act and the Equal Opportunity Act. ERA, ERA Real Estate powered, and their respective logos are registered service marks of ERA Franchise Systems LLC. Each office is independently owned and operated.