
134 E Trillium COURT, Mequon, WI 53092
Local realty services provided by:ERA MyPro Realty
Listed by: roberta isaacson
Office: coldwell banker realty
MLS#:1962981
Source:Metro MLS
134 E Trillium COURT,Mequon, WI 53092
$1,599,000
- 5 Beds
- 5 Baths
- 5,867 sq. ft.
- Single family
- Pending
Price summary
- Price:$1,599,000
- Price per sq. ft.:$272.54
- Monthly HOA dues:$122.92
About this home
This home offers a lifestyle of comfort, warmth and elegance. Sunny living room with natural fireplace. Oversized family room with gas fireplace. Fabulous light, bright kitchen with views of patio and pond. First floor study or office with French doors. Private primary suite is sanctuary unto itself with spa bath and duel closets. Three additional upper bedrooms and two baths. Lower level bonus room as well as 5th bedroom and full bath. 11x9 cedar closet. Every bathroom redone, every floor refinished, every wall painted or papered. Lovely yard overlooks stocked pond. Go fishing!
Contact an agent
Home facts
- Year built:1987
- Listing ID #:1962981
- Added:48 day(s) ago
- Updated:July 06, 2026 at 08:15 AM
Rooms and interior
- Bedrooms:5
- Total bathrooms:5
- Full bathrooms:4
- Flooring:Wood Floors
- Dining Description:On Main Level
- Bathrooms Description:Ceramic Tile, Master Bedroom Bath: Tub/No Shower, Master Bedroom Bath: Walk-In Shower, Shower Stall, Shower on Lower, Tub Only
- Kitchen Description:Dishwasher, Disposal, Microwave, On Main Level, Oven, Range, Refrigerator
- Bedroom Description:Master Bedroom On Upper Level
- Basement Description:Full, Sump Pump
- Living area:5,867 sq. ft.
Heating and cooling
- Cooling:Central Air, Forced Air
- Heating:Forced Air, Natural Gas
Structure and exterior
- Year built:1987
- Building area:5,867 sq. ft.
- Lot area:0.92 Acres
- Architectural Style:Tudor/Provincial
- Construction Materials:Stucco, Stucco/Slate
- Exterior Features:Patio
- Levels:2 Story
Schools
- High school:Homestead
Utilities
- Water:Shared Well
- Sewer:Municipal Sewer
Finances and disclosures
- Price:$1,599,000
- Price per sq. ft.:$272.54
- Tax amount:$11,746 (2025)
Features and amenities
- Appliances:Dishwasher, Disposal, Microwave, Oven, Range, Refrigerator, Washer
- Laundry features:Dryer, Washer
- Amenities:Cable/Satellite Available, High Speed Internet, Pantry
Parking
- Parking description:3 Car Garage, Garage - Attached, Garage Opener Included
- Garage spaces:3
New listings near 134 E Trillium COURT
- Open Mon, 4:30 to 6:30pmNew
 $430,000Active3 beds 2 baths1,540 sq. ft.
2614 W Chestnut ROAD, Mequon, WI 53092
MLS# 1969464Listed by: HOMESTEAD REALTY, INC 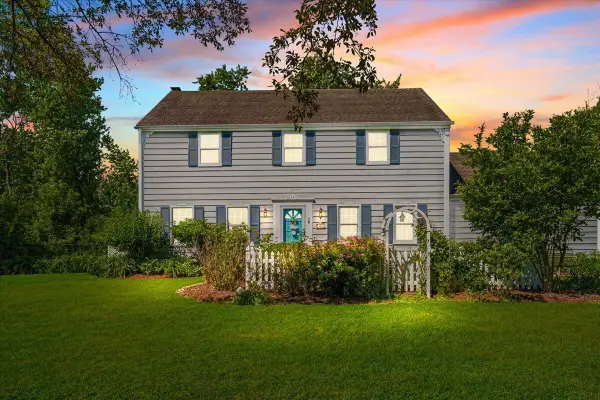 $589,000Active4 beds 3 baths2,144 sq. ft.
11645 N Hillside LANE, Mequon, WI 53092
MLS# 1969035Listed by: HOMESTEAD REALTY, INC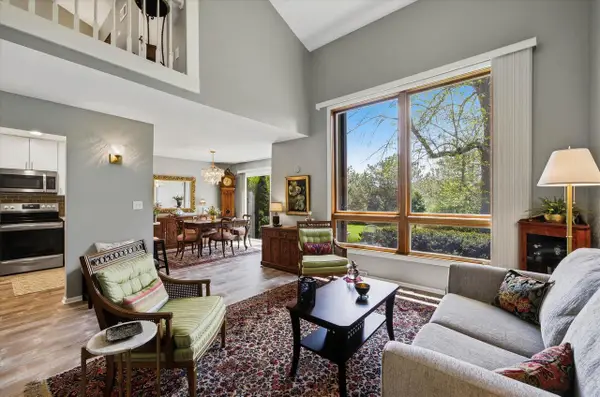 $331,900Pending2 beds 2 baths1,558 sq. ft.
12810 N Colony DRIVE, Mequon, WI 53097
MLS# 1969043Listed by: KELLER WILLIAMS EMPOWER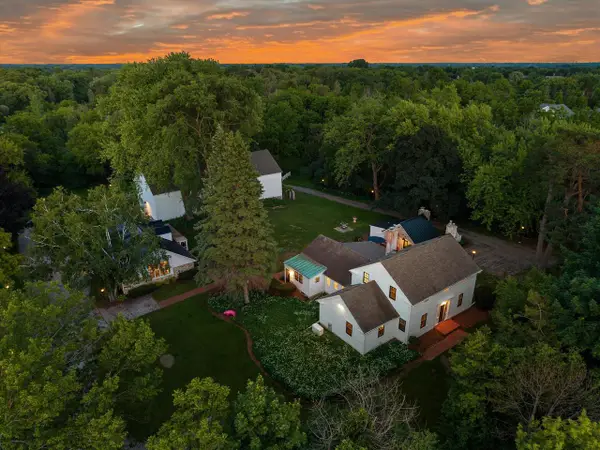 $1,050,000Active4 beds 3 baths3,044 sq. ft.
12112 N Wauwatosa ROAD, Mequon, WI 53097
MLS# 1968893Listed by: POWERS REALTY GROUP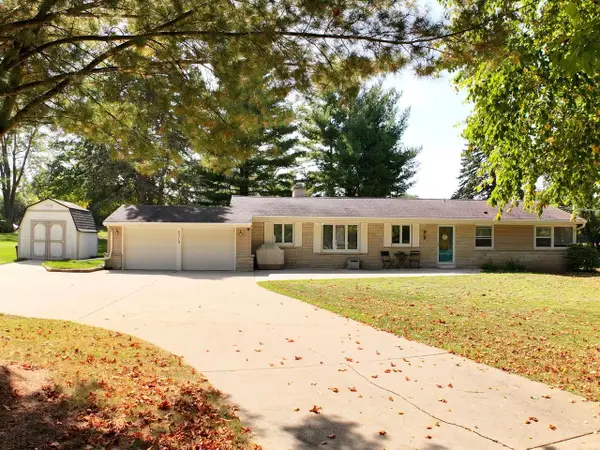 $429,900Pending3 beds 2 baths1,950 sq. ft.
5319 W Sunnyside DRIVE, Mequon, WI 53092
MLS# 1968896Listed by: KELLER WILLIAMS REALTY-MILWAUKEE NORTH SHORE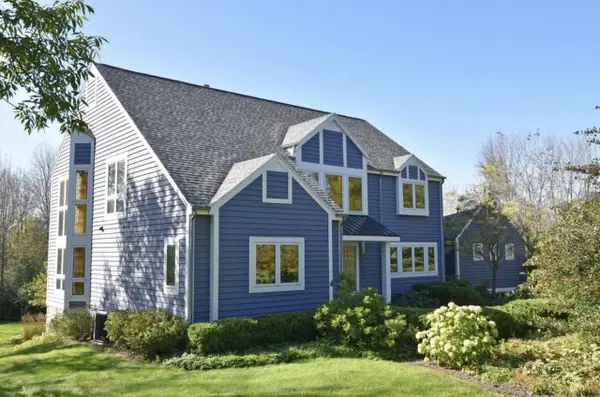 $949,900Active4 beds 4 baths4,683 sq. ft.
3411 W River DRIVE, Mequon, WI 53097
MLS# 1968762Listed by: HOMESTEAD REALTY, INC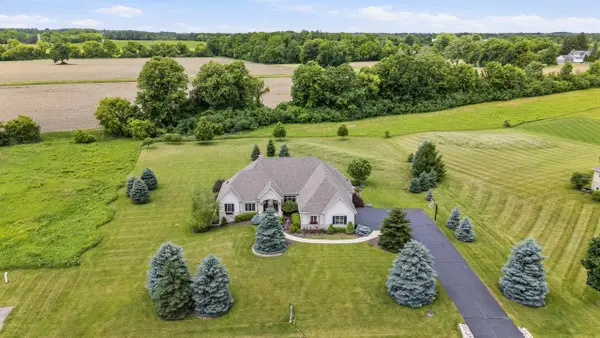 $1,300,000Pending4 beds 4 baths4,199 sq. ft.
12575 N Hawks Glen COURT, Mequon, WI 53097
MLS# 1968185Listed by: SHOREWEST REALTORS, INC.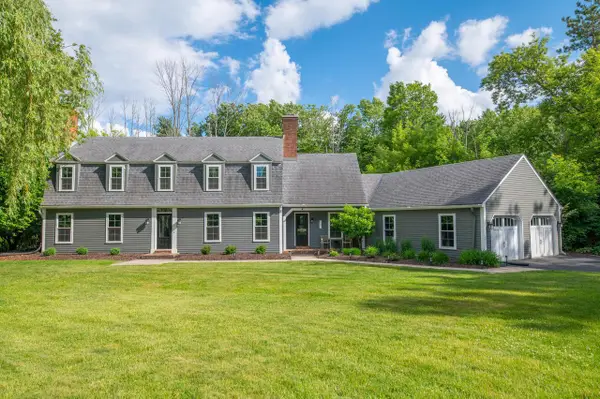 $884,900Active5 beds 3 baths3,631 sq. ft.
123 W Glenview COURT, Mequon, WI 53092
MLS# 1968131Listed by: NORTH SHORE REALTY GROUP, LLC.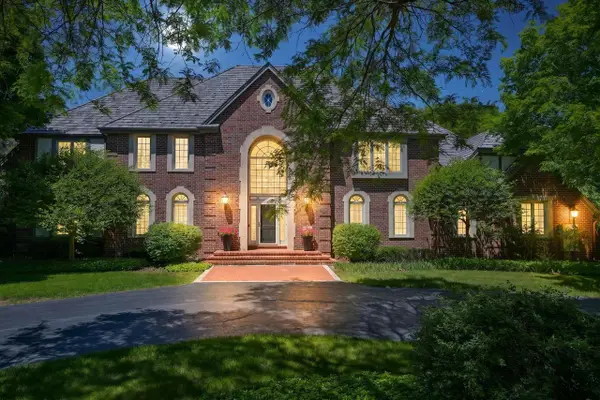 $2,695,000Active4 beds 5 baths7,051 sq. ft.
2146 W Columbia DRIVE, Mequon, WI 53092
MLS# 1968129Listed by: COMPASS RE WI-NORTHSHORE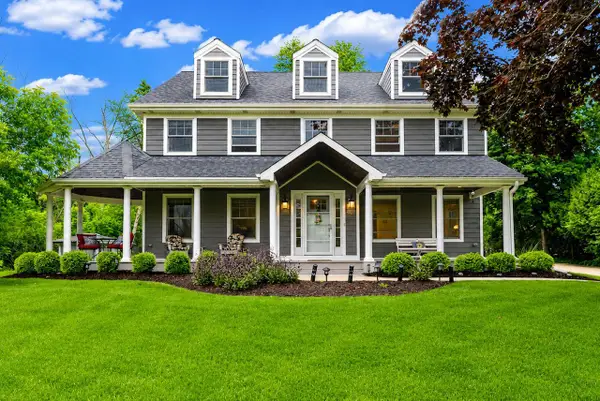 $795,000Pending4 beds 3 baths3,100 sq. ft.
11344 N Lake Shore DRIVE, Mequon, WI 53092
MLS# 1968094Listed by: LANNON STONE REALTY LLC


Protect your home and budget from life's surprises with an Assurant Home Warranty, backed by a partner that supports you through every step of homeownership. Explore Plans.
© 2023 - 2026 ERA Franchise Systems LLC. All rights reserved. ERA Franchise Systems LLC fully supports the principles of the Fair Housing Act and the Equal Opportunity Act. ERA, ERA Real Estate powered, and their respective logos are registered service marks of ERA Franchise Systems LLC. Each office is independently owned and operated.