
2618 W Lake Park COURT, Mequon, WI 53092
Local realty services provided by:ERA MyPro Realty
Listed by: highmark re group*
Office: keller williams realty-milwaukee north shore
MLS#:1965610
Source:Metro MLS
2618 W Lake Park COURT,Mequon, WI 53092
$650,000
- 3 Beds
- 3 Baths
- 3,967 sq. ft.
- Condominium
- Pending
Price summary
- Price:$650,000
- Price per sq. ft.:$163.85
- Monthly HOA dues:$667
About this home
Yes, you can have a spacious home with privacy, gardens, and exterior entertaining areas without the maintenance of a single-family home. This is condo living at its best! Welcome visitors at your private entrance and gather in the stunning living room, featuring 10' ceilings, natural fireplace, and dramatic floor-to-ceiling windows w/ serene nature views. Enjoy a morning coffee on the kitchen patio or entertain on the family room patio. Cozy library/FR with cherry built-ins for reading or watching TV. Choose between two primary suites: one on the main floor or another upstairs with 2 giant walk-in closets. Large kitchen w/ eating area and adjacent laundry room leading to the 3-car attached garage. Excellent Condo Association and newer mechanicals for a truly low-maintenance lifestyle.
Contact an agent
Home facts
- Year built:1991
- Listing ID #:1965610
- Added:31 day(s) ago
- Updated:July 06, 2026 at 08:15 AM
Rooms and interior
- Bedrooms:3
- Total bathrooms:3
- Full bathrooms:2
- Flooring:Wood or Sim.Wood Floors
- Dining Description:On Main Level
- Bathrooms Description:Ceramic Tile, Master Bedroom Bath, Master Bedroom Bath: Tub/No Shower, Master Bedroom Bath: Walk-In Shower, Shower Stall, Whirlpool
- Kitchen Description:Cooktop, Dishwasher, Disposal, Microwave, On Main Level, Oven, Refrigerator
- Bedroom Description:Master Bedroom On Upper Level, Walk-In Closet(s)
- Basement Description:Full, Partially Finished, Sump Pump
- Living area:3,967 sq. ft.
Heating and cooling
- Cooling:Central Air, Forced Air
- Heating:Forced Air, Natural Gas
Structure and exterior
- Year built:1991
- Building area:3,967 sq. ft.
- Lot Features:Wooded
- Construction Materials:Brick/Stone, Stone, Wood
- Exterior Features:Patio/Porch, Private Entry
- Foundation Description:Block
Schools
- High school:Homestead
Utilities
- Water:Municipal Water
- Sewer:Municipal Sewer
Finances and disclosures
- Price:$650,000
- Price per sq. ft.:$163.85
- Tax amount:$7,394 (2025)
Features and amenities
- Appliances:Dishwasher, Disposal, Microwave, Oven, Refrigerator, Washer
- Laundry features:Dryer, Washer
- Amenities:Cathedral/Vaulted Ceiling, Central Vacuum, High Speed Internet, Pantry, Skylight(s)
Parking
- Parking description:3 Car Garage, Garage - Attached, Garage Opener Included, Surface
- Garage spaces:3
New listings near 2618 W Lake Park COURT
- Open Mon, 4:30 to 6:30pmNew
 $430,000Active3 beds 2 baths1,540 sq. ft.
2614 W Chestnut ROAD, Mequon, WI 53092
MLS# 1969464Listed by: HOMESTEAD REALTY, INC 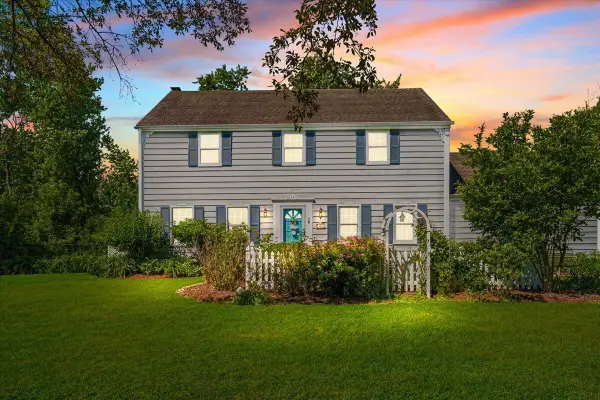 $589,000Active4 beds 3 baths2,144 sq. ft.
11645 N Hillside LANE, Mequon, WI 53092
MLS# 1969035Listed by: HOMESTEAD REALTY, INC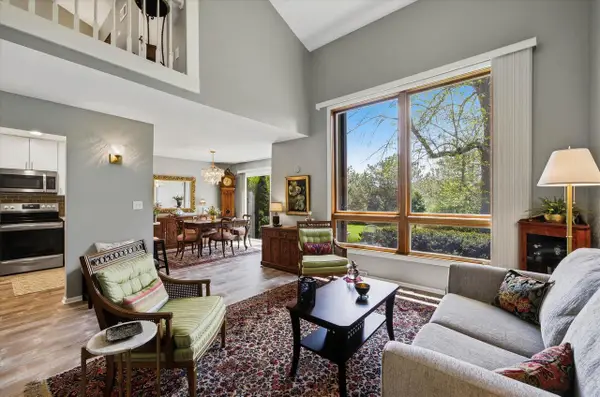 $331,900Pending2 beds 2 baths1,558 sq. ft.
12810 N Colony DRIVE, Mequon, WI 53097
MLS# 1969043Listed by: KELLER WILLIAMS EMPOWER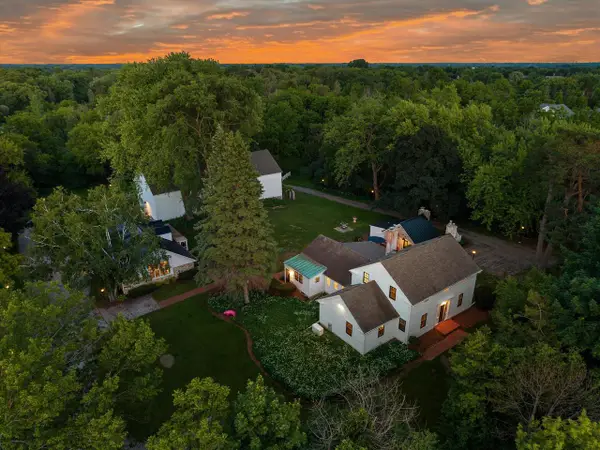 $1,050,000Active4 beds 3 baths3,044 sq. ft.
12112 N Wauwatosa ROAD, Mequon, WI 53097
MLS# 1968893Listed by: POWERS REALTY GROUP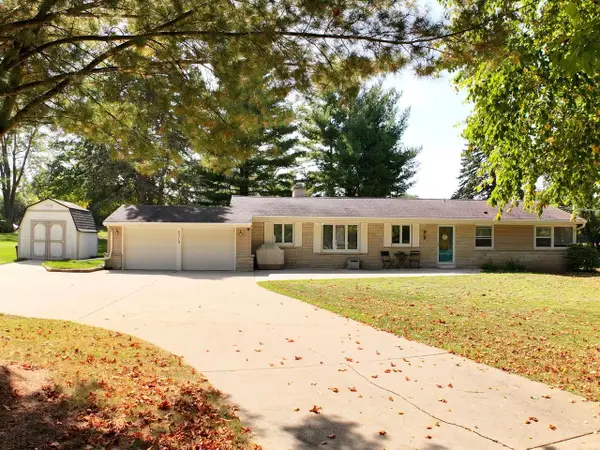 $429,900Pending3 beds 2 baths1,950 sq. ft.
5319 W Sunnyside DRIVE, Mequon, WI 53092
MLS# 1968896Listed by: KELLER WILLIAMS REALTY-MILWAUKEE NORTH SHORE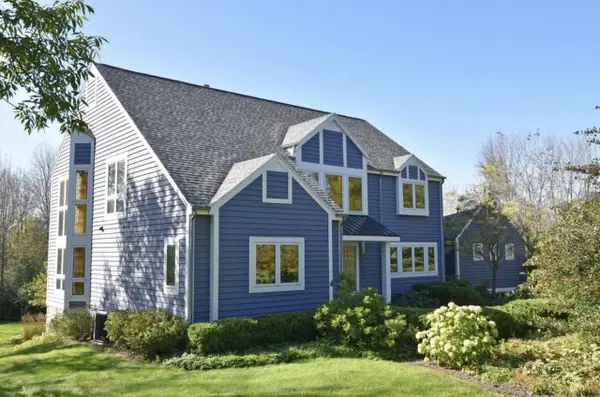 $949,900Active4 beds 4 baths4,683 sq. ft.
3411 W River DRIVE, Mequon, WI 53097
MLS# 1968762Listed by: HOMESTEAD REALTY, INC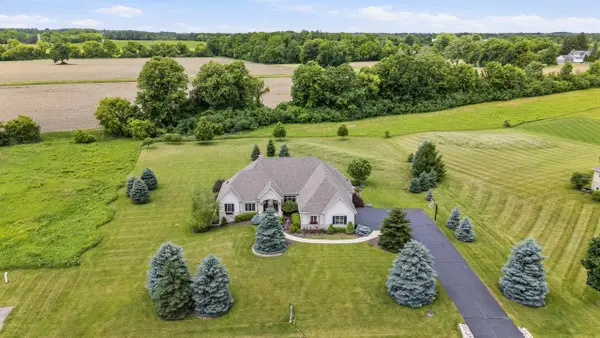 $1,300,000Pending4 beds 4 baths4,199 sq. ft.
12575 N Hawks Glen COURT, Mequon, WI 53097
MLS# 1968185Listed by: SHOREWEST REALTORS, INC.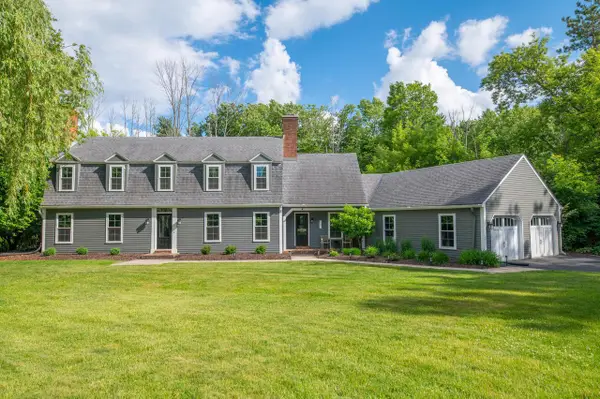 $884,900Active5 beds 3 baths3,631 sq. ft.
123 W Glenview COURT, Mequon, WI 53092
MLS# 1968131Listed by: NORTH SHORE REALTY GROUP, LLC.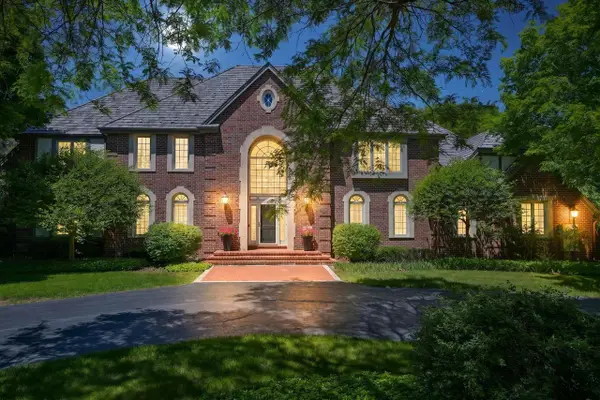 $2,695,000Active4 beds 5 baths7,051 sq. ft.
2146 W Columbia DRIVE, Mequon, WI 53092
MLS# 1968129Listed by: COMPASS RE WI-NORTHSHORE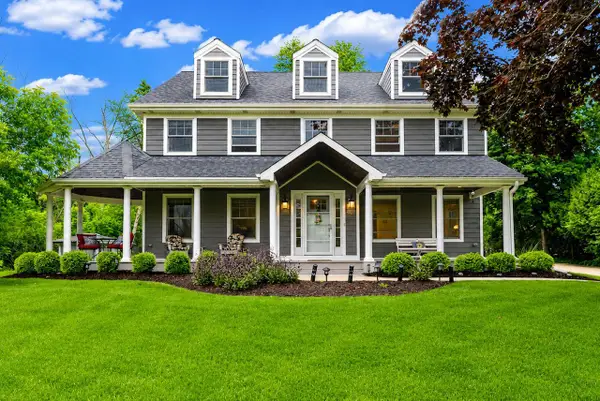 $795,000Pending4 beds 3 baths3,100 sq. ft.
11344 N Lake Shore DRIVE, Mequon, WI 53092
MLS# 1968094Listed by: LANNON STONE REALTY LLC


Protect your home and budget from life's surprises with an Assurant Home Warranty, backed by a partner that supports you through every step of homeownership. Explore Plans.
© 2023 - 2026 ERA Franchise Systems LLC. All rights reserved. ERA Franchise Systems LLC fully supports the principles of the Fair Housing Act and the Equal Opportunity Act. ERA, ERA Real Estate powered, and their respective logos are registered service marks of ERA Franchise Systems LLC. Each office is independently owned and operated.