
202 2ND STREET EAST, Merrill, WI 54452
Local realty services provided by:ERA MyPro Realty
Listed by: carolyn mcnamara, rachel mizgalski
Office: exp realty, llc.
MLS#:22603371
Source:Metro MLS
202 2ND STREET EAST,Merrill, WI 54452
$124,900
- 3 Beds
- 2 Baths
- 1,718 sq. ft.
- Single family
- Pending
Price summary
- Price:$124,900
- Price per sq. ft.:$72.7
About this home
Open House Wednesday August 5th, 4:00PM to 5:30PM Welcome home to timeless character, exceptional craftsmanship, and a lifetime of cherished memories. Lovingly maintained by the same family for more than 60 years, this beautiful home is ready to welcome its next owners and begin a new chapter. Ideally situated in the heart of Merrill, next to Prairie River Middle School and just two blocks from the scenic Prairie River, you'll enjoy the convenience of being within walking distance to restaurants, shopping, parks, and the many amenities that make downtown Merrill such a wonderful place to call home.,Step inside the enclosed front porch, where walls of windows create a bright and welcoming space?perfect for enjoying your morning coffee, relaxing with a good book, or simply watching the neighborhood come to life. The spacious foyer offers a warm welcome with plenty of room for coats and shoes while providing convenient access to both the living room and the heart of the home. From the moment you enter, you'll be captivated by the home's breathtaking original woodwork. Rich trim, detailed millwork, and beautifully preserved craftsmanship create a warmth and character that simply cannot be replicated in today's construction. The generous dining room includes built-ins and tile ceiling, flowing effortlessly into the family room, this inviting space is ideal for everyday living, family gatherings, and holiday celebrations. Just beyond, the sun-filled living room is surrounded by windows that bathe the space in natural light, creating another comfortable place to relax and unwind. The spacious kitchen offers abundant cabinetry, generous countertop space, pantry storage, an appliance package, and a cozy dining area for casual meals. Just off the kitchen you'll find the main-level half bath, a practical mudroom/drop zone, and convenient access to the fully fenced backyard. The lower level provides exceptional storage, a dedicated workshop complete with a workbench and pegboard, laundry area, and exterior access, making larger projects and moving seasonal items simple and convenient. Upstairs you'll find three comfortable bedrooms and a full bathroom, providing plenty of space for family, guests, or a home office. Outside, the fully fenced backyard offers room for children and pets to play while mature lilac bushes provide beautiful seasonal color. A convenient garden shed offers additional storage for lawn equipment and gardening tools. Additional improvements include a 2019 furnace, 2016 roof, and 200-amp electrical service, providing valuable peace of mind for years to come. If you've been searching for a home where timeless character, quality craftsmanship, and decades of loving care come together, this is an opportunity you won't want to miss....
Contact an agent
Home facts
- Year built:1875
- Listing ID #:22603371
- Added:50 day(s) ago
- Updated:September 06, 2026 at 03:40 PM
Rooms and interior
- Bedrooms:3
- Total bathrooms:2
- Full bathrooms:1
- Flooring:Carpet, Wood Floors
- Dining Description:On Main Level
- Kitchen Description:Microwave, On Main Level, Refrigerator
- Bedroom Description:Master Bedroom On Upper Level
- Basement Description:Full, Unfinished
- Living area:1,718 sq. ft.
Heating and cooling
- Cooling:Forced Air
- Heating:Electric, Forced Air, Natural Gas, Radiant/Electric
Structure and exterior
- Roof:Shingle
- Year built:1875
- Building area:1,718 sq. ft.
- Lot area:0.17 Acres
- Architectural Style:Colonial
- Construction Materials:Brick, Wood
- Exterior Features:Fenced Yard, Porch
- Foundation Description:Block, Stone
- Levels:1.5 Story
Utilities
- Water:Municipal Water
- Sewer:Municipal Sewer
Finances and disclosures
- Price:$124,900
- Price per sq. ft.:$72.7
- Tax amount:$1,782 (2025)
Features and amenities
- Appliances:Microwave, Refrigerator
- Laundry features:Dryer
- Amenities:_fea_all Window Coverings
Parking
- Parking description:1 Car Garage, Garage - Detached
- Garage spaces:1
New listings near 202 2ND STREET EAST
- New
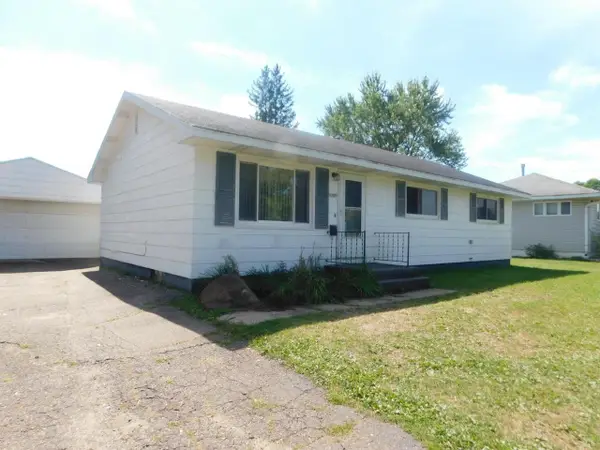 $144,900Active3 beds 1 baths1,056 sq. ft.
1707 MATHEWS STREET, Merrill, WI 54452
MLS# 22604341Listed by: CENTURY 21 BEST WAY - New
 $15,900Active0.73 Acres
Lots 12 & 13 MONROE STREET, Merrill, WI 54452
MLS# 22604277Listed by: COLDWELL BANKER ACTION - New
 $15,900Active0.89 Acres
Lots 2 & 3 TAYLOR ST, Merrill, WI 54452
MLS# 22604278Listed by: COLDWELL BANKER ACTION - New
 $199,900Active2 beds 2 baths1,222 sq. ft.
2800 THIELMAN STREET #3D, Merrill, WI 54452
MLS# 22604238Listed by: COLDWELL BANKER ACTION - New
 $450,000Active2 beds 2 baths1,798 sq. ft.
N2526 STATE HIGHWAY 17, Merrill, WI 54452
MLS# 22604246Listed by: EXIT MIDSTATE REALTY 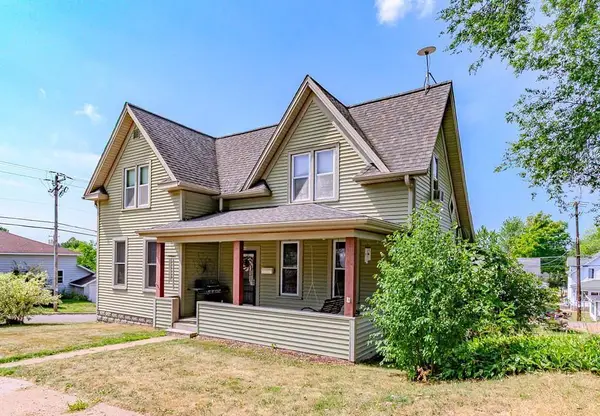 $184,900Pending3 beds 2 baths1,554 sq. ft.
400 N GENESEE STREET, Merrill, WI 54487
MLS# 22604119Listed by: CENTURY 21 BEST WAY $499,000Pending4 beds 2 baths1,792 sq. ft.
N2740 SWEDE ROAD, Merrill, WI 54452
MLS# 22604017Listed by: REMAX EXCEL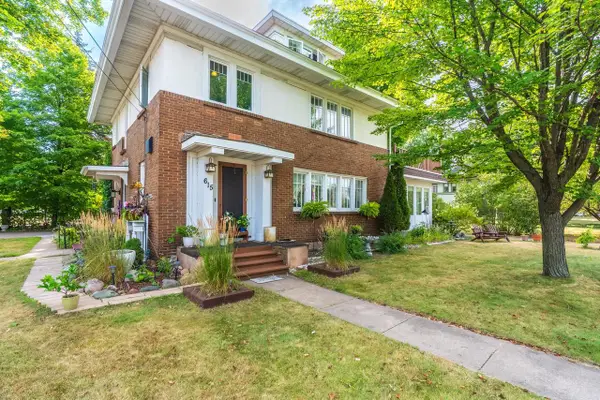 $229,900Pending3 beds 2 baths2,048 sq. ft.
615 N CENTER AVENUE, Merrill, WI 54452
MLS# 22604079Listed by: JONES REAL ESTATE GROUP $459,900Pending4 beds 3 baths2,788 sq. ft.
1409 ELLEN COURT, Merrill, WI 54452
MLS# 22603917Listed by: FIRST WEBER $110,000Active20 Acres
W8605 CRANBERRY TRAIL, Merrill, WI 54452
MLS# 22603909Listed by: EXIT MIDSTATE REALTY


Protect your home and budget from life's surprises with an Assurant Home Warranty, backed by a partner that supports you through every step of homeownership. Explore Plans.
© 2023 - 2026 ERA Franchise Systems LLC. All rights reserved. ERA Franchise Systems LLC fully supports the principles of the Fair Housing Act and the Equal Opportunity Act. ERA, ERA Real Estate powered, and their respective logos are registered service marks of ERA Franchise Systems LLC. Each office is independently owned and operated.