
2800 - 1B THIELMAN STREET, Merrill, WI 54452
Local realty services provided by:ERA MyPro Realty
Listed by: jon wasleske
Office: jones real estate group
MLS#:22600766
Source:Metro MLS
2800 - 1B THIELMAN STREET,Merrill, WI 54452
$299,900
- 2 Beds
- 3 Baths
- 2,588 sq. ft.
- Condominium
- Pending
Price summary
- Price:$299,900
- Price per sq. ft.:$115.88
About this home
Welcome to carefree living in this desirable 2-bedroom, 3-bathroom main-level condo located in the heart of Merrill. An inviting front porch welcomes you inside to a beautiful foyer and a spacious interior featuring an open floor plan with vaulted ceilings that create a bright and airy feel throughout. The kitchen offers abundant counter space, quality cabinetry, and a full suite of appliances, seamlessly connecting to the dinette area, which provides access to the composite deck through a patio door ? perfect for relaxing or entertaining. The primary bedroom features an impressive attached en-suite complete with a walk-in closet and oversized vanity. The main floor laundry is conveniently located in the hallway off of the primary suite along with multiple storage closets. The main level is rounded out with a guest bedroom and an additional full bathroom featuring newer laminate flooring. The lower level offers an enormous flexible living space with endless possibilities ? ideal for a large sectional, bar area, recreation room, or entertaining space. A third full bathroom adds addi...
Contact an agent
Home facts
- Year built:2007
- Listing ID #:22600766
- Added:165 day(s) ago
- Updated:June 04, 2026 at 03:17 PM
Rooms and interior
- Bedrooms:2
- Total bathrooms:3
- Full bathrooms:3
- Flooring:Carpet, Vinyl Floors
- Kitchen Description:Dishwasher, Disposal, Microwave, On Main Level, Range/Oven, Refrigerator
- Bedroom Description:Master Bedroom On Main Level, Walk-In Closet(s)
- Basement Description:Full, Partially Finished, Sump Pump
- Living area:2,588 sq. ft.
Heating and cooling
- Cooling:Central Air, Forced Air
- Heating:Forced Air, Natural Gas
Structure and exterior
- Roof:Shingle
- Year built:2007
- Building area:2,588 sq. ft.
- Construction Materials:Brick, Vinyl
- Exterior Features:Deck
- Foundation Description:Poured Concrete
- Levels:1 Story
Schools
- High school:Merrill
- Middle school:Merrill
- Elementary school:Merrill
Utilities
- Water:Municipal Water
- Sewer:Municipal Sewer
Finances and disclosures
- Price:$299,900
- Price per sq. ft.:$115.88
- Tax amount:$4,524 (2025)
Features and amenities
- Appliances:Dishwasher, Disposal, Microwave, Refrigerator, Washer
- Laundry features:Dryer, Washer
- Amenities:Cable/Satellite Available, Cathedral/Vaulted Ceiling, Ceiling Fan(s), _fea_all Window Coverings
Parking
- Parking description:2 Car Garage, Garage - Attached, Garage Opener Included
- Garage spaces:2
New listings near 2800 - 1B THIELMAN STREET
- New
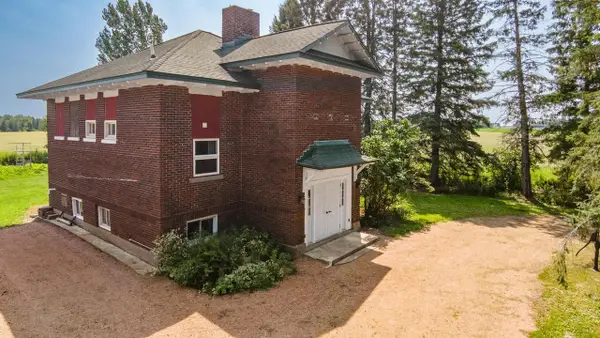 $195,000Active3 beds 2 baths1,156 sq. ft.
N450 COUNTY ROAD X, Merrill, WI 54452
MLS# 22603764Listed by: KPR BROKERS, LLC - New
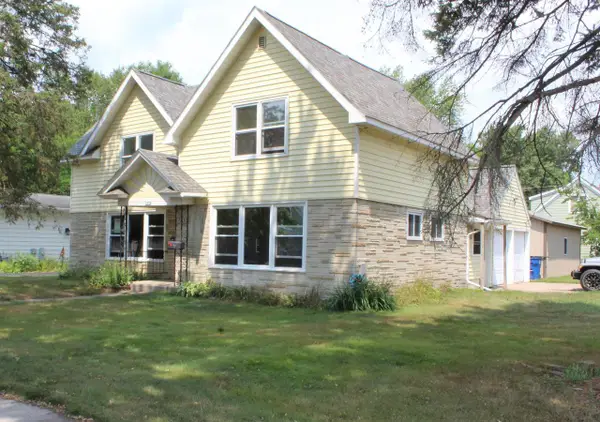 $157,250Active-- beds -- baths
1412 E 6TH STREET, Merrill, WI 54452
MLS# 22603799Listed by: YOUR CHOICE REALTY.NET - New
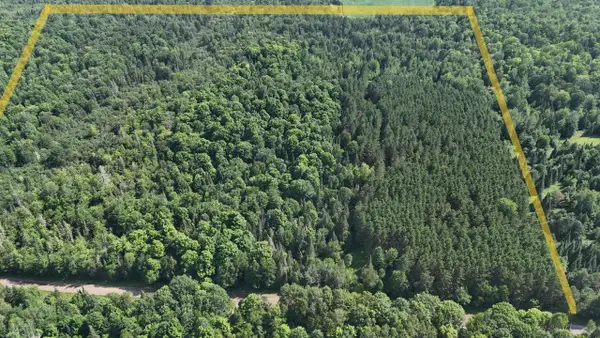 $150,000Active40 Acres
40 Ac SUNRISE ROAD, Merrill, WI 54452
MLS# 22603705Listed by: NORTHWOODS COMMUNITY REALTY LLC - New
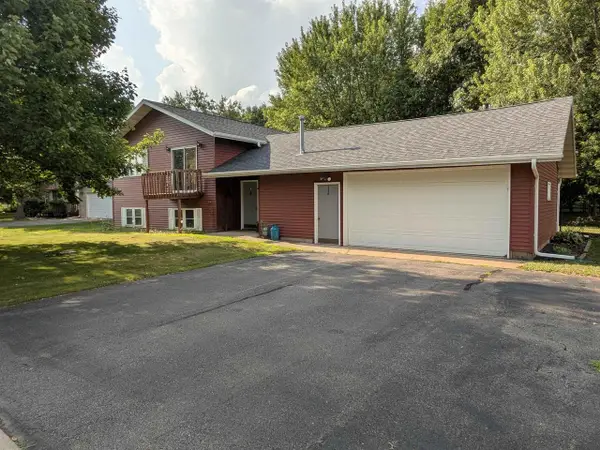 $250,000Active4 beds 2 baths1,550 sq. ft.
1902 ARTHUR STREET, Merrill, WI 54452
MLS# 22603710Listed by: FAMILY TREE REALTY, LLC 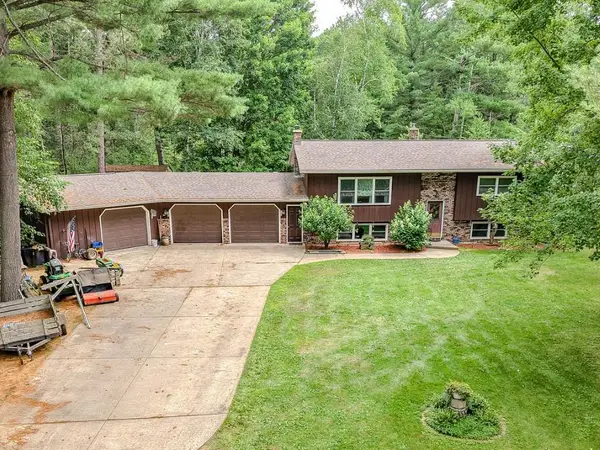 $350,000Pending3 beds 2 baths2,185 sq. ft.
N832 CENTER ROAD, Merrill, WI 54452
MLS# 22603741Listed by: COLDWELL BANKER ACTION- New
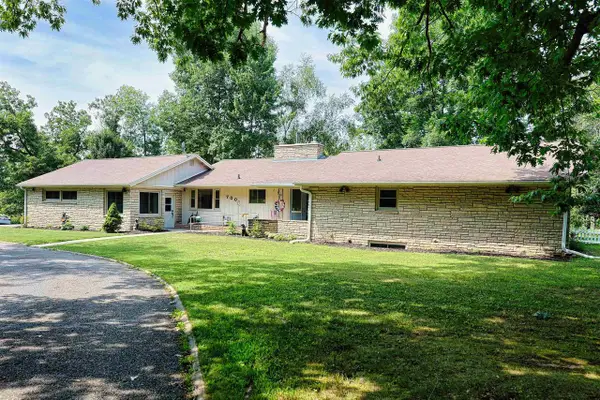 $494,900Active5 beds 5 baths4,460 sq. ft.
700 E RIVERSIDE AVENUE, Merrill, WI 54452
MLS# 22603749Listed by: FIRST WEBER 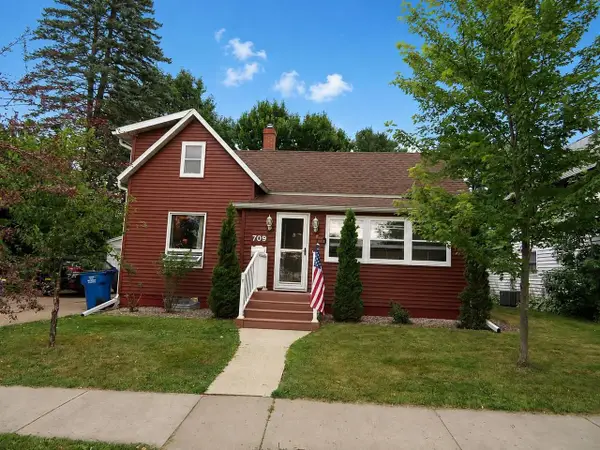 $169,900Pending3 beds 1 baths1,445 sq. ft.
709 N PROSPECT STREET, Merrill, WI 54452
MLS# 22603654Listed by: FIRST WEBER- New
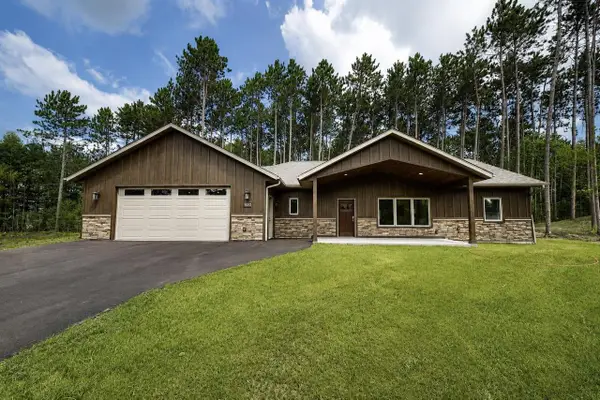 $459,900Active3 beds 3 baths1,710 sq. ft.
1002 E 10TH STREET, Merrill, WI 54452
MLS# 22603664Listed by: FIRST WEBER - New
 $110,000Active3 beds 1 baths832 sq. ft.
711 CHIPPEWA STREET, Merrill, WI 54452
MLS# 22603693Listed by: EPIQUE REALTY  $259,900Active3 beds 2 baths1,986 sq. ft.
1109 JEFFERSON STREET, Merrill, WI 54452
MLS# 22603551Listed by: ROCK SOLID REAL ESTATE


Protect your home and budget from life's surprises with an Assurant Home Warranty, backed by a partner that supports you through every step of homeownership. Explore Plans.
© 2023 - 2026 ERA Franchise Systems LLC. All rights reserved. ERA Franchise Systems LLC fully supports the principles of the Fair Housing Act and the Equal Opportunity Act. ERA, ERA Real Estate powered, and their respective logos are registered service marks of ERA Franchise Systems LLC. Each office is independently owned and operated.