
903 HOLLYWOOD DRIVE, Merrill, WI 54452
Local realty services provided by:ERA MyPro Realty
Listed by: jody lindvig
Office: stevens point realty inc
MLS#:22605213
Source:Metro MLS
903 HOLLYWOOD DRIVE,Merrill, WI 54452
$179,000
- 2 Beds
- 2 Baths
- 1,226 sq. ft.
- Single family
- Pending
Price summary
- Price:$179,000
- Price per sq. ft.:$146
About this home
Welcome to this charming 2-bedroom home offering comfort, updates, and a beautiful setting! Step inside and enjoy the abundance of natural light pouring through the large living room window, creating a bright and inviting space. The spacious living room features updated flooring that flows into the kitchen and dining area. The kitchen offers plenty of cabinet and counter space, along with a convenient breakfast bar and patio doors leading to the backyard deck. You'll love the large yard surrounded by mature trees, providing plenty of space to relax, entertain, or enjoy the outdoors. Many of the big-ticket updates have already been taken care of, including a new furnace, new central air conditioner, new gutters, new flooring, new patio door, and new windows throughout most of the home, with the exception of the living room window. The beautifully remodeled bathroom adds a fresh, modern touch. With so many updates already completed, this home offers a wonderful opportunity to move right in and make it your own. Don't miss your chance to see all this property has to offer!,This Information Is Compiled From Miscellaneous Sources And Is Believed Accurate But Not Warranted. Neither The ListingBrokerNor Its Agents, Subagents Or Property Owner Are Responsible For The Accuracy Of The Information. Buyers Are Advised ToVerify All Information....
Contact an agent
Home facts
- Year built:1977
- Listing ID #:22605213
- Added:2 day(s) ago
- Updated:October 22, 2026 at 02:41 PM
Rooms and interior
- Bedrooms:2
- Total bathrooms:2
- Full bathrooms:2
- Flooring:Carpet, Vinyl Floors
- Kitchen Description:Dishwasher, Microwave, On Main Level, Range/Oven, Refrigerator
- Bedroom Description:Master Bedroom On Main Level
- Basement Description:Finished, Full
- Living area:1,226 sq. ft.
Heating and cooling
- Cooling:Central Air, Forced Air
- Heating:Forced Air, Natural Gas
Structure and exterior
- Roof:Shingle
- Year built:1977
- Building area:1,226 sq. ft.
- Lot area:0.3 Acres
- Architectural Style:Ranch
- Exterior Features:Deck
- Levels:1 Story
Utilities
- Water:Municipal Water
- Sewer:Municipal Sewer
Finances and disclosures
- Price:$179,000
- Price per sq. ft.:$146
Features and amenities
- Appliances:Dishwasher, Microwave, Refrigerator
- Amenities:Cable/Satellite Available, Ceiling Fan(s), High Speed Internet
Parking
- Parking description:1 Car Garage, Garage - Attached
- Garage spaces:1
New listings near 903 HOLLYWOOD DRIVE
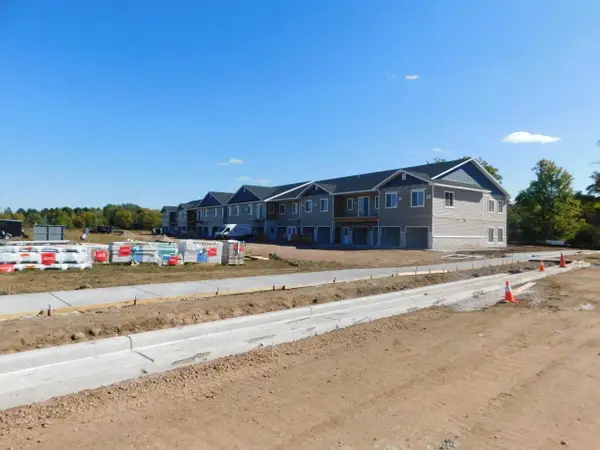 $399,900Active3 beds 2 baths1,668 sq. ft.
401 KYES STREET #Unit 116, Merrill, WI 54452
MLS# 22605010Listed by: CENTURY 21 BEST WAY- New
 $125,000Active9 Acres
W2506 HEINEMAN ROAD, Merrill, WI 54452
MLS# 22605226Listed by: COLDWELL BANKER ACTION - New
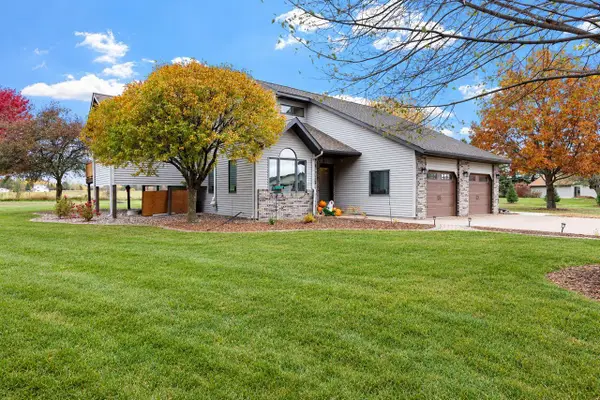 $445,000Active3 beds 3 baths2,167 sq. ft.
N1407 MEADOW LANE, Merrill, WI 54452
MLS# 22605183Listed by: REMAX EXCEL - New
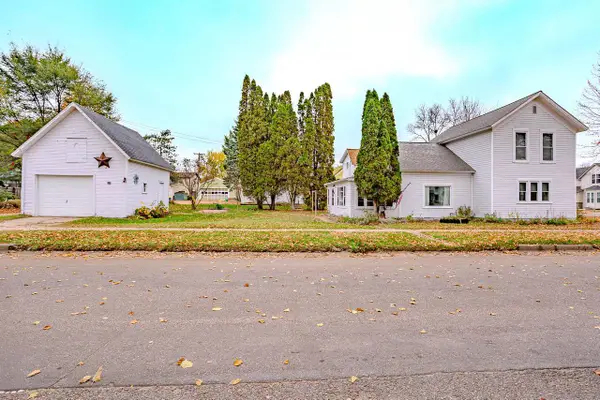 $119,900Active2 beds 1 baths1,508 sq. ft.
300 COTTAGE STREET, Merrill, WI 54452
MLS# 22605192Listed by: REMAX EXCEL - New
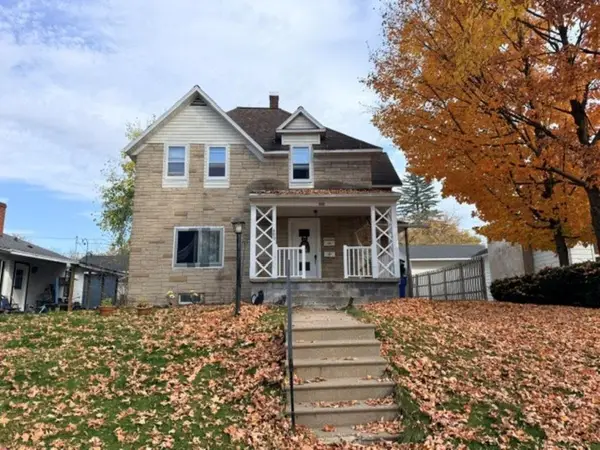 $149,900Active-- beds -- baths
409 PIER STREET, Merrill, WI 54452
MLS# 22605148Listed by: COLDWELL BANKER ACTION - New
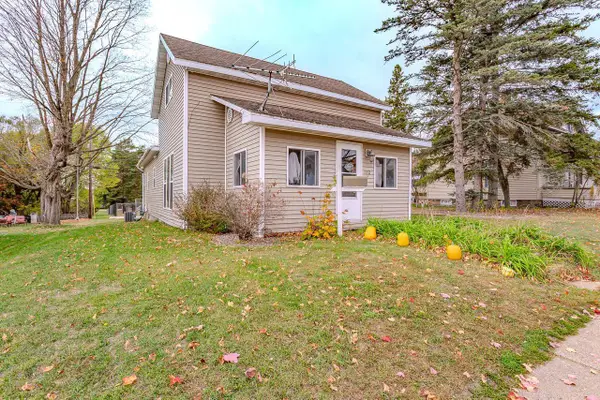 $140,000Active3 beds 2 baths1,426 sq. ft.
112 S GENESEE STREET, Merrill, WI 54452
MLS# 22605153Listed by: REMAX EXCEL - New
 $35,000Active0.44 Acres
Lot 3 COUNTY ROAD Q, Merrill, WI 54452
MLS# 22605110Listed by: COLDWELL BANKER ACTION - New
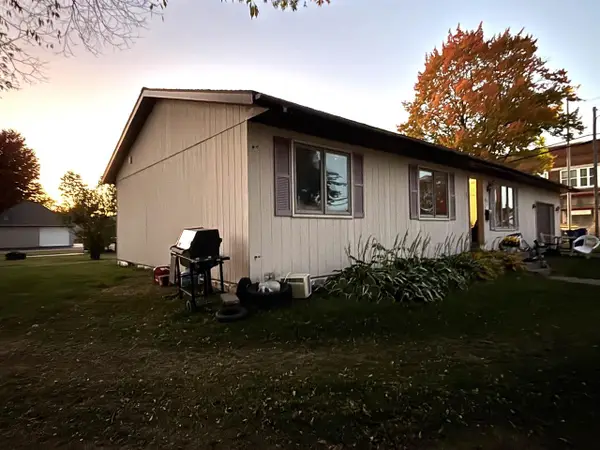 $195,000Active3 beds 2 baths1,215 sq. ft.
100 PINE STREET, Merrill, WI 54452
MLS# 22605125Listed by: RIVERSBEND REALTY GROUP LLC - New
 $35,000Active0.44 Acres
Lot 2 COUNTY ROAD Q, Merrill, WI 54452
MLS# 22605109Listed by: COLDWELL BANKER ACTION


Protect your home and budget from life's surprises with an Assurant Home Warranty, backed by a partner that supports you through every step of homeownership. Explore Plans.
© 2023 - 2026 ERA Franchise Systems LLC. All rights reserved. ERA Franchise Systems LLC fully supports the principles of the Fair Housing Act and the Equal Opportunity Act. ERA, ERA Real Estate powered, and their respective logos are registered service marks of ERA Franchise Systems LLC. Each office is independently owned and operated.