
7273 Rose Len Court W, Merrill, WI 54452
Local realty services provided by:ERA MyPro Realty
Listed by: judy mixis
Office: shorewest, realtors
MLS#:2027778
Source:Metro MLS
7273 Rose Len Court W,Merrill, WI 54452
$579,000
- 3 Beds
- 2 Baths
- 3,252 sq. ft.
- Single family
- Pending
Price summary
- Price:$579,000
- Price per sq. ft.:$178.04
About this home
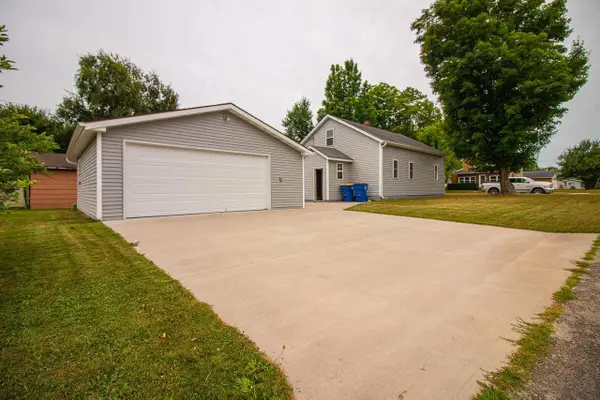
Enjoy the waterfront lifestyle you?ve been dreaming of! This spacious 3-bedroom, 2-bath home sits on a private wooded double lot with 225 feet of Wisconsin River frontage, offering endless opportunities for boating, fishing, kayaking, & year-round recreation. The level yard leads to the water?s edge and is perfect for family gatherings. Inside, the living room features a gas fireplace & panoramic river views. The spacious kitchen includes a formal dining area, breakfast nook, & easy access to the screened porch and lakeside deck. The primary suite offers its own waterfront deck & full bath with door to the hallway. The walkout lower level features a large rec room w wood burning stove, second kitchen, third full bath, jetted tub room, workshop, & storage. Complete with attached and detached 2-car garages plus a fenced yard, this exceptional property offers plenty of room for friends, & all your waterfront toys.
Contact an agent
Home facts
- Listing ID #:2027778
- Added:32 day(s) ago
- Updated:July 18, 2026 at 02:28 PM
Rooms and interior
- Bedrooms:3
- Total bathrooms:2
- Full bathrooms:2
- Dining Description:On Main Level
- Bathrooms Description:Master Bedroom Bath, Master Bedroom Bath: Full
- Kitchen Description:Dishwasher, Microwave, On Main Level, Range/Oven, Refrigerator
- Bedroom Description:Master Bedroom On Main Level
- Basement Description:Exposed, Full, Full Size Windows, Partially Finished, Walk Out/Outer Door
- Living area:3,252 sq. ft.
Heating and cooling
- Cooling:Central Air, Forced Air
- Heating:Forced Air, Natural Gas
Structure and exterior
- Building area:3,252 sq. ft.
- Lot area:1.07 Acres
- Lot Features:Wooded
- Architectural Style:Ranch
- Construction Materials:Aluminum/Steel, Brick
- Exterior Features:Deck, Patio, Screened porch
- Foundation Description:Block
- Levels:1 Story
Schools
- High school:Call School District
- Middle school:Call School District
- Elementary school:Call School District
Utilities
- Water:Well
Finances and disclosures
- Price:$579,000
- Price per sq. ft.:$178.04
- Tax amount:$5,550 (2025)
Features and amenities
- Appliances:Dishwasher, Microwave, Refrigerator, Washer
- Laundry features:Dryer, Washer
- Amenities:High Speed Internet
Parking
- Parking description:4 Car Garage, Garage - Attached, Garage - Detached, Garage Opener Included
- Garage spaces:4
New listings near 7273 Rose Len Court W
- New
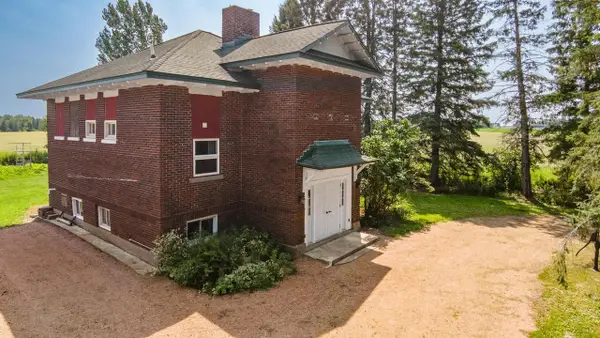 $195,000Active3 beds 2 baths1,156 sq. ft.
N450 COUNTY ROAD X, Merrill, WI 54452
MLS# 22603764Listed by: KPR BROKERS, LLC - New
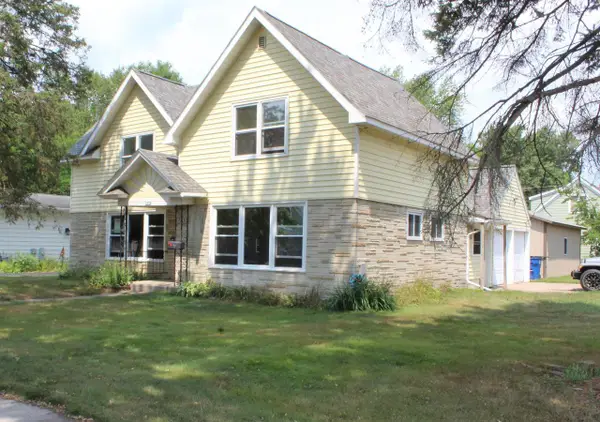 $157,250Active-- beds -- baths
1412 E 6TH STREET, Merrill, WI 54452
MLS# 22603799Listed by: YOUR CHOICE REALTY.NET - New
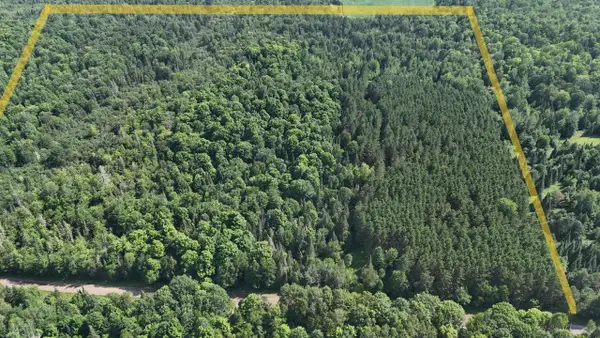 $150,000Active40 Acres
40 Ac SUNRISE ROAD, Merrill, WI 54452
MLS# 22603705Listed by: NORTHWOODS COMMUNITY REALTY LLC - New
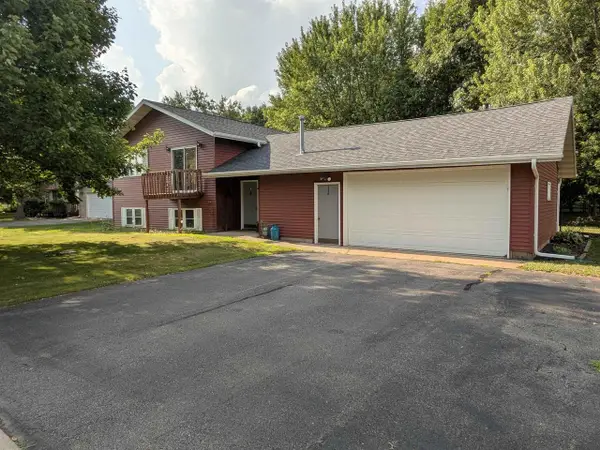 $250,000Active4 beds 2 baths1,550 sq. ft.
1902 ARTHUR STREET, Merrill, WI 54452
MLS# 22603710Listed by: FAMILY TREE REALTY, LLC 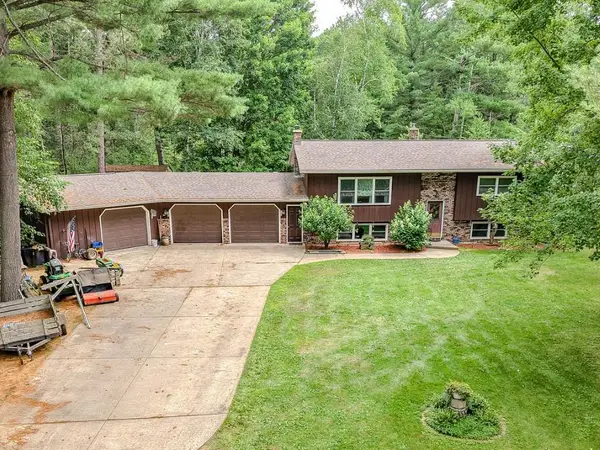 $350,000Pending3 beds 2 baths2,185 sq. ft.
N832 CENTER ROAD, Merrill, WI 54452
MLS# 22603741Listed by: COLDWELL BANKER ACTION- New
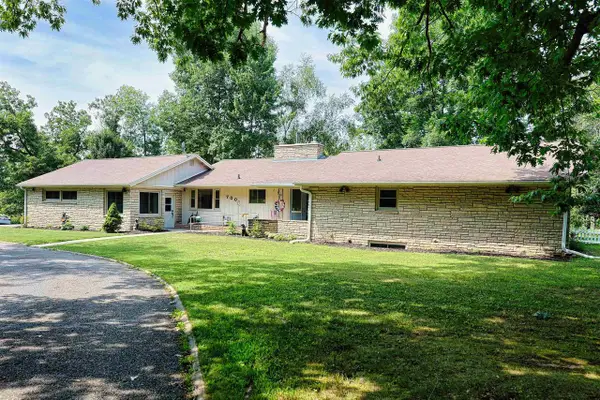 $494,900Active5 beds 5 baths4,460 sq. ft.
700 E RIVERSIDE AVENUE, Merrill, WI 54452
MLS# 22603749Listed by: FIRST WEBER 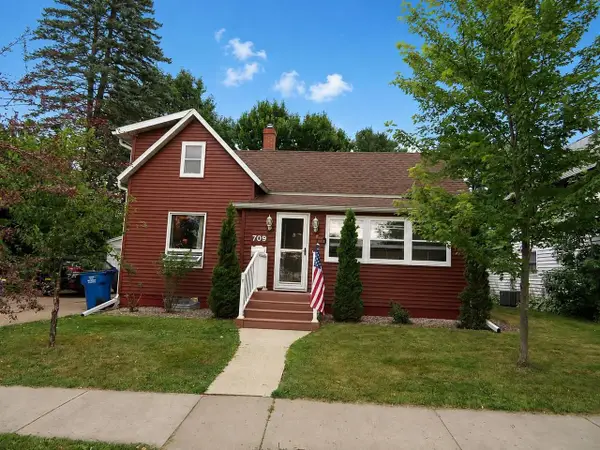 $169,900Pending3 beds 1 baths1,445 sq. ft.
709 N PROSPECT STREET, Merrill, WI 54452
MLS# 22603654Listed by: FIRST WEBER- New
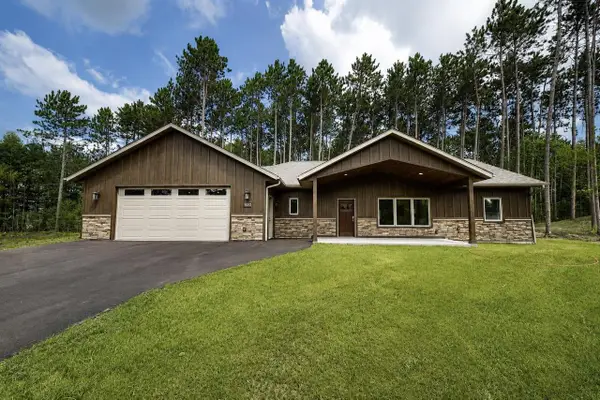 $459,900Active3 beds 3 baths1,710 sq. ft.
1002 E 10TH STREET, Merrill, WI 54452
MLS# 22603664Listed by: FIRST WEBER - New
 $110,000Active3 beds 1 baths832 sq. ft.
711 CHIPPEWA STREET, Merrill, WI 54452
MLS# 22603693Listed by: EPIQUE REALTY  $259,900Active3 beds 2 baths1,986 sq. ft.
1109 JEFFERSON STREET, Merrill, WI 54452
MLS# 22603551Listed by: ROCK SOLID REAL ESTATE


Protect your home and budget from life's surprises with an Assurant Home Warranty, backed by a partner that supports you through every step of homeownership. Explore Plans.
© 2023 - 2026 ERA Franchise Systems LLC. All rights reserved. ERA Franchise Systems LLC fully supports the principles of the Fair Housing Act and the Equal Opportunity Act. ERA, ERA Real Estate powered, and their respective logos are registered service marks of ERA Franchise Systems LLC. Each office is independently owned and operated.