
217 Palisade St. Street, Merrimac, WI 53561
Local realty services provided by:ERA MyPro Realty
Listed by: sarah goetsch, pam halverson
Office: first weber inc
MLS#:2023602
Source:Metro MLS
217 Palisade St. Street,Merrimac, WI 53561
$249,900
- 4 Beds
- 1 Baths
- 1,100 sq. ft.
- Single family
- Pending
Price summary
- Price:$249,900
- Price per sq. ft.:$227.18
About this home
Lake life is calling?just one block from Lake Wisconsin and the ferry! Imagine strolling down for an ice cream cone, catching a sunset ride across the water, or meeting friends at nearby local favorites, all just steps from your door. This beautifully updated home offers an open-concept layout that feels bright, welcoming, and perfect for hosting. Modern updates throughout make it move-in ready and easy to love. Outside, enjoy a spacious yard and deck made for summer nights, weekend grilling, and relaxing in the lake breeze. Whether you're dreaming of a full-time home, weekend retreat, or smart investment, this one checks all the boxes.
Contact an agent
Home facts
- Subdivision & Development:NONE
- Listing ID #:2023602
- Added:130 day(s) ago
- Updated:June 29, 2026 at 03:24 PM
Rooms and interior
- Bedrooms:4
- Total bathrooms:1
- Full bathrooms:1
- Dining Description:On Main Level
- Bathrooms Description:At least 1 Tub, No Master Bedroom Bath
- Kitchen Description:Dishwasher, Freezer, Microwave, On Main Level, Range/Oven, Refrigerator
- Bedroom Description:Master Bedroom On Main Level
- Basement Description:Partial
- Living area:1,100 sq. ft.
Heating and cooling
- Cooling:Central Air, Forced Air
- Heating:Forced Air, Natural Gas
Structure and exterior
- Building area:1,100 sq. ft.
- Lot area:0.33 Acres
- Architectural Style:Bungalow
- Construction Materials:Aluminum/Steel
- Exterior Features:Deck
- Levels:1 Story
Schools
- High school:Sauk Prairie
- Middle school:Sauk Prairie
- Elementary school:Call School District
Utilities
- Water:Municipal Water
- Sewer:Municipal Sewer
Finances and disclosures
- Price:$249,900
- Price per sq. ft.:$227.18
- Tax amount:$2,386 (2025)
Features and amenities
- Appliances:Dishwasher, Microwave, Refrigerator, Washer
- Laundry features:Dryer, Washer
New listings near 217 Palisade St. Street
- New
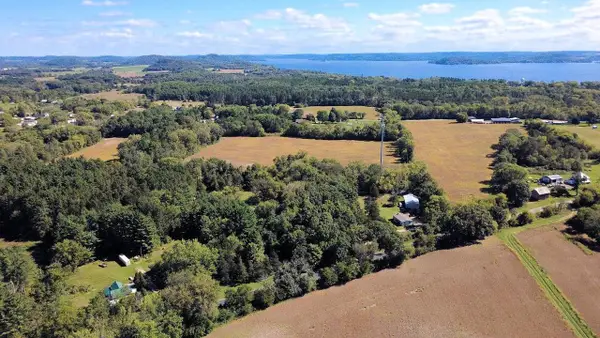 $374,900Active33.78 Acres
577 Cemetery Street, Merrimac, WI 53561
MLS# 2033455Listed by: FIRST WEBER INC - New
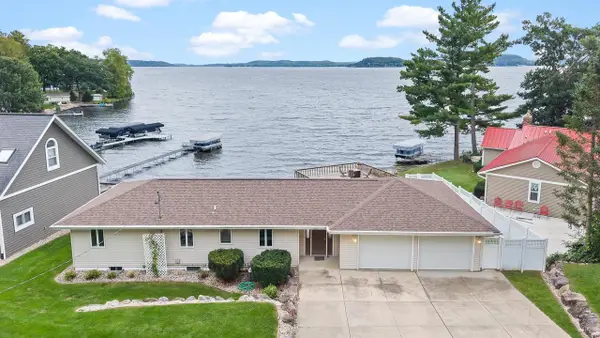 $1,095,000Active4 beds 2 baths1,800 sq. ft.
421 River Street, Merrimac, WI 53561
MLS# 2033274Listed by: RE/MAX PREFERRED - New
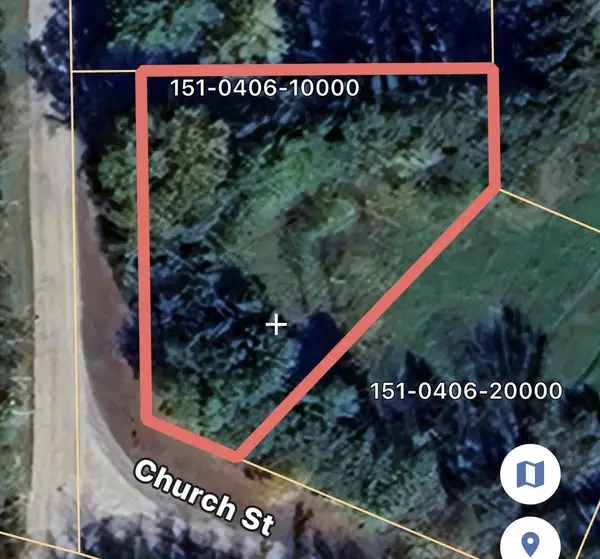 $59,900Active0.51 Acres
Lot 1 Baraboo Street, Merrimac, WI 53561
MLS# 2033180Listed by: AMERICAN, REALTORS - New
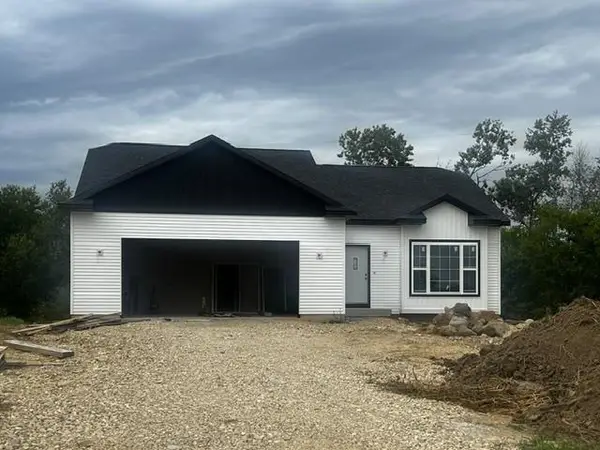 $464,900Active4 beds 3 baths2,204 sq. ft.
624 Lakeview Avenue, Merrimac, WI 53561
MLS# 2032942Listed by: RESTAINO & ASSOCIATES  $59,900Active0.58 Acres
Lot 1 CSM 7164 Coves, Merrimac, WI 53561
MLS# 2032032Listed by: RE/MAX PREFERRED $59,900Active0.48 Acres
Lot 2 CSM 7164 Coves, Merrimac, WI 53561
MLS# 2032034Listed by: RE/MAX PREFERRED $59,900Active0.69 Acres
Lot 4 CSM 6248 Kilpatrick Point, Merrimac, WI 53561
MLS# 2032035Listed by: RE/MAX PREFERRED $900,000Active3 beds 1 baths1,358 sq. ft.
E13526 Highway 78/113, Merrimac, WI 53561
MLS# 2031744Listed by: MHB REAL ESTATE $2,699,900Active7 beds 5 baths5,772 sq. ft.
546 W Main Street, Merrimac, WI 53561
MLS# 2031241Listed by: RE/MAX PREFERRED $309,900Active2 beds 2 baths1,058 sq. ft.
E12617 Kilpatrick Point Drive #75, Merrimac, WI 53561
MLS# 2031117Listed by: CENTURY 21 AFFILIATED


Protect your home and budget from life's surprises with an Assurant Home Warranty, backed by a partner that supports you through every step of homeownership. Explore Plans.
© 2023 - 2026 ERA Franchise Systems LLC. All rights reserved. ERA Franchise Systems LLC fully supports the principles of the Fair Housing Act and the Equal Opportunity Act. ERA, ERA Real Estate powered, and their respective logos are registered service marks of ERA Franchise Systems LLC. Each office is independently owned and operated.