
S6185 Bluff Road #5, Merrimac, WI 53561
Local realty services provided by:ERA MyPro Realty
Listed by: dave johnson
Office: first weber, inc
MLS#:2033528
Source:Metro MLS
S6185 Bluff Road #5,Merrimac, WI 53561
$175,000
- 2 Beds
- 2 Baths
- 1,026 sq. ft.
- Condominium
- Pending
Price summary
- Price:$175,000
- Price per sq. ft.:$170.57
- Monthly HOA dues:$310
About this home
Beatifully appointed condo located in a serene forest close to Lake Wisconsin, Parfrey's Glen, The Riverland Conservancy, Devil?s Lake, Devil's Head Resort, and several entrances to walking the Ice Age Trail. Enter into peaceful tranquility with views that put you in the surrounding tree tops. Step down into the living room and the stone fireplace with wood burning insert draw your attention. Galley kitchen with fresh paint and open cabinetry. A primary bedroom with ensuite and built in shelving. Second full bathroom and additional bedroom round out the living spaces. Updated wood and LVP installed within last 5 years. HOA covers snow removal, lawn care, and exterior maintenance so you spend your time enjoying where you live! For shopping, dining, and entertainment Baraboo, Prairie du Sac, and Sauk City are 15-20 minutes away.
Contact an agent
Home facts
- Year built:1970
- Listing ID #:2033528
- Added:9 day(s) ago
- Updated:October 07, 2026 at 04:05 PM
Rooms and interior
- Bedrooms:2
- Total bathrooms:2
- Full bathrooms:2
- Flooring:Wood or Sim.Wood Floors
- Bathrooms Description:At least 1 Tub, Master Bedroom Bath, Master Bedroom Bath: Full
- Kitchen Description:Dishwasher, Microwave, On Main Level, Range/Oven, Refrigerator
- Bedroom Description:Master Bedroom On Main Level
- Living area:1,026 sq. ft.
Heating and cooling
- Cooling:Wall A/C
- Heating:Electric, Radiant, Wood
Structure and exterior
- Year built:1970
- Building area:1,026 sq. ft.
- Lot Features:Wooded
- Construction Materials:Vinyl, Wood
- Exterior Features:Deck, Private Entry
Schools
- High school:Call School District
- Middle school:Call School District
- Elementary school:Call School District
Utilities
- Water:Shared Well
- Sewer:Private Septic System
Finances and disclosures
- Price:$175,000
- Price per sq. ft.:$170.57
- Tax amount:$1,328 (2025)
Features and amenities
- Appliances:Dishwasher, Microwave, Refrigerator
- Amenities:Storage Locker Included
Parking
- Parking description:Outdoor Space, Outside
New listings near S6185 Bluff Road #5
- New
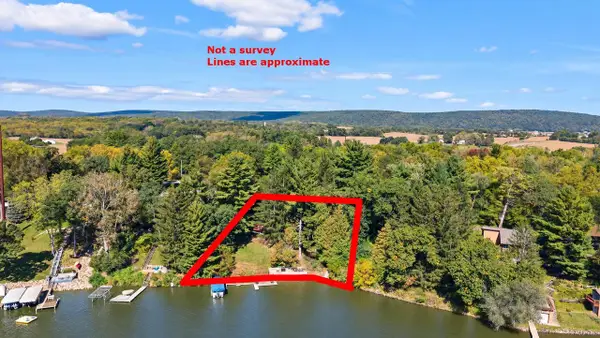 $874,900Active2 beds 2 baths872 sq. ft.
E12615 Weigands Bay, Merrimac, WI 53561
MLS# 2033553Listed by: RE/MAX PREFERRED 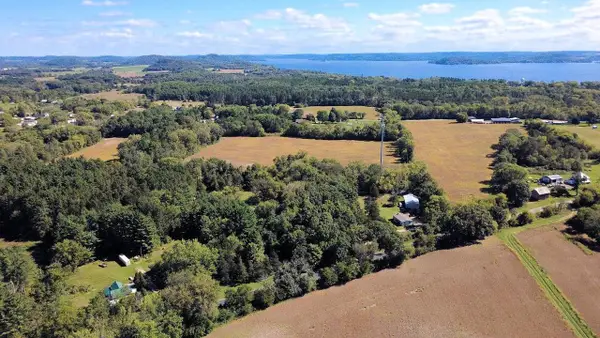 $374,900Pending33.78 Acres
577 Cemetery Street, Merrimac, WI 53561
MLS# 2033455Listed by: FIRST WEBER INC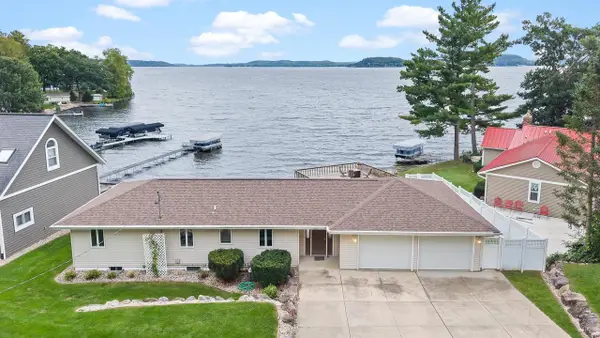 $1,095,000Active4 beds 2 baths1,800 sq. ft.
421 River Street, Merrimac, WI 53561
MLS# 2033274Listed by: RE/MAX PREFERRED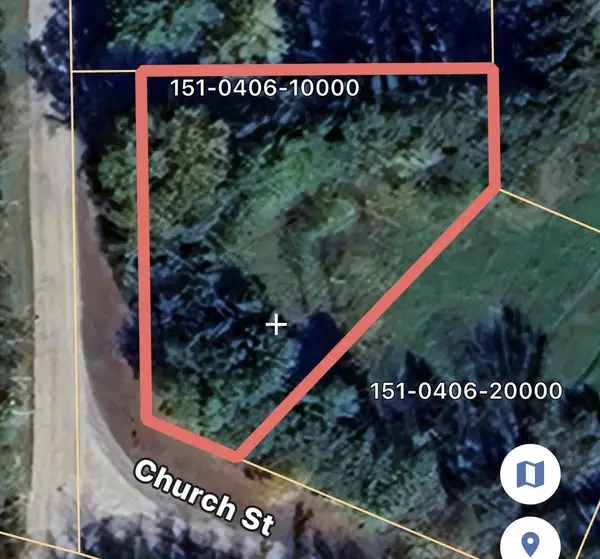 $59,900Active0.51 Acres
Lot 1 Baraboo Street, Merrimac, WI 53561
MLS# 2033180Listed by: AMERICAN, REALTORS $464,900Active4 beds 3 baths2,204 sq. ft.
624 Lakeview Avenue, Merrimac, WI 53561
MLS# 2032942Listed by: RESTAINO & ASSOCIATES $59,900Active0.58 Acres
Lot 1 CSM 7164 Coves, Merrimac, WI 53561
MLS# 2032032Listed by: RE/MAX PREFERRED $59,900Active0.48 Acres
Lot 2 CSM 7164 Coves, Merrimac, WI 53561
MLS# 2032034Listed by: RE/MAX PREFERRED $59,900Active0.69 Acres
Lot 4 CSM 6248 Kilpatrick Point, Merrimac, WI 53561
MLS# 2032035Listed by: RE/MAX PREFERRED $900,000Active3 beds 1 baths1,358 sq. ft.
E13526 Highway 78/113, Merrimac, WI 53561
MLS# 2031744Listed by: MHB REAL ESTATE


Protect your home and budget from life's surprises with an Assurant Home Warranty, backed by a partner that supports you through every step of homeownership. Explore Plans.
© 2023 - 2026 ERA Franchise Systems LLC. All rights reserved. ERA Franchise Systems LLC fully supports the principles of the Fair Housing Act and the Equal Opportunity Act. ERA, ERA Real Estate powered, and their respective logos are registered service marks of ERA Franchise Systems LLC. Each office is independently owned and operated.