
1119 Red Rock Lane, Middleton, WI 53562
Local realty services provided by:ERA MyPro Realty
Listed by: living in madison real estate group, mari slobounov
Office: keller williams realty
MLS#:2014220
Source:Metro MLS
1119 Red Rock Lane,Middleton, WI 53562
$990,000
- 4 Beds
- 4 Baths
- 3,078 sq. ft.
- Single family
- Pending
Price summary
- Price:$990,000
- Price per sq. ft.:$321.64
- Monthly HOA dues:$16.67
About this home
Modern, 2021 custom-built home in Blackhawk blends luxury living with thoughtful design and smart features. The chef?s kitchen is a showstopper, featuring premium Sub-Zero, Wolf, & Bosch appliances, a large island with with workstation & 2 dishwashers, & a walk-in pantry. The high-ceiling great room is filled with natural light with windows overlooking the backyard with mature pines. The main level offers an office with built-ins & a spacious primary suite, with a large walk-in closet, dual-head showers & soaking tub, & spa-like finishes such as heated floors. Upstairs, a versatile loft provides additional living space alongside 3 bedrooms & 2 bathrooms, including one junior en suite. The basement features 8-ft ceilings and is ready to be finished, stubbed for a bathroom & wet bar, offerin
Contact an agent
Home facts
- Year built:2021
- Subdivision & Development:Blackhawk
- Listing ID #:2014220
- Added:255 day(s) ago
- Updated:January 22, 2026 at 03:32 PM
Rooms and interior
- Bedrooms:4
- Total bathrooms:4
- Full bathrooms:3
- Flooring:Wood or Sim.Wood Floors
- Dining Description:On Main Level
- Bathrooms Description:At least 1 Tub, Master Bedroom Bath, Master Bedroom Bath: Full, Master Bedroom Bath: Tub/No Shower, Master Bedroom Bath: Walk-In Shower, Stubbed For Bathroom on Lower, Whirlpool
- Kitchen Description:Dishwasher, Disposal, Microwave, On Main Level, Range/Oven, Refrigerator
- Bedroom Description:Master Bedroom On Main Level, Walk-In Closet(s)
- Basement Description:8'+ Ceiling, Full
- Living area:3,078 sq. ft.
Heating and cooling
- Cooling:Air Cleaner, Central Air, Forced Air
- Heating:Forced Air, Natural Gas, Zoned Heating
Structure and exterior
- Year built:2021
- Building area:3,078 sq. ft.
- Lot area:0.34 Acres
- Lot Features:Sidewalks
- Architectural Style:Contemporary
- Construction Materials:Vinyl
- Exterior Features:Patio
- Foundation Description:Poured Concrete
- Levels:2 Story
Schools
- High school:Middleton
- Middle school:Kromrey
- Elementary school:Pope Farm
Utilities
- Water:Municipal Water
- Sewer:Municipal Sewer
Finances and disclosures
- Price:$990,000
- Price per sq. ft.:$321.64
- Tax amount:$14,398 (2025)
Features and amenities
- Appliances:Dishwasher, Disposal, Microwave, Refrigerator, Washer
- Laundry features:Dryer, Washer
- Amenities:Tankless Water Heater, Water Softener
Parking
- Parking description:3 Car Garage, Garage - Attached, Garage Opener Included
- Garage spaces:3
New listings near 1119 Red Rock Lane
- New
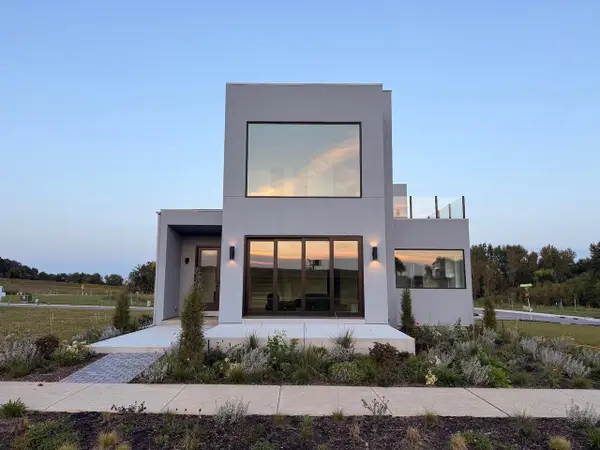 $1,699,000Active5 beds 5 baths3,643 sq. ft.
4043 Serenbe Street, Middleton, WI 53562
MLS# 2032364Listed by: SPRINKMAN REAL ESTATE - New
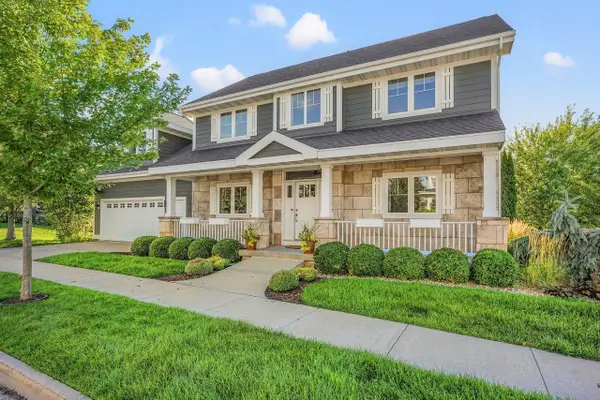 $750,000Active4 beds 4 baths3,056 sq. ft.
4420 Back Nine Drive, Middleton, WI 53597
MLS# 2032429Listed by: STARK COMPANY, REALTORS 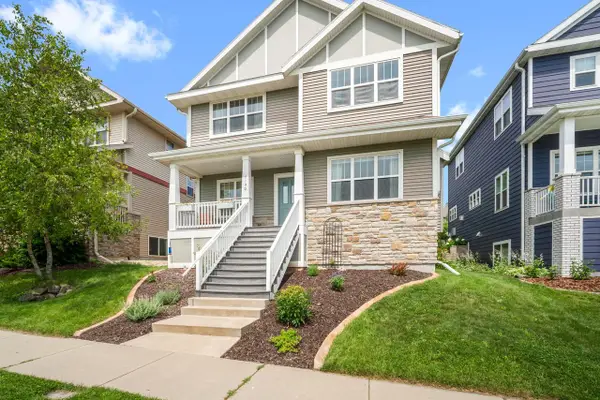 $585,000Active3 beds 4 baths2,397 sq. ft.
7190 Belle Fontaine BOULEVARD, Middleton, WI 53562
MLS# 1980349Listed by: TOP TIER REALTY- New
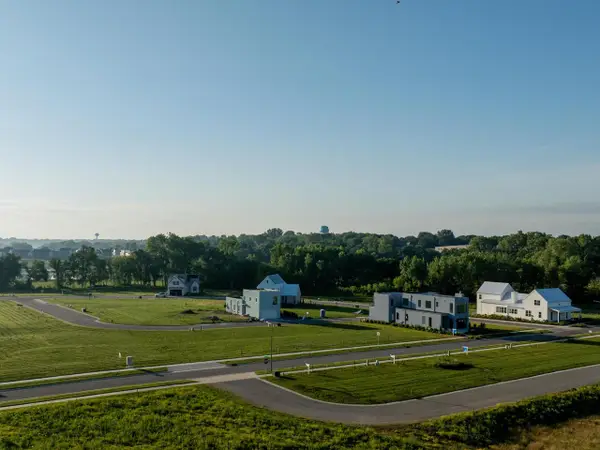 $41,400Active0.04 Acres
4052 Serenbe Street, Middleton, WI 53562
MLS# 2032365Listed by: SPRINKMAN REAL ESTATE - New
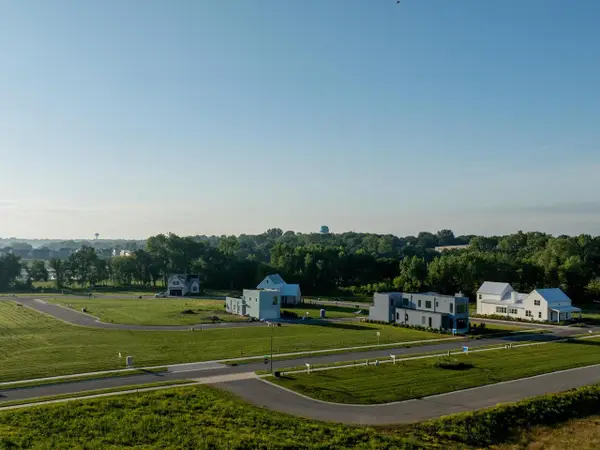 $41,400Active0.04 Acres
4050 Serenbe Street, Middleton, WI 53562
MLS# 2032368Listed by: SPRINKMAN REAL ESTATE - New
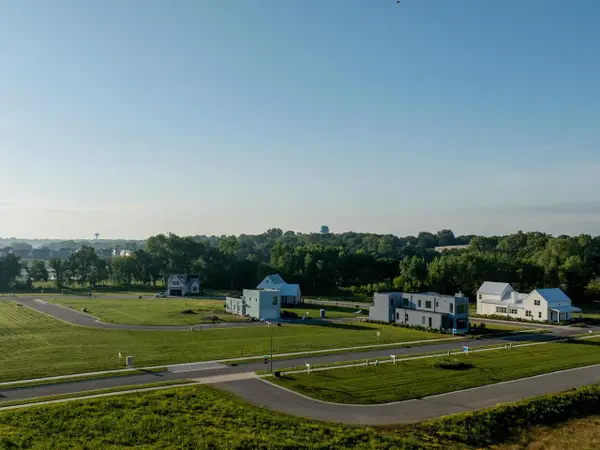 $41,400Active0.04 Acres
4044 Serenbe Street, Middleton, WI 53562
MLS# 2032369Listed by: SPRINKMAN REAL ESTATE - New
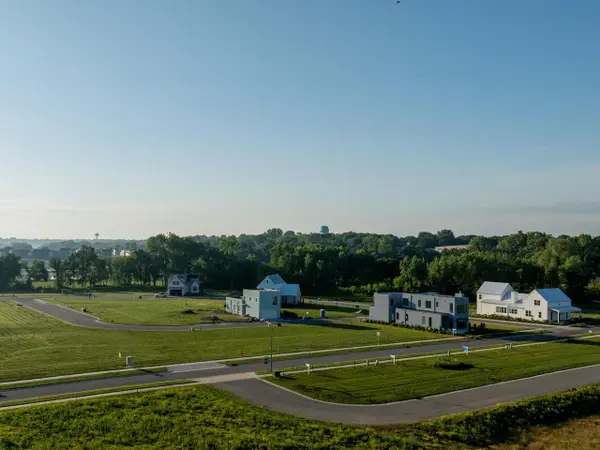 $41,400Active0.04 Acres
4036 Serenbe Street, Middleton, WI 53562
MLS# 2032370Listed by: SPRINKMAN REAL ESTATE - New
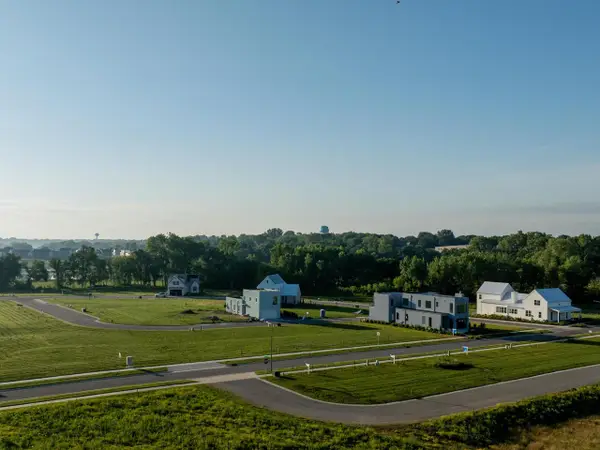 $41,400Active0.04 Acres
4032 Serenbe Street, Middleton, WI 53562
MLS# 2032371Listed by: SPRINKMAN REAL ESTATE - New
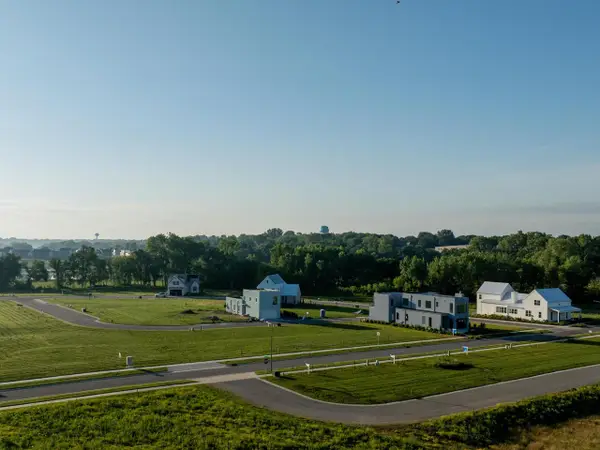 $41,400Active0.04 Acres
4028 Serenbe Street, Middleton, WI 53562
MLS# 2032374Listed by: SPRINKMAN REAL ESTATE - New
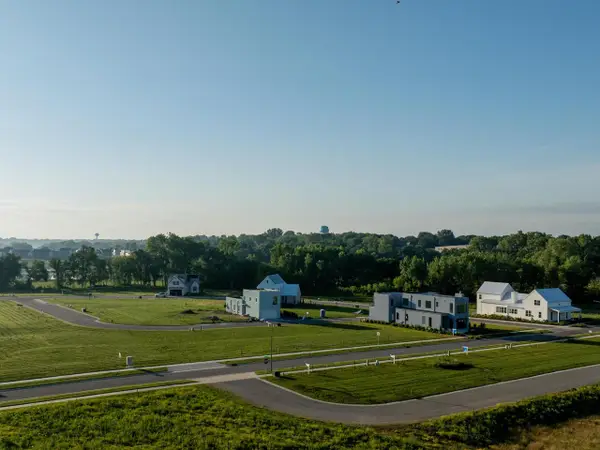 $126,000Active0.11 Acres
4035 Serenbe Street, Middleton, WI 53562
MLS# 2032375Listed by: SPRINKMAN REAL ESTATE


Protect your home and budget from life's surprises with an Assurant Home Warranty, backed by a partner that supports you through every step of homeownership. Explore Plans.
© 2023 - 2026 ERA Franchise Systems LLC. All rights reserved. ERA Franchise Systems LLC fully supports the principles of the Fair Housing Act and the Equal Opportunity Act. ERA, ERA Real Estate powered, and their respective logos are registered service marks of ERA Franchise Systems LLC. Each office is independently owned and operated.