
1321 Stratford Court, Middleton, WI 53562
Local realty services provided by:ERA MyPro Realty
Listed by: dave mays
Office: first weber inc
MLS#:2017290
Source:Metro MLS
1321 Stratford Court,Middleton, WI 53562
$875,000
- 3 Beds
- 3 Baths
- 3,090 sq. ft.
- Single family
- Pending
Price summary
- Price:$875,000
- Price per sq. ft.:$283.17
About this home
Presenting this beautiful, custom built, 1 owner ranch home in pristine condition, on a cul de sac with Middleton Schools. The floor plan is open, light and airy with beautiful hardwoods, built-ins, granite countertops and stainless steel appliances. 10 foot ceilings in the great room with a gorgeous stacked stone gas fireplace and built-in bookcases & entertainment center and Trek deck. Study with french doors is right off the kitchen and adjacent to the mud/laundry room, The private owner's suite has tray ceilings, access to a private deck, tile walk-in shower and separate soaking tub. The lower level features 2 large bedrooms with a full bath. The rec room walks out to a patio and private back yard. Stairs from garage to the lower level. Some highlights are the energy design at construction: 2x6 walls, R42 wall & R62 ceiling insulation, air exchange system, exhaust baths fans on timers, rain handler rather than gutters, professional landscaping.
Contact an agent
Home facts
- Year built:2005
- Subdivision & Development:Foxridge
- Listing ID #:2017290
- Added:166 day(s) ago
- Updated:April 03, 2026 at 02:38 PM
Rooms and interior
- Bedrooms:3
- Total bathrooms:3
- Full bathrooms:2
- Flooring:Wood or Sim.Wood Floors
- Bathrooms Description:Master Bedroom Bath, Master Bedroom Bath: Full
- Kitchen Description:Dishwasher, Microwave, On Main Level, Range/Oven, Refrigerator
- Bedroom Description:Master Bedroom On Main Level, Walk-In Closet(s)
- Basement Description:Finished, Full, Walk Out/Outer Door
- Living area:3,090 sq. ft.
Heating and cooling
- Cooling:Central Air, Forced Air
- Heating:Forced Air, Natural Gas
Structure and exterior
- Year built:2005
- Building area:3,090 sq. ft.
- Lot area:0.5 Acres
- Architectural Style:Ranch
- Construction Materials:Stone, Stucco, Vinyl
- Exterior Features:Deck
- Foundation Description:Poured Concrete
- Levels:1 Story
Schools
- High school:Middleton
- Middle school:Kromrey
- Elementary school:Elm Lawn
Utilities
- Water:Municipal Water
- Sewer:Municipal Sewer
Finances and disclosures
- Price:$875,000
- Price per sq. ft.:$283.17
- Tax amount:$11,989 (2025)
Features and amenities
- Appliances:Dishwasher, Microwave, Refrigerator, Washer
- Laundry features:Dryer, Washer
- Amenities:Cable/Satellite Available, Water Softener
Parking
- Parking description:3 Car Garage, Garage - Attached, Garage Opener Included
- Garage spaces:3
New listings near 1321 Stratford Court
- New
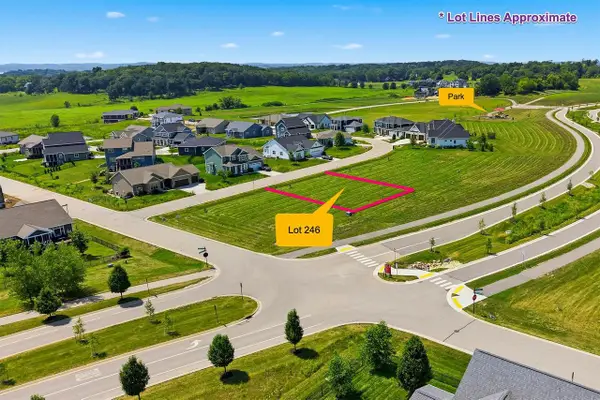 $280,000Active0.26 Acres
L246 Silo Prairie Drive, Middleton, WI 53597
MLS# 2030162Listed by: PINNACLE REAL ESTATE GROUP LLC - New
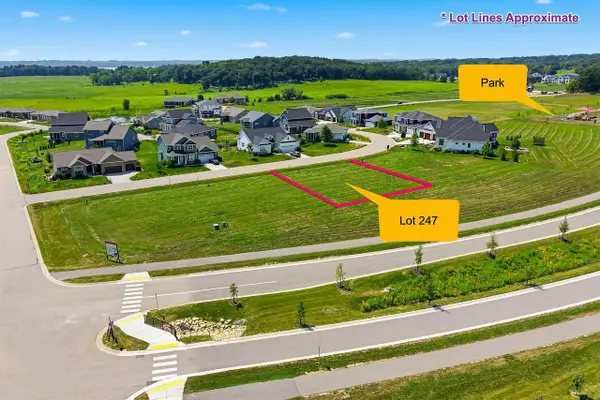 $280,000Active0.26 Acres
L247 Silo Prairie Drive, Middleton, WI 53597
MLS# 2030163Listed by: PINNACLE REAL ESTATE GROUP LLC - New
 $280,000Active0.27 Acres
L248 Silo Prairie Drive, Middleton, WI 53597
MLS# 2030164Listed by: PINNACLE REAL ESTATE GROUP LLC - New
 $549,900Active4 beds 3 baths2,611 sq. ft.
9110 Waterside Street, Middleton, WI 53562
MLS# 2029928Listed by: HOWARD REAL ESTATE - New
 $630,000Active4 beds 3 baths2,411 sq. ft.
8927 Sunstone Lane, Middleton, WI 53562
MLS# 2029941Listed by: RESTAINO & ASSOCIATES - New
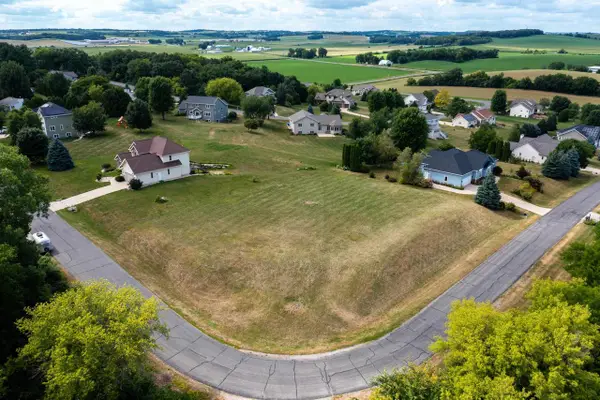 $325,000Active0.73 Acres
Lot 14 Highwood Circle, Middleton, WI 53562
MLS# 2029942Listed by: COLLECTIVE REAL ESTATE GROUP - New
 $965,000Active5 beds 4 baths3,747 sq. ft.
4525 Hooded Merganser Drive, Middleton, WI 53562
MLS# 2029944Listed by: THE MCGRADY GROUP, LLC - New
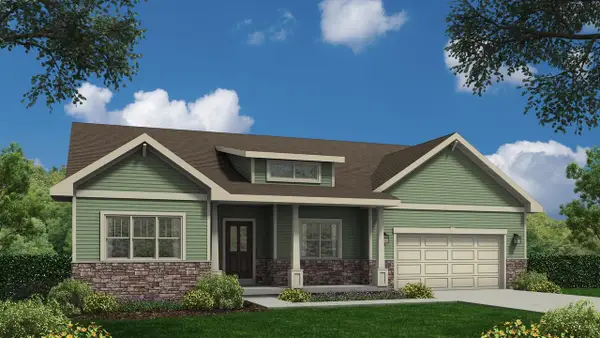 $773,900Active3 beds 3 baths2,060 sq. ft.
4513 Hooded Merganser Drive, Middleton, WI 53562
MLS# 2029531Listed by: ENCORE REAL ESTATE SERVICES, I - New
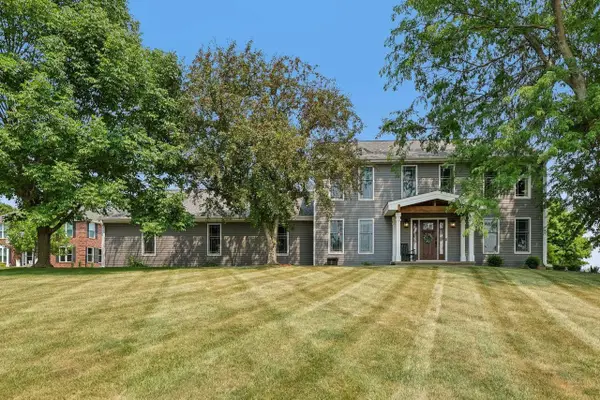 $779,900Active3 beds 4 baths3,548 sq. ft.
5220 Scenic Ridge Trail, Middleton, WI 53562
MLS# 2029209Listed by: RESTAINO & ASSOCIATES - New
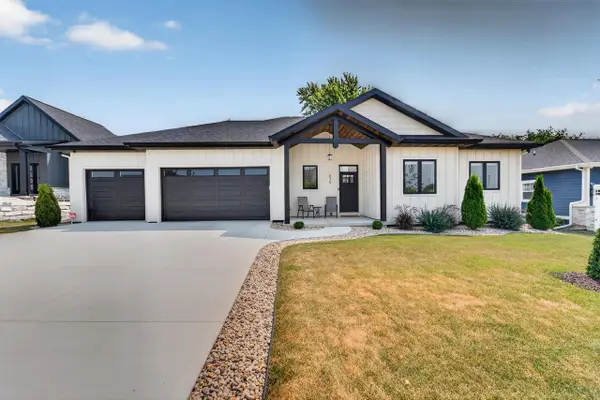 $899,900Active3 beds 2 baths1,896 sq. ft.
835 Schewe Road, Middleton, WI 53562
MLS# 2029318Listed by: MHB REAL ESTATE


Protect your home and budget from life's surprises with an Assurant Home Warranty, backed by a partner that supports you through every step of homeownership. Explore Plans.
© 2023 - 2026 ERA Franchise Systems LLC. All rights reserved. ERA Franchise Systems LLC fully supports the principles of the Fair Housing Act and the Equal Opportunity Act. ERA, ERA Real Estate powered, and their respective logos are registered service marks of ERA Franchise Systems LLC. Each office is independently owned and operated.