
4029 Serenbe Street, Middleton, WI 53562
Local realty services provided by:ERA MyPro Realty
Listed by: estella moschkau
Office: sprinkman real estate
MLS#:2034688
Source:Metro MLS
4029 Serenbe Street,Middleton, WI 53562
$1,499,000
- 5 Beds
- 6 Baths
- 3,543 sq. ft.
- Single family
- Active
Price summary
- Price:$1,499,000
- Price per sq. ft.:$423.09
About this home
Experience this elevated, move-in ready home in Middleton. The main level is anchored by two first-floor bedroom suites and a seamless connection between kitchen, dining, and den, with hardwood floors, a wood-burning fireplace, and SubZero, Wolf, and Cove appliances. All bedrooms in the main home feature en suite baths, offering comfort and privacy throughout. Above the garage, a separately accessed 1 bed, 1 bath apartment provides unique flexibility for multigenerational living, guests, extended stays, or a private workspace. Solar, geothermal heating and cooling, and a metal roof offer long-term energy efficiency and resiliency. HOA-managed landscaping and snow removal support a true lock-and-leave lifestyle.
Contact an agent
Home facts
- Year built:2025
- Subdivision & Development:Belle Farm
- Listing ID #:2034688
- Added:6 day(s) ago
- Updated:October 21, 2026 at 04:17 PM
Rooms and interior
- Bedrooms:5
- Total bathrooms:6
- Full bathrooms:5
- Dining Description:On Main Level
- Bathrooms Description:At least 1 Tub, Master Bedroom Bath, Master Bedroom Bath: Full, Master Bedroom Bath: Tub/No Shower, Master Bedroom Bath: Walk-In Shower, Stubbed For Bathroom on Lower
- Kitchen Description:Dishwasher, Disposal, Freezer, Microwave, On Main Level, Range/Oven, Refrigerator
- Bedroom Description:Master Bedroom On Main Level, Walk-In Closet(s)
- Basement Description:8'+ Ceiling, Full, Radon Mitigation System, Sump Pump
- Living area:3,543 sq. ft.
Heating and cooling
- Cooling:Air Exchanger, Central Air, Forced Air
- Heating:Electric, Forced Air, Geothermal, Heat Pump, Solar, Zoned Heating
Structure and exterior
- Year built:2025
- Building area:3,543 sq. ft.
- Lot area:0.12 Acres
- Lot Features:Sidewalks
- Architectural Style:Cape Cod, Colonial, Farmhouse/National Folk, Prairie/Craftsman, Tudor/Provincial
- Construction Materials:Fiber Cement
- Exterior Features:Patio
- Foundation Description:Poured Concrete
- Levels:2 Story
Schools
- High school:Middleton
- Middle school:Kromrey
- Elementary school:Northside
Utilities
- Water:Municipal Water
- Sewer:Municipal Sewer
Finances and disclosures
- Price:$1,499,000
- Price per sq. ft.:$423.09
- Tax amount:$4,366 (2025)
Features and amenities
- Appliances:Dishwasher, Disposal, Microwave, Refrigerator, Washer
- Laundry features:Dryer, Washer
- Amenities:Cathedral/Vaulted Ceiling, High Speed Internet, High Speed Internet Available, Separate Quarters, Water Softener
Parking
- Parking description:2 Car Garage, Garage - Attached, Garage Opener Included
- Garage spaces:2
New listings near 4029 Serenbe Street
- New
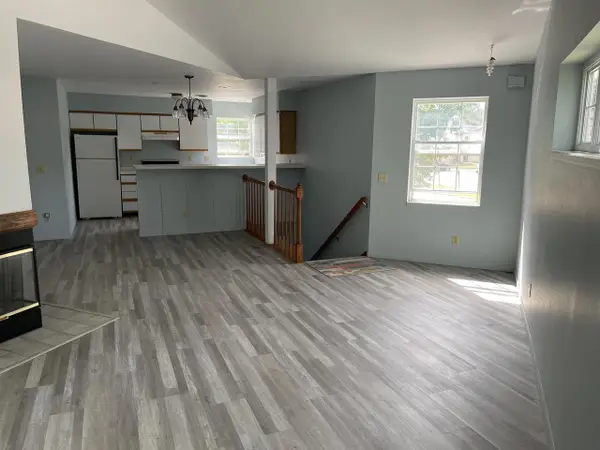 $284,000Active-- beds -- baths
6230 Middleton Springs Drive, Middleton, WI 53562
MLS# 2035084Listed by: BUILDING EQUITY DEVELOPMENT - New
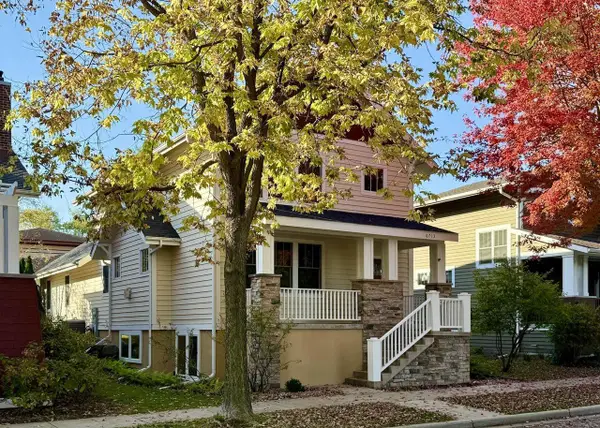 $849,900Active4 beds 4 baths3,327 sq. ft.
6713 Gaylord Nelson Road, Middleton, WI 53562
MLS# 2035088Listed by: COLLECTIVE REAL ESTATE GROUP - New
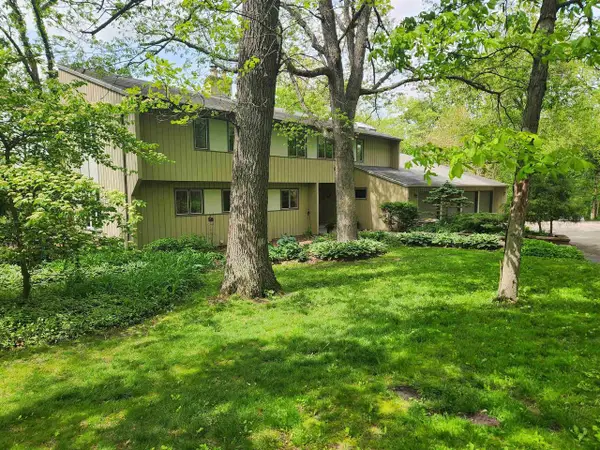 $939,000Active4 beds 4 baths4,621 sq. ft.
7842 Big Timber Trail, Middleton, WI 53562
MLS# 2034964Listed by: HEARTLAND BUSINESS TRANSITIONS, INC - New
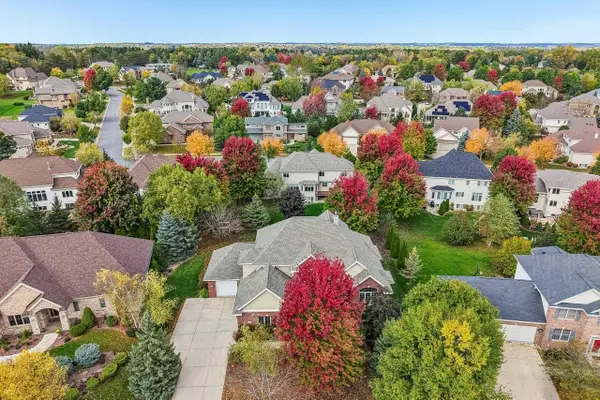 $990,000Active5 beds 5 baths4,106 sq. ft.
9714 Trappers Trail, Middleton, WI 53562
MLS# 2034983Listed by: RESTAINO & ASSOCIATES - Open Sat, 11am to 1pmNew
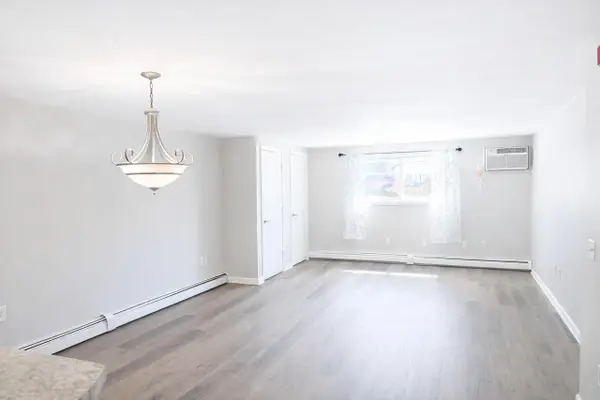 $159,000Active1 beds 1 baths980 sq. ft.
7401 Century PLACE #13, Middleton, WI 53562
MLS# 1985381Listed by: KELLER WILLIAMS REALTY-LAKE COUNTRY - New
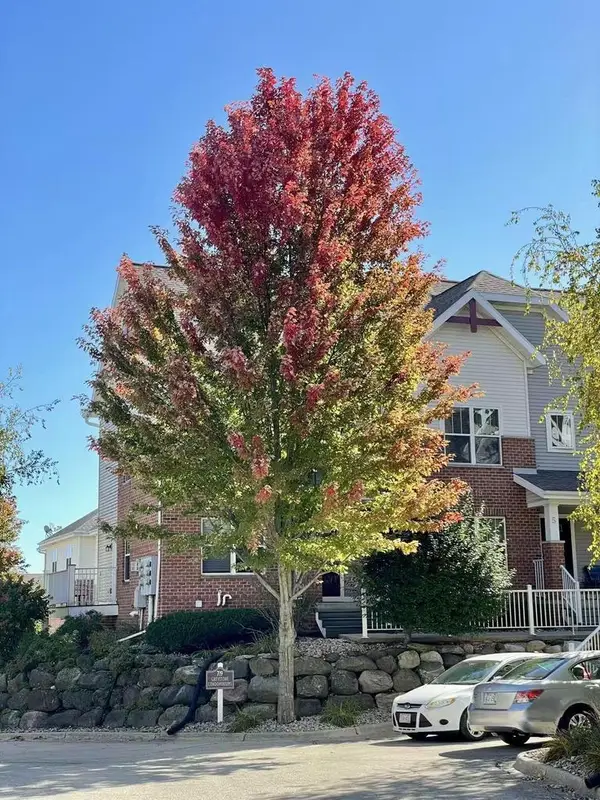 $339,000Active3 beds 3 baths1,815 sq. ft.
719 Cricket Lane #6, Middleton, WI 53562
MLS# 2034865Listed by: TRR REALTY LLC - New
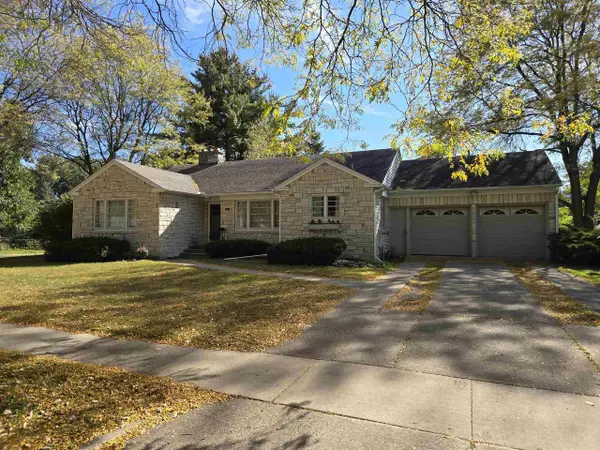 $599,900Active2 beds 2 baths1,522 sq. ft.
6817 South Avenue, Middleton, WI 53562
MLS# 2034624Listed by: ASSIST 2 SELL HOMES 4 YOU REALTY 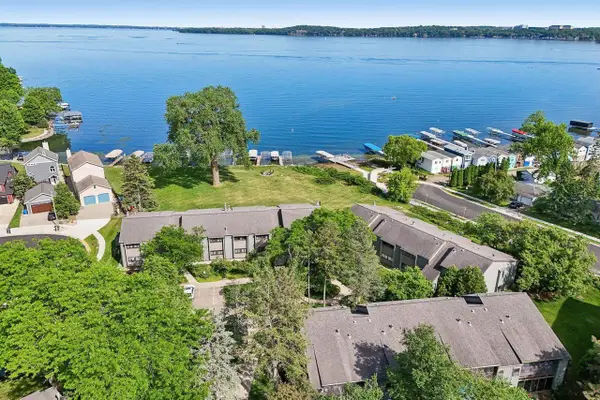 $239,900Active1 beds 1 baths850 sq. ft.
2809 Century Harbor Road #3, Middleton, WI 53562
MLS# 2034363Listed by: RE/MAX PREFERRED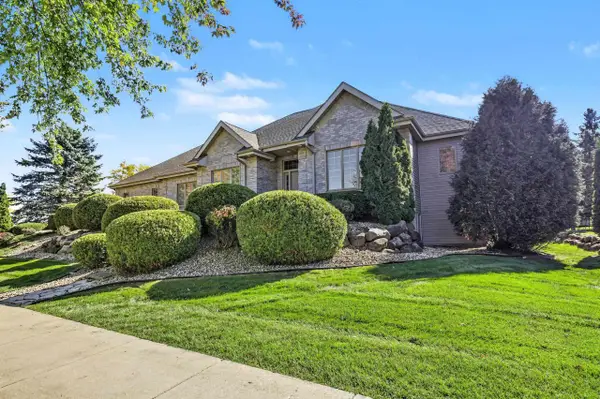 $939,900Active4 beds 3 baths4,086 sq. ft.
902 Winding Way, Middleton, WI 53562
MLS# 2034425Listed by: THE MCGRADY GROUP, LLC


Protect your home and budget from life's surprises with an Assurant Home Warranty, backed by a partner that supports you through every step of homeownership. Explore Plans.
© 2023 - 2026 ERA Franchise Systems LLC. All rights reserved. ERA Franchise Systems LLC fully supports the principles of the Fair Housing Act and the Equal Opportunity Act. ERA, ERA Real Estate powered, and their respective logos are registered service marks of ERA Franchise Systems LLC. Each office is independently owned and operated.