
4525 Hooded Merganser Drive, Middleton, WI 53562
Local realty services provided by:ERA MyPro Realty
Listed by: seth pfaehler, matthew mcgrady
Office: the mcgrady group, llc.
MLS#:2029944
Source:Metro MLS
4525 Hooded Merganser Drive,Middleton, WI 53562
$965,000
- 5 Beds
- 4 Baths
- 3,747 sq. ft.
- Single family
- Active
Price summary
- Price:$965,000
- Price per sq. ft.:$257.54
- Monthly HOA dues:$25.25
About this home
Brand new, never-lived-in 2026 Parade of Homes home by Encore Builders on a premium Redtail Ridge lot with commanding sunrise views of Pheasant Branch Conservancy from all three levels! Thoughtfully oriented for southern exposure, this stunning architectural design features an open-concept great room with a dramatic 2-story vaulted ceiling, a custom fireplace and built-in cabinetry. The cook?s kitchen offers quartz countertops, stainless steel appliances and an oversized pantry. Enjoy a luxurious main-level primary suite, flex room/office, 3-season porch with east and south exposures, and a finished lower level filled with windows and natural light. Features include 5 bedrooms, 4 baths, 3,747 sq ft per digital scan, enhanced landscaping, 12?x17? patio, 2.5-car garage with extra storage, security system, active radon reduction, 10-year builder limited warranty and 15-year dry basement warranty. Top-rated schools, future community park and Pheasant Branch Conservancy just one block away.
Contact an agent
Home facts
- Year built:2026
- Subdivision & Development:Redtail Ridge
- Listing ID #:2029944
- Added:52 day(s) ago
- Updated:September 28, 2026 at 04:02 PM
Rooms and interior
- Bedrooms:5
- Total bathrooms:4
- Full bathrooms:4
- Bathrooms Description:At least 1 Tub, Master Bedroom Bath, Master Bedroom Bath: Full, Master Bedroom Bath: Tub/No Shower, Master Bedroom Bath: Walk-In Shower
- Kitchen Description:Dishwasher, Disposal, Microwave, On Main Level, Range/Oven, Refrigerator
- Bedroom Description:Master Bedroom On Main Level, Walk-In Closet(s)
- Basement Description:8'+ Ceiling, Exposed, Finished, Full, Full Size Windows, Radon Mitigation System, Sump Pump
- Living area:3,747 sq. ft.
Heating and cooling
- Cooling:Central Air, Forced Air
- Heating:Forced Air, Natural Gas
Structure and exterior
- Year built:2026
- Building area:3,747 sq. ft.
- Lot area:0.18 Acres
- Lot Features:Sidewalks
- Architectural Style:Prairie/Craftsman
- Construction Materials:Brick, Vinyl
- Exterior Features:Patio, Screened porch
- Foundation Description:Poured Concrete
- Levels:2 Story
Schools
- High school:Middleton
- Middle school:Kromrey
- Elementary school:Northside
Utilities
- Water:Municipal Water
- Sewer:Municipal Sewer
Finances and disclosures
- Price:$965,000
- Price per sq. ft.:$257.54
- Tax amount:$2,783 (2025)
Features and amenities
- Appliances:Dishwasher, Disposal, Microwave, Refrigerator
- Amenities:Cable/Satellite Available, Cathedral/Vaulted Ceiling, High Speed Internet, High Speed Internet Available, Security System, Water Softener
Parking
- Parking description:2 Car Garage, Garage - Attached, Garage Opener Included
- Garage spaces:2
New listings near 4525 Hooded Merganser Drive
- New
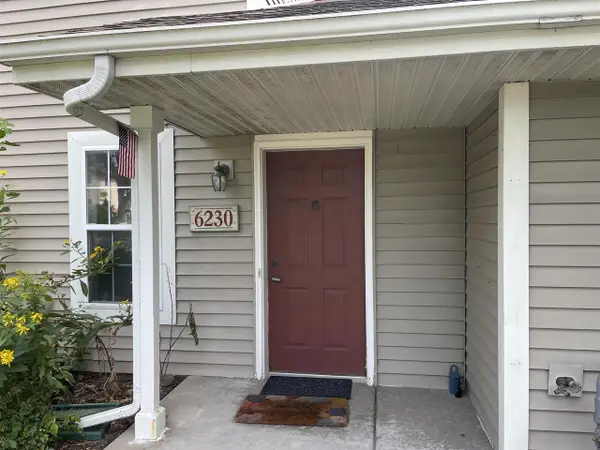 $289,000Active2 beds 2 baths1,169 sq. ft.
6230 Middleton Springs Drive #6230, Middleton, WI 53562
MLS# 2033394Listed by: BUILDING EQUITY DEVELOPMENT - New
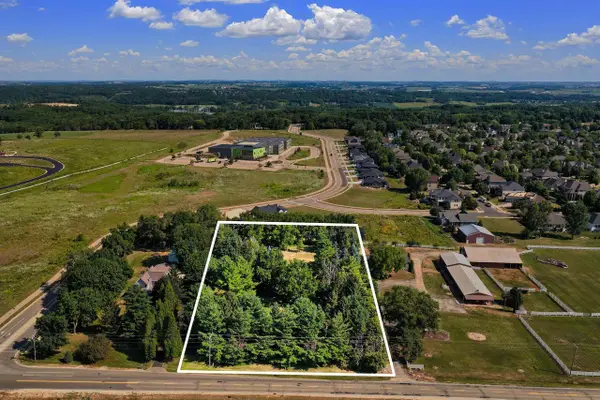 $649,000Active1.57 Acres
7410 W Old Sauk Road, Middleton, WI 53562
MLS# 2033249Listed by: VANGUARD REAL ESTATE LLC - New
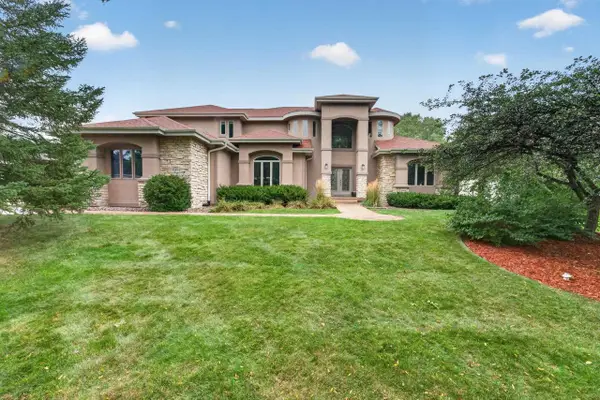 $1,225,000Active5 beds 5 baths4,536 sq. ft.
9526 Blue Heron Drive, Middleton, WI 53562
MLS# 2033263Listed by: MHB REAL ESTATE - New
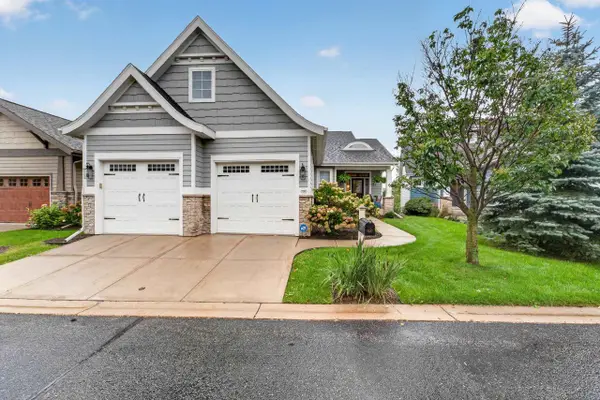 $899,900Active3 beds 3 baths3,449 sq. ft.
7237 Lily Lane, Middleton, WI 53562
MLS# 2033288Listed by: MHB REAL ESTATE - New
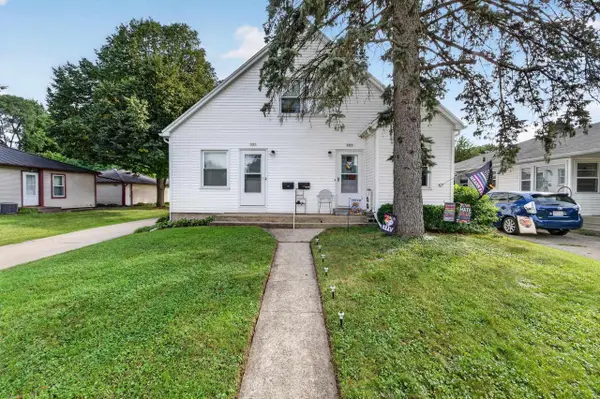 $549,900Active-- beds -- baths
7205-7207 University Avenue, Middleton, WI 53562
MLS# 2033134Listed by: MHB REAL ESTATE - New
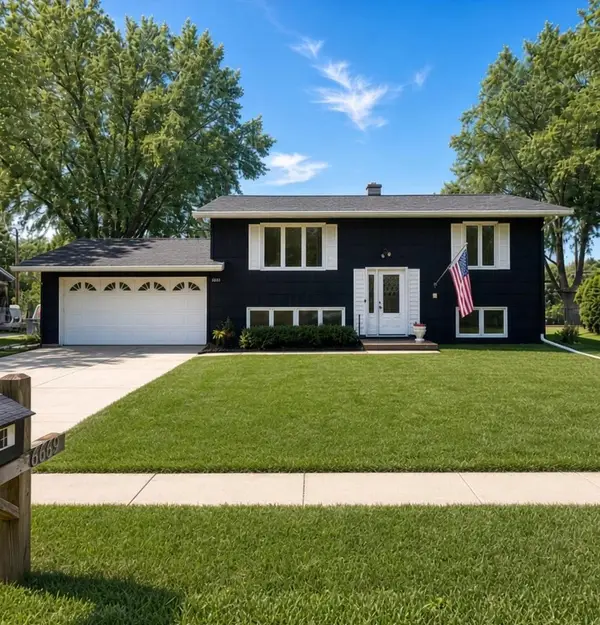 $474,900Active4 beds 2 baths1,728 sq. ft.
6619 Cooper Avenue, Middleton, WI 53562
MLS# 2033236Listed by: HOME IN WISCONSIN LLC - New
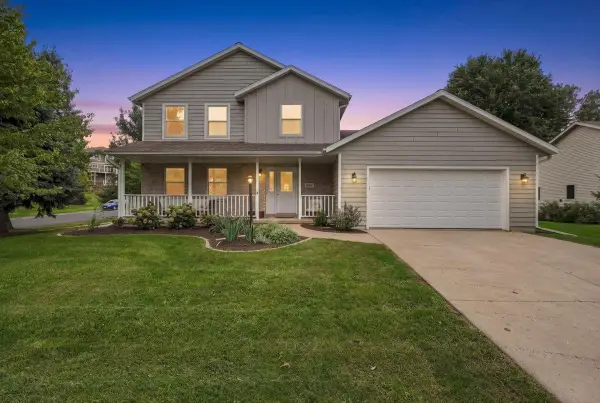 $595,000Active3 beds 3 baths1,824 sq. ft.
6801 Whittlesey Road, Middleton, WI 53562
MLS# 2032984Listed by: COLLECTIVE REAL ESTATE GROUP - New
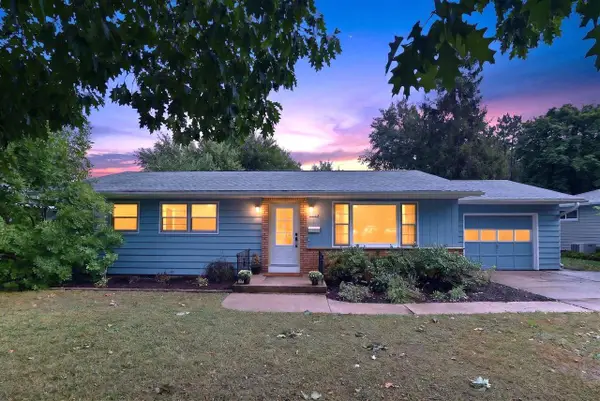 $475,000Active3 beds 2 baths1,764 sq. ft.
6628 Hubbard Avenue, Middleton, WI 53562
MLS# 2033023Listed by: STARK COMPANY, REALTORS - New
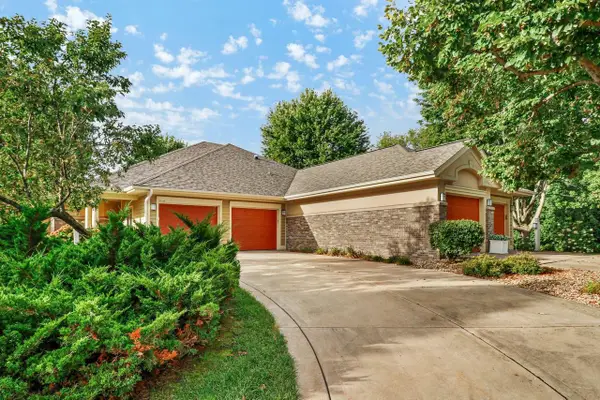 $724,000Active3 beds 3 baths2,880 sq. ft.
5019 Prairie Rose Court, Middleton, WI 53562
MLS# 2033044Listed by: CENTURY 21 AFFILIATED - New
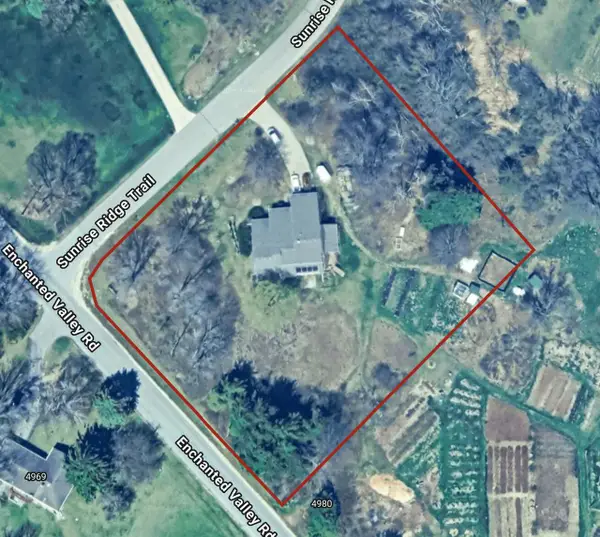 $650,000Active3 beds 2 baths1,900 sq. ft.
5155 Sunrise Ridge TRAIL, Middleton, WI 53562
MLS# 1981354Listed by: STANDARD REAL ESTATE SERVICES, LLC


Protect your home and budget from life's surprises with an Assurant Home Warranty, backed by a partner that supports you through every step of homeownership. Explore Plans.
© 2023 - 2026 ERA Franchise Systems LLC. All rights reserved. ERA Franchise Systems LLC fully supports the principles of the Fair Housing Act and the Equal Opportunity Act. ERA, ERA Real Estate powered, and their respective logos are registered service marks of ERA Franchise Systems LLC. Each office is independently owned and operated.