
4607 Sumac Road, Middleton, WI 53562
Local realty services provided by:ERA MyPro Realty
Listed by: shelly sprinkman
Office: sprinkman real estate
MLS#:2028290
Source:Metro MLS
4607 Sumac Road,Waunakee, WI 53562
$1,375,000
- 5 Beds
- 4 Baths
- 4,420 sq. ft.
- Single family
- Active
Price summary
- Price:$1,375,000
- Price per sq. ft.:$311.09
About this home
Set on nearly an acre of wooded privacy in Fox Bluff, this thoughtfully renovated home blends timeless design with exceptional everyday livability. A beautifully remodeled kitchen anchors the main level with custom Denise Quade cabinetry, Sub-Zero/Wolf/Cove appliances, updated laundry, and a gas fireplace that connects seamlessly to the inviting family room with wet bar. Formal living and dining rooms showcase walnut hardwood floors, a wood-burning fireplace, and patio access. The spacious primary suite includes a California Closets system and a remodeled bath, while three additional upstairs bedrooms share an updated bath with custom cabinetry. The finished lower level adds a theater room, office, bedroom, bath, and exercise space with heated floors. Extensive improvements include Pella windows (2015), updated roof (2019), furnace (2023), water softener (2023), Electrolux washer/dryer (2025), custom closets, new carpeting, solar tubes, and more.
Contact an agent
Home facts
- Year built:1972
- Subdivision & Development:Bishops Bay
- Listing ID #:2028290
- Added:46 day(s) ago
- Updated:September 01, 2026 at 04:47 PM
Rooms and interior
- Bedrooms:5
- Total bathrooms:4
- Full bathrooms:3
- Dining Description:On Main Level
- Bathrooms Description:At least 1 Tub, Master Bedroom Bath, Master Bedroom Bath: Full, Master Bedroom Bath: Walk-In Shower, Whirlpool
- Kitchen Description:Dishwasher, Disposal, Microwave, On Main Level, Range/Oven, Refrigerator
- Bedroom Description:Master Bedroom On Upper Level
- Basement Description:Finished, Full, Sump Pump
- Living area:4,420 sq. ft.
Heating and cooling
- Cooling:Central Air
- Heating:Natural Gas, Radiant
Structure and exterior
- Year built:1972
- Building area:4,420 sq. ft.
- Lot area:0.83 Acres
- Lot Features:Wooded
- Architectural Style:Colonial, Contemporary
- Construction Materials:Wood
- Exterior Features:Deck, Patio
- Levels:2 Story
Schools
- High school:Waunakee
- Middle school:Waunakee
- Elementary school:Heritage
Utilities
- Water:Well
- Sewer:Private Septic System
Finances and disclosures
- Price:$1,375,000
- Price per sq. ft.:$311.09
- Tax amount:$13,680 (2025)
Features and amenities
- Appliances:Dishwasher, Disposal, Microwave, Refrigerator
- Amenities:Security System, Water Softener, Wet Bar
Parking
- Parking description:2 Car Garage, 3 Car Garage, Garage - Attached, Garage Opener Included
- Garage spaces:3
New listings near 4607 Sumac Road
- New
 $849,900Active-- beds -- baths
4686-4688 Capitol View Road, Middleton, WI 53562
MLS# 2031478Listed by: HOMESTEAD REALTY - New
 $70,000Active0.04 Acres
4044 Serenbe Street, Middleton, WI 53562
MLS# 2031382Listed by: SPRINKMAN REAL ESTATE - New
 $480,000Active3 beds 2 baths1,371 sq. ft.
5713 Highland Way, Middleton, WI 53562
MLS# 2031392Listed by: REALTY EXECUTIVES CAPITAL CITY - New
 $745,000Active5 beds 5 baths3,959 sq. ft.
4862 Hickory Trail, Middleton, WI 53562
MLS# 2031233Listed by: COLDWELL BANKER REAL ESTATE GROUP - New
 $160,000Active1 beds 1 baths890 sq. ft.
7401 Century Place #9, Middleton, WI 53562
MLS# 2031265Listed by: EXP REALTY, LLC - New
 $619,900Active4 beds 3 baths2,343 sq. ft.
6648 Redpoll Road, Middleton, WI 53562
MLS# 2031196Listed by: ENCORE REAL ESTATE SERVICES, I - New
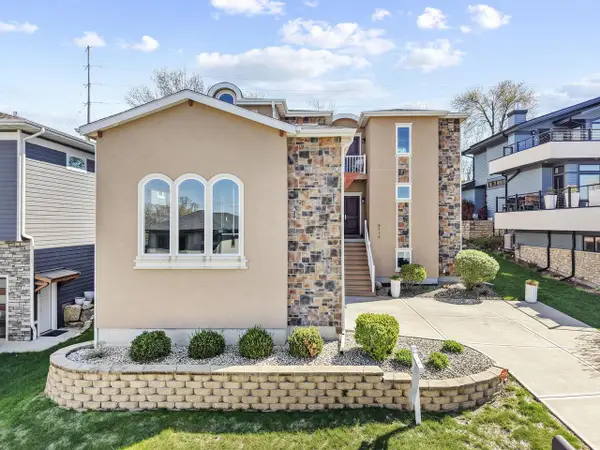 $1,100,000Active5 beds 5 baths4,167 sq. ft.
6715 S Chickahauk Trail, Middleton, WI 53562
MLS# 2031010Listed by: SOLIDARITY REALTY, LLC - New
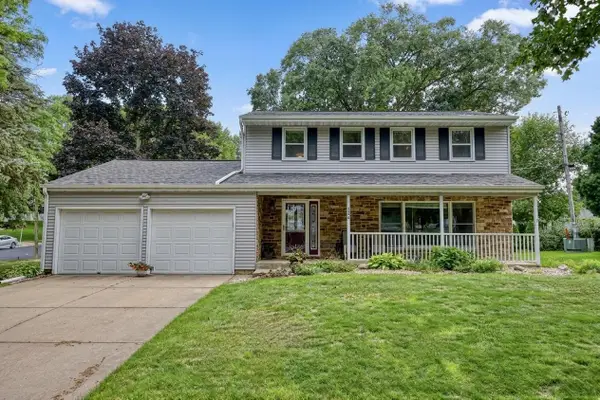 $620,000Active4 beds 3 baths1,904 sq. ft.
7315 Voss Parkway, Middleton, WI 53562
MLS# 2031064Listed by: MADCITYHOMES.COM 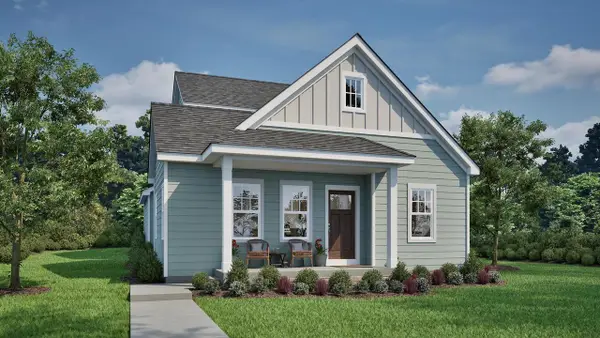 $624,900Active4 beds 3 baths1,868 sq. ft.
6659 Linnet Lane, Middleton, WI 53562
MLS# 2030788Listed by: TIM O'BRIEN HOMES LLC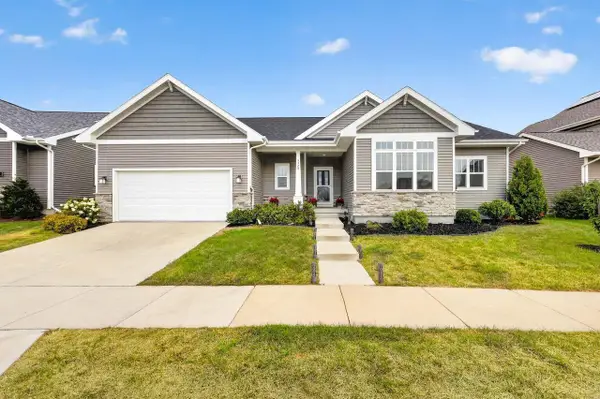 $685,000Active4 beds 3 baths2,538 sq. ft.
9928 White Fox Lane, Middleton, WI 53562
MLS# 2030963Listed by: STARK COMPANY, REALTORS


Protect your home and budget from life's surprises with an Assurant Home Warranty, backed by a partner that supports you through every step of homeownership. Explore Plans.
© 2023 - 2026 ERA Franchise Systems LLC. All rights reserved. ERA Franchise Systems LLC fully supports the principles of the Fair Housing Act and the Equal Opportunity Act. ERA, ERA Real Estate powered, and their respective logos are registered service marks of ERA Franchise Systems LLC. Each office is independently owned and operated.