
5003 Wenlock Rose Court, Middleton, WI 53562
Local realty services provided by:ERA MyPro Realty
Listed by: chas martin
Office: sprinkman real estate
MLS#:2017526
Source:Metro MLS
5003 Wenlock Rose Court,Middleton, WI 53562
$1,250,000
- 3 Beds
- 3 Baths
- 2,626 sq. ft.
- Single family
- Pending
Price summary
- Price:$1,250,000
- Price per sq. ft.:$476.01
- Monthly HOA dues:$592
About this home
Experience refined living on Bishop?s Bay golf course in this fully renovated condo. Recent high-end transformation showcases exceptional craftsmanship + elevated design thru-out. Stunning kitchen offers 2 islands, quartz counters, custom cabs, + high-end appliances Wolf, Bosch + Sub-Zero. ML boasts new hardwood floors, gas fireplace, lux primary suite w/ heated tile bath floors & large walk-in shower. Walk-out LL offers flex space, full bath, bar area w/ bev fridge, wine cooler + ice maker, plus two addtl rooms. Outdoor living shines w/ screened porch w/ composite decking + large paver patio space w/ gas line for grilling. Major mechanical upgrades include 2025 Bryant Evolution furnace & A/C w/ zoning + WiFi thermostats. Oversized garage fits 2 cars plus golf cart, includes epoxy flooring, storage racks, utility sink, + EV pre-wire. Luxury living at its finest. Condo Fee $592/month.
Contact an agent
Home facts
- Year built:1995
- Subdivision & Development:Villages of Bishops Bay
- Listing ID #:2017526
- Added:206 day(s) ago
- Updated:June 16, 2026 at 03:15 PM
Rooms and interior
- Bedrooms:3
- Total bathrooms:3
- Full bathrooms:2
- Bathrooms Description:At least 1 Tub, Master Bedroom Bath, Master Bedroom Bath: Full, Master Bedroom Bath: Walk-In Shower
- Kitchen Description:Dishwasher, Disposal, On Main Level, Range/Oven, Refrigerator
- Bedroom Description:Master Bedroom On Main Level, Walk-In Closet(s)
- Basement Description:Exposed, Finished, Full, Full Size Windows, Sump Pump, Walk Out/Outer Door
- Living area:2,626 sq. ft.
Heating and cooling
- Cooling:Central Air, Forced Air
- Heating:Forced Air, IN-Floor Heat, Natural Gas
Structure and exterior
- Year built:1995
- Building area:2,626 sq. ft.
- Architectural Style:Ranch
- Construction Materials:Brick, Wood
- Exterior Features:Deck, Patio
Schools
- High school:Middleton
- Middle school:Kromrey
- Elementary school:Northside
Utilities
- Water:Municipal Water
- Sewer:Municipal Sewer
Finances and disclosures
- Price:$1,250,000
- Price per sq. ft.:$476.01
- Tax amount:$10,216 (2025)
Features and amenities
- Appliances:Dishwasher, Disposal, Refrigerator, Washer
- Laundry features:Dryer, Washer
- Amenities:Cable/Satellite Available, Cathedral/Vaulted Ceiling, Wet Bar
Parking
- Parking description:2 Car Garage, Garage - Attached, Garage Opener Included
- Garage spaces:2
New listings near 5003 Wenlock Rose Court
- New
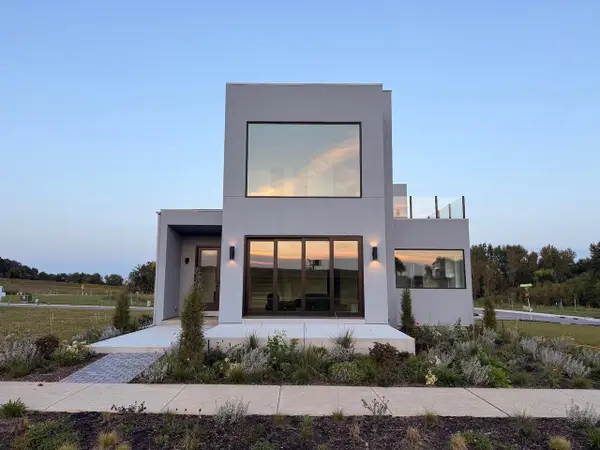 $1,699,000Active5 beds 5 baths3,643 sq. ft.
4043 Serenbe Street, Middleton, WI 53562
MLS# 2032364Listed by: SPRINKMAN REAL ESTATE - New
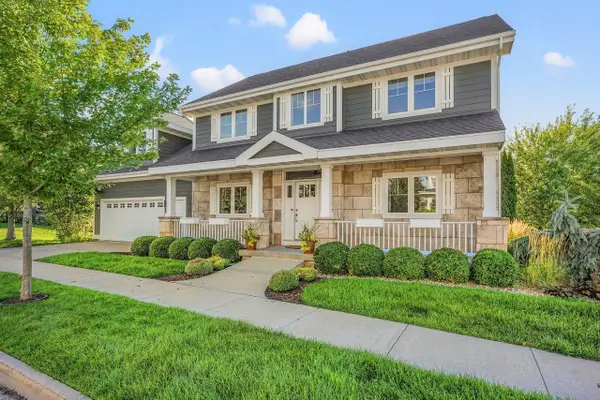 $750,000Active4 beds 4 baths3,056 sq. ft.
4420 Back Nine Drive, Middleton, WI 53597
MLS# 2032429Listed by: STARK COMPANY, REALTORS 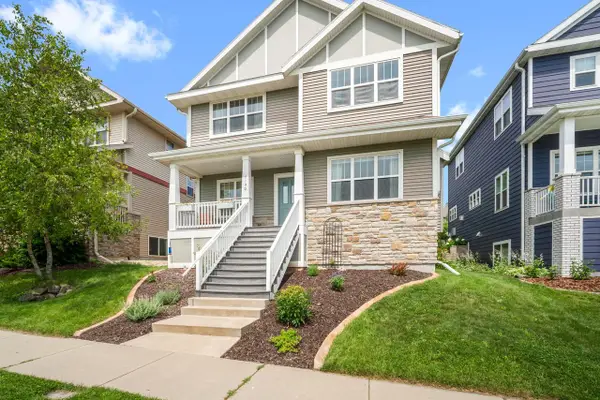 $585,000Active3 beds 4 baths2,397 sq. ft.
7190 Belle Fontaine BOULEVARD, Middleton, WI 53562
MLS# 1980349Listed by: TOP TIER REALTY- New
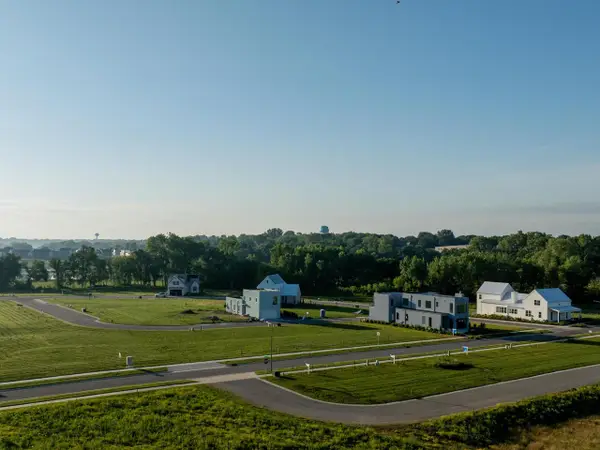 $41,400Active0.04 Acres
4052 Serenbe Street, Middleton, WI 53562
MLS# 2032365Listed by: SPRINKMAN REAL ESTATE - New
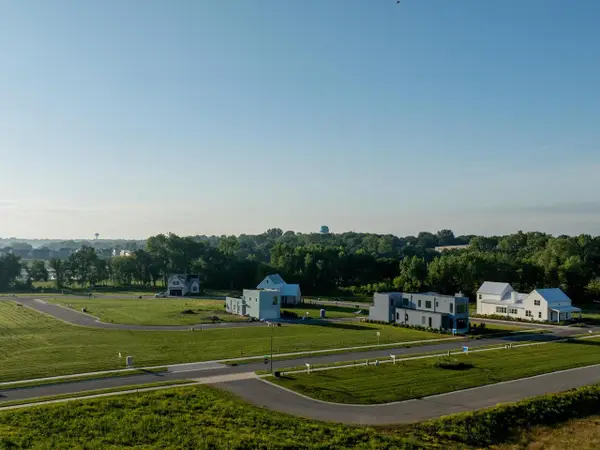 $41,400Active0.04 Acres
4050 Serenbe Street, Middleton, WI 53562
MLS# 2032368Listed by: SPRINKMAN REAL ESTATE - New
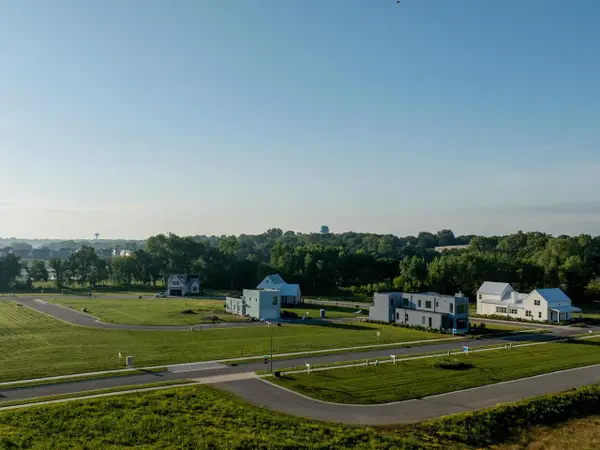 $41,400Active0.04 Acres
4044 Serenbe Street, Middleton, WI 53562
MLS# 2032369Listed by: SPRINKMAN REAL ESTATE - New
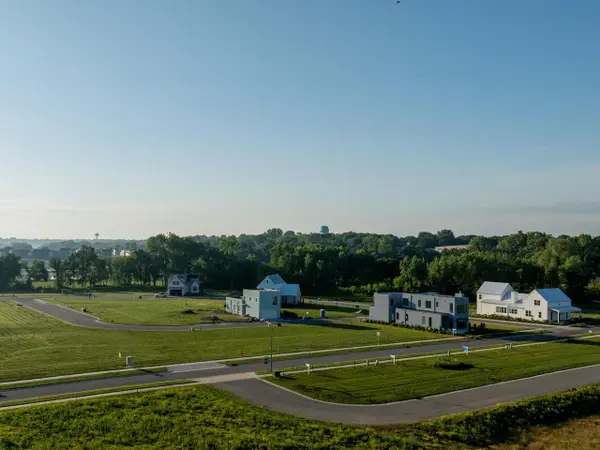 $41,400Active0.04 Acres
4036 Serenbe Street, Middleton, WI 53562
MLS# 2032370Listed by: SPRINKMAN REAL ESTATE - New
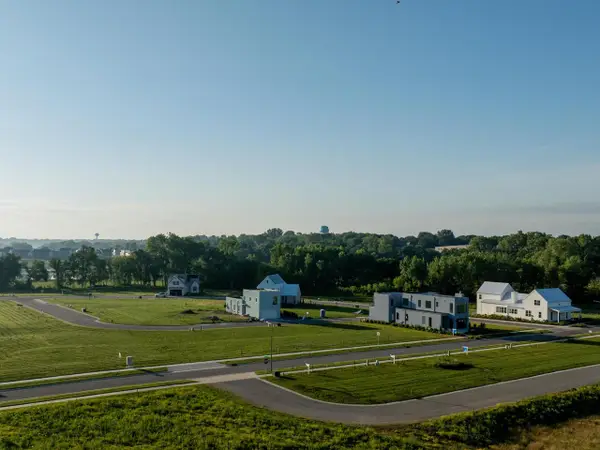 $41,400Active0.04 Acres
4032 Serenbe Street, Middleton, WI 53562
MLS# 2032371Listed by: SPRINKMAN REAL ESTATE - New
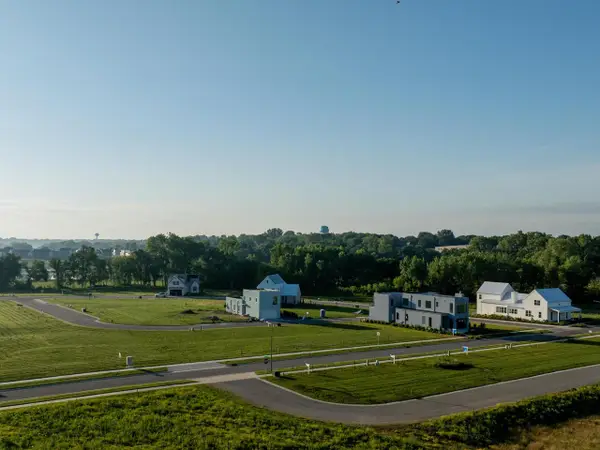 $41,400Active0.04 Acres
4028 Serenbe Street, Middleton, WI 53562
MLS# 2032374Listed by: SPRINKMAN REAL ESTATE - New
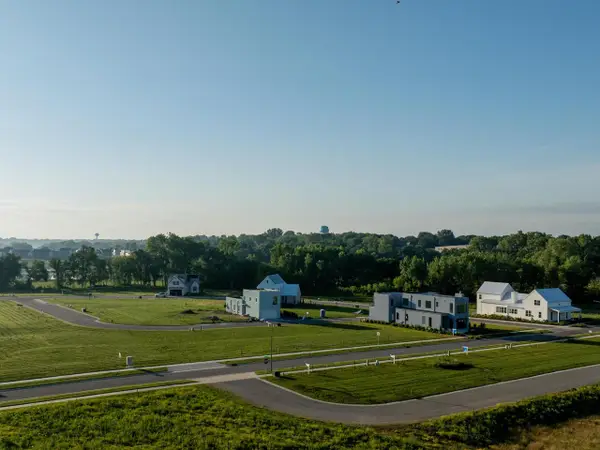 $126,000Active0.11 Acres
4035 Serenbe Street, Middleton, WI 53562
MLS# 2032375Listed by: SPRINKMAN REAL ESTATE


Protect your home and budget from life's surprises with an Assurant Home Warranty, backed by a partner that supports you through every step of homeownership. Explore Plans.
© 2023 - 2026 ERA Franchise Systems LLC. All rights reserved. ERA Franchise Systems LLC fully supports the principles of the Fair Housing Act and the Equal Opportunity Act. ERA, ERA Real Estate powered, and their respective logos are registered service marks of ERA Franchise Systems LLC. Each office is independently owned and operated.