
5526 Grassland Trail, Middleton, WI 53562
Local realty services provided by:ERA MyPro Realty
Listed by: tobi silgman
Office: lauer realty group, inc.
MLS#:2016799
Source:Metro MLS
5526 Grassland Trail,Middleton, WI 53562
$800,000
- 4 Beds
- 4 Baths
- 3,773 sq. ft.
- Single family
- Pending
Price summary
- Price:$800,000
- Price per sq. ft.:$212.03
- Monthly HOA dues:$19.17
About this home
Show 3/13. Welcome to this beautiful contemporary 2 story home nestled in Middleton's Northlake Neighborhood & situated on 1/3 acre. Backing up to public green space you will find ample room to entertain & roam outdoors! When you step inside you will be in awe of the vaulted ceilings & open floor plan w/updated LVP flooring, updated kitchen w/granite countertops and newer appliances! The layout is perfect w/the primary bedroom suite & laundry on the first floor, and 2 nice sized bedrooms and a lofted area on the 2nd floor. The basement has a 4th bedroom, living space w/a cozy fireplace & multiple bonus rooms. This place has it all. Don't miss the list of updates online & make this home yours today!
Contact an agent
Home facts
- Year built:1998
- Subdivision & Development:Northlake
- Listing ID #:2016799
- Added:186 day(s) ago
- Updated:March 17, 2026 at 02:28 PM
Rooms and interior
- Bedrooms:4
- Total bathrooms:4
- Full bathrooms:3
- Flooring:Wood or Sim.Wood Floors
- Dining Description:On Main Level
- Bathrooms Description:At least 1 Tub, Master Bedroom Bath, Master Bedroom Bath: Full, Master Bedroom Bath: Tub/No Shower, Master Bedroom Bath: Walk-In Shower, Whirlpool
- Kitchen Description:Dishwasher, Disposal, Microwave, On Main Level, Range/Oven, Refrigerator
- Bedroom Description:Master Bedroom On Main Level, Walk-In Closet(s)
- Basement Description:8'+ Ceiling, Exposed, Full, Full Size Windows, Partially Finished, Sump Pump
- Living area:3,773 sq. ft.
Heating and cooling
- Cooling:Central Air, Forced Air
- Heating:Forced Air, Natural Gas
Structure and exterior
- Year built:1998
- Building area:3,773 sq. ft.
- Lot area:0.3 Acres
- Architectural Style:Contemporary
- Construction Materials:Brick, Vinyl
- Exterior Features:Deck, Electronic Pet Containment, Patio
- Foundation Description:Poured Concrete
- Levels:1.5 Story
Schools
- High school:Middleton
- Middle school:Kromrey
- Elementary school:Northside
Utilities
- Water:Municipal Water
- Sewer:Municipal Sewer
Finances and disclosures
- Price:$800,000
- Price per sq. ft.:$212.03
- Tax amount:$11,458 (2025)
Features and amenities
- Appliances:Dishwasher, Disposal, Microwave, Refrigerator
- Amenities:Cable/Satellite Available, Cathedral/Vaulted Ceiling, Water Softener
Parking
- Parking description:3 Car Garage, Garage - Attached, Garage Opener Included
- Garage spaces:3
New listings near 5526 Grassland Trail
- New
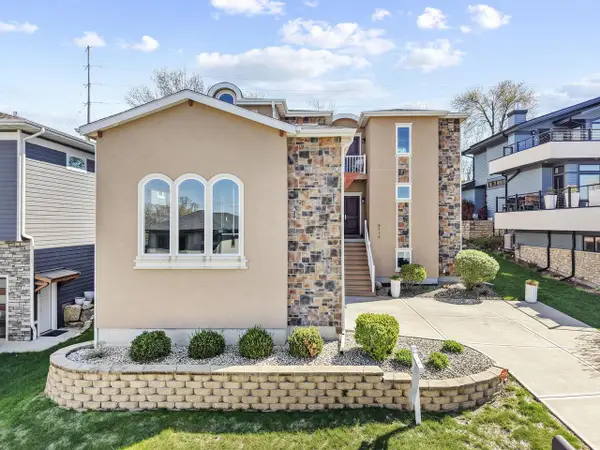 $1,100,000Active5 beds 5 baths4,167 sq. ft.
6715 S Chickahauk Trail, Middleton, WI 53562
MLS# 2031010Listed by: SOLIDARITY REALTY, LLC - New
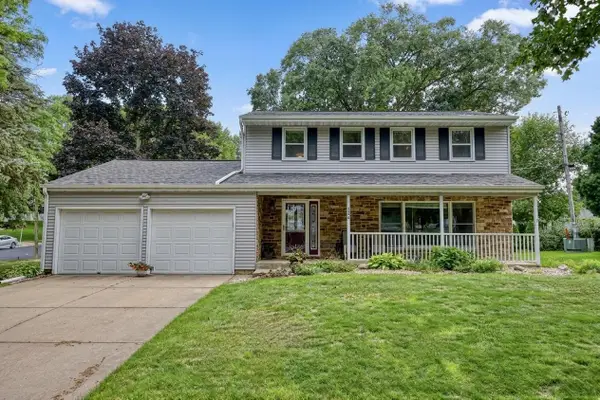 $620,000Active4 beds 3 baths1,904 sq. ft.
7315 Voss Parkway, Middleton, WI 53562
MLS# 2031064Listed by: MADCITYHOMES.COM - New
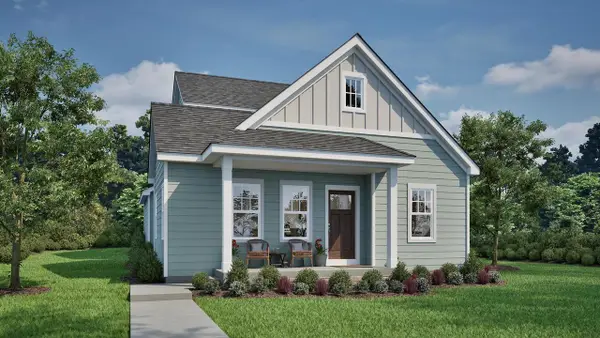 $624,900Active4 beds 3 baths1,868 sq. ft.
6659 Linnet Lane, Middleton, WI 53562
MLS# 2030788Listed by: TIM O'BRIEN HOMES LLC - New
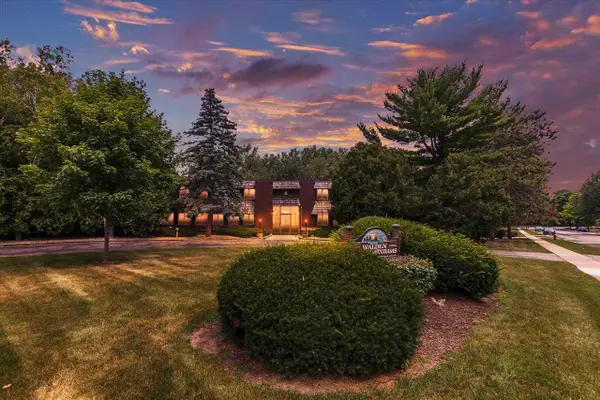 $190,000Active2 beds 1 baths870 sq. ft.
7106 Fortune Drive #3, Middleton, WI 53562
MLS# 2030919Listed by: REAL BROKER LLC - New
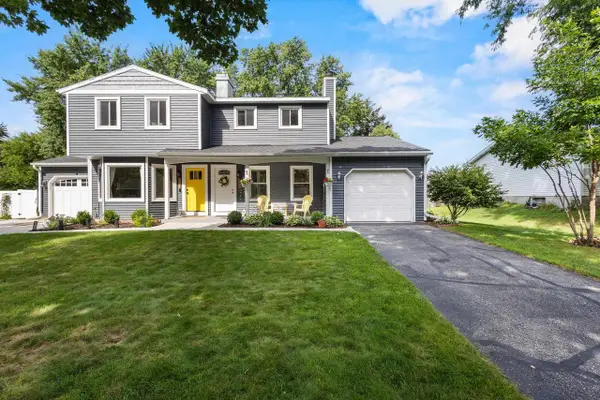 $320,000Active2 beds 3 baths1,518 sq. ft.
3112 Northbrook Drive, Middleton, WI 53562
MLS# 2030925Listed by: SPENCER REAL ESTATE GROUP - New
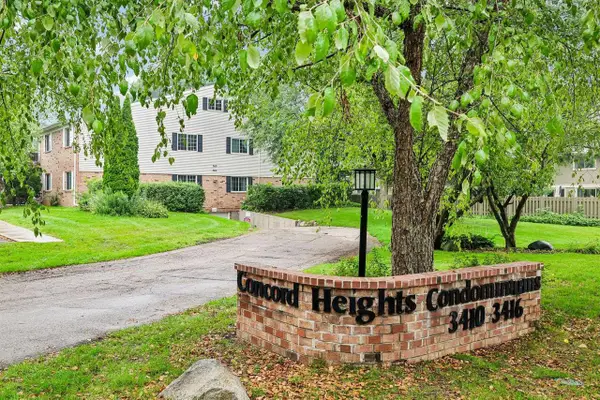 $299,900Active3 beds 2 baths1,442 sq. ft.
3412 Valley Ridge Road #4, Middleton, WI 53562
MLS# 2030645Listed by: FIRST WEBER INC - New
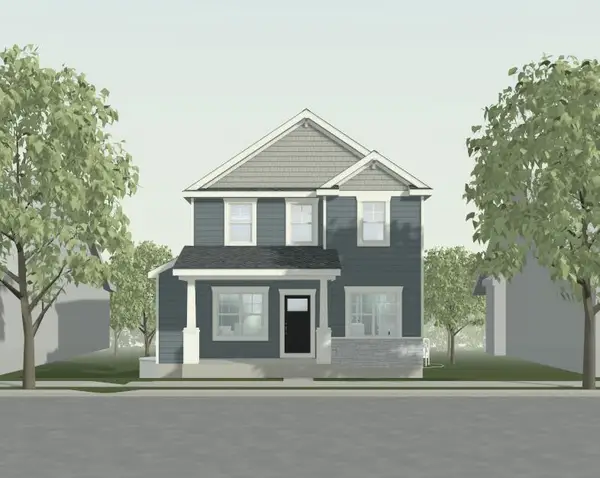 $642,900Active3 beds 3 baths2,028 sq. ft.
6622 Linnet Lane, Middleton, WI 53562
MLS# 2030572Listed by: TIM O'BRIEN HOMES LLC - New
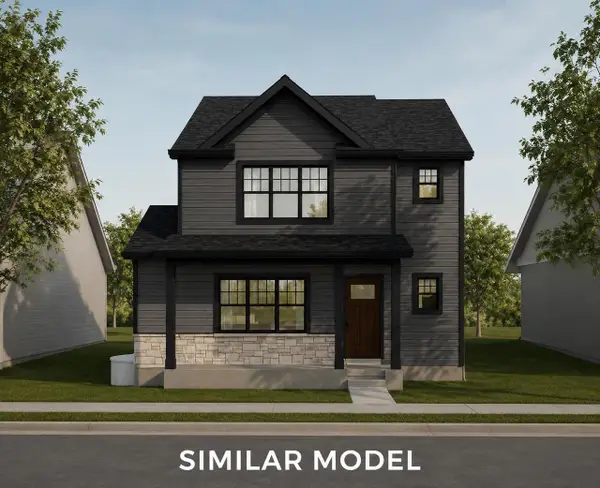 $635,900Active4 beds 3 baths2,301 sq. ft.
6616 Linnet Lane, Middleton, WI 53562
MLS# 2030574Listed by: TIM O'BRIEN HOMES LLC - New
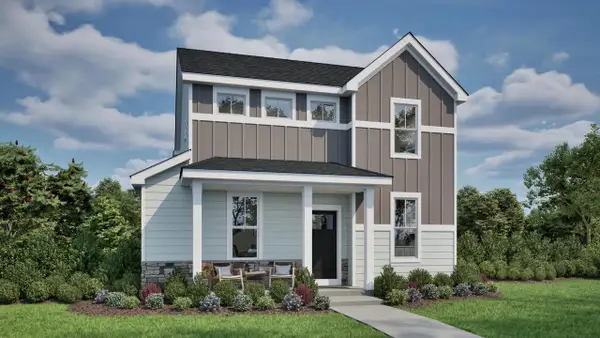 $634,900Active4 beds 3 baths2,340 sq. ft.
6610 Linnet Lane, Middleton, WI 53562
MLS# 2030576Listed by: TIM O'BRIEN HOMES LLC - New
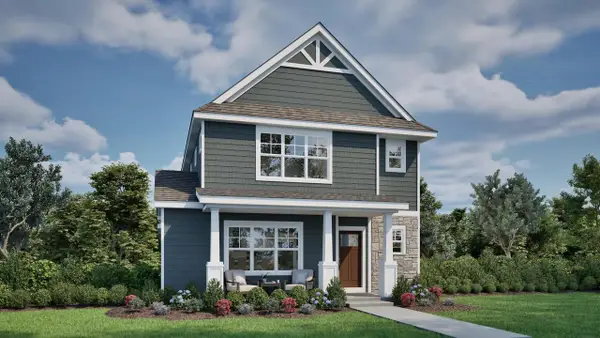 $648,900Active4 beds 3 baths2,301 sq. ft.
6604 Linnet Lane, Middleton, WI 53562
MLS# 2030577Listed by: TIM O'BRIEN HOMES LLC


Protect your home and budget from life's surprises with an Assurant Home Warranty, backed by a partner that supports you through every step of homeownership. Explore Plans.
© 2023 - 2026 ERA Franchise Systems LLC. All rights reserved. ERA Franchise Systems LLC fully supports the principles of the Fair Housing Act and the Equal Opportunity Act. ERA, ERA Real Estate powered, and their respective logos are registered service marks of ERA Franchise Systems LLC. Each office is independently owned and operated.