
5902 Roosevelt Street, Middleton, WI 53562
Local realty services provided by:ERA MyPro Realty
Listed by: chas martin
Office: sprinkman real estate
MLS#:2013136
Source:Metro MLS
5902 Roosevelt Street,Middleton, WI 53562
$495,000
- 3 Beds
- 2 Baths
- 1,873 sq. ft.
- Single family
- Pending
Price summary
- Price:$495,000
- Price per sq. ft.:$264.28
About this home
Beautifully updated Middleton home close to Lake Mendota + ideally located w/ quick access to Pheasant Branch Conservancy. Inside, enjoy bamboo floors, new LVP entryways, updated carpet, + custom built-ins. Spacious, updated kitchen w/ dinette features quartz countertops, tile flooring + backsplash. Welcoming living room w/ fireplace, 3 beds including primary suite to complete main level. Lower level boasts large family room w/ built-ins, new carpet + walk-out access + bonus tornado shelter. Exterior improvements include LP SmartSide siding, newer windows, refreshed deck w/ retractable shades, upgraded landscaping, fencing, + heated garage. A blend of comfort, convenience + thoughtful updates throughout. Close to schools, parks, retail + restaurants. A true Middleton find!
Contact an agent
Home facts
- Year built:1977
- Subdivision & Development:Baskerville Harbor
- Listing ID #:2013136
- Added:298 day(s) ago
- Updated:January 11, 2026 at 03:37 PM
Rooms and interior
- Bedrooms:3
- Total bathrooms:2
- Full bathrooms:2
- Flooring:Wood or Sim.Wood Floors
- Dining Description:On Main Level
- Bathrooms Description:At least 1 Tub, Master Bedroom Bath, Master Bedroom Bath: Full, Master Bedroom Bath: Walk-In Shower
- Kitchen Description:Dishwasher, Disposal, On Main Level, Range/Oven, Refrigerator
- Bedroom Description:Master Bedroom On Main Level
- Basement Description:Full, Partially Finished
- Living area:1,873 sq. ft.
Heating and cooling
- Cooling:Central Air, Forced Air
- Heating:Forced Air, Natural Gas
Structure and exterior
- Year built:1977
- Building area:1,873 sq. ft.
- Lot area:0.19 Acres
- Architectural Style:Raised Ranch
- Construction Materials:Brick
- Exterior Features:Deck
- Levels:2 Story
Schools
- High school:Middleton
- Middle school:Kromrey
- Elementary school:Sauk Trail
Utilities
- Water:Municipal Water
- Sewer:Municipal Sewer
Finances and disclosures
- Price:$495,000
- Price per sq. ft.:$264.28
- Tax amount:$6,533 (2024)
Features and amenities
- Appliances:Dishwasher, Disposal, Refrigerator, Washer
- Laundry features:Dryer, Washer
- Amenities:Water Softener
Parking
- Parking description:2 Car Garage, Garage - Attached, Garage - Basement Access, Garage - Heated, Garage Opener Included
- Garage spaces:2
New listings near 5902 Roosevelt Street
- New
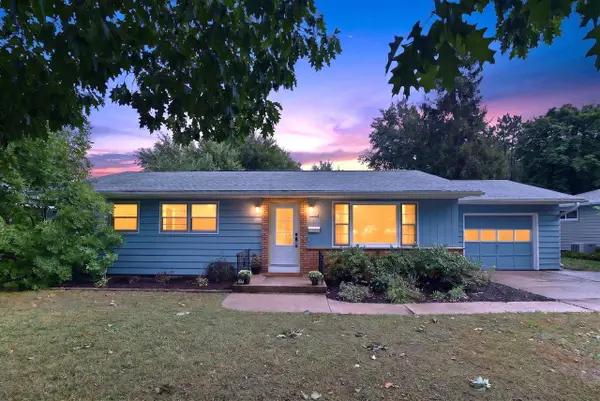 $475,000Active3 beds 2 baths1,534 sq. ft.
6628 Hubbard Avenue, Middleton, WI 53562
MLS# 2033023Listed by: STARK COMPANY, REALTORS - New
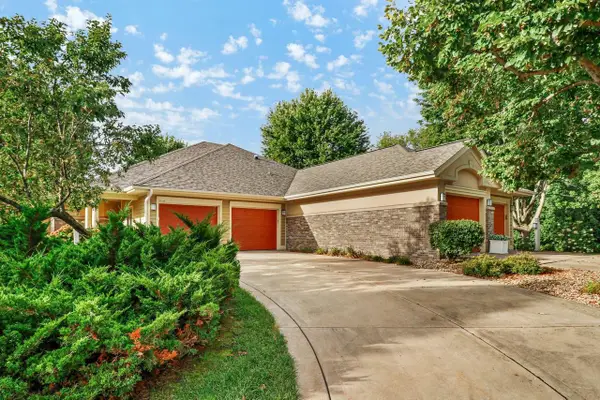 $724,000Active3 beds 3 baths2,880 sq. ft.
5019 Prairie Rose Court, Middleton, WI 53562
MLS# 2033044Listed by: CENTURY 21 AFFILIATED - Open Sat, 9am to 7pmNew
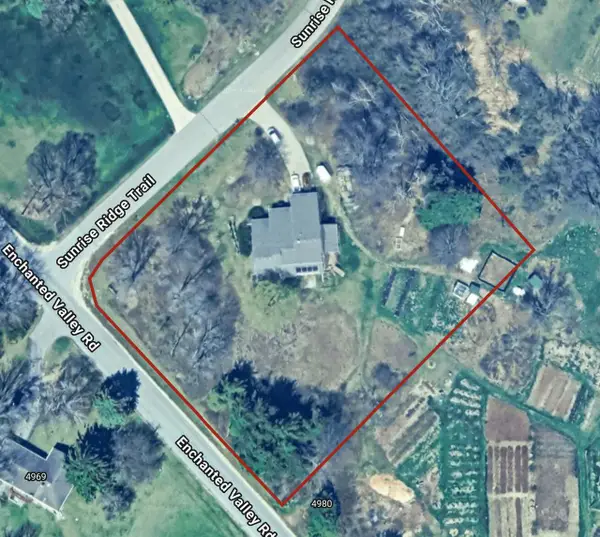 $650,000Active3 beds 2 baths1,900 sq. ft.
5155 Sunrise Ridge TRAIL, Middleton, WI 53562
MLS# 1981354Listed by: STANDARD REAL ESTATE SERVICES, LLC - New
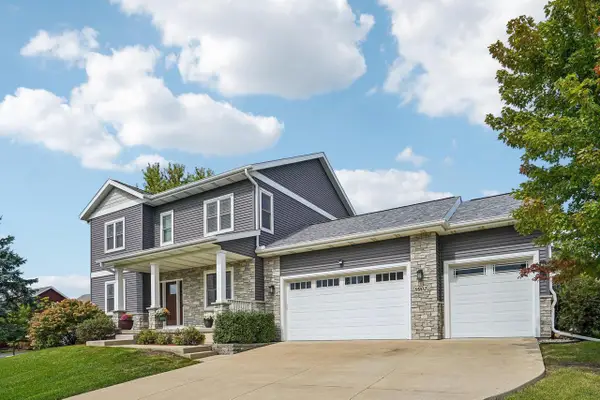 $885,000Active5 beds 4 baths3,240 sq. ft.
9902 Peach Leaf Lane, Middleton, WI 53562
MLS# 2032909Listed by: FIRST WEBER INC - New
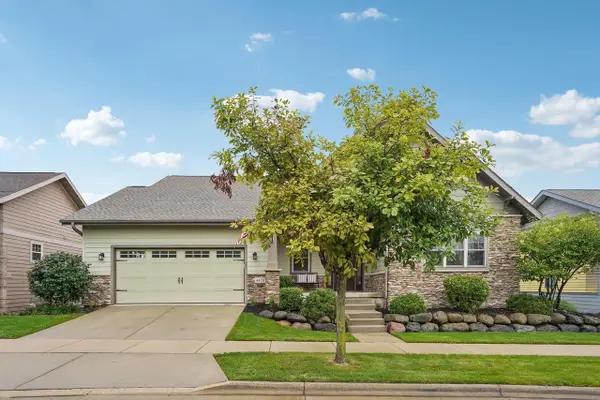 $799,900Active4 beds 3 baths2,767 sq. ft.
4428 Blackwolf Run, Middleton, WI 53597
MLS# 2032841Listed by: RE/MAX PREFERRED - New
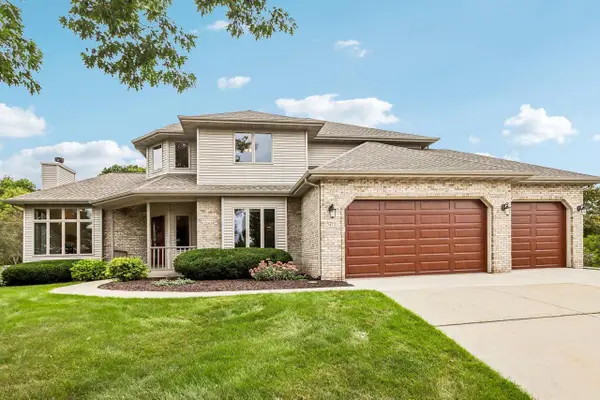 $775,000Active4 beds 4 baths3,401 sq. ft.
7473 Meadowrue Circle, Middleton, WI 53562
MLS# 2032736Listed by: FIRST WEBER INC - New
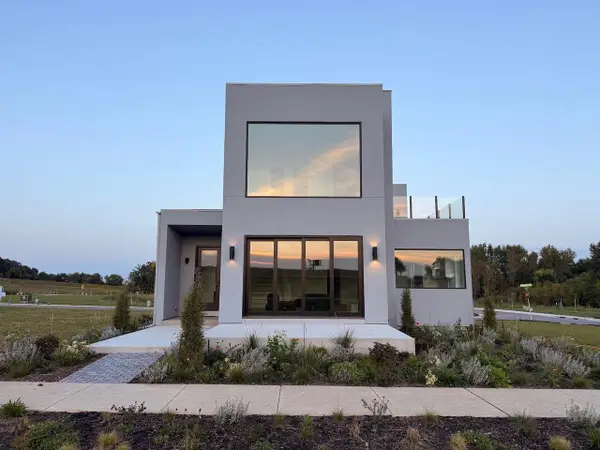 $1,699,000Active4 beds 5 baths3,643 sq. ft.
4043 Serenbe Street, Middleton, WI 53562
MLS# 2032364Listed by: SPRINKMAN REAL ESTATE - New
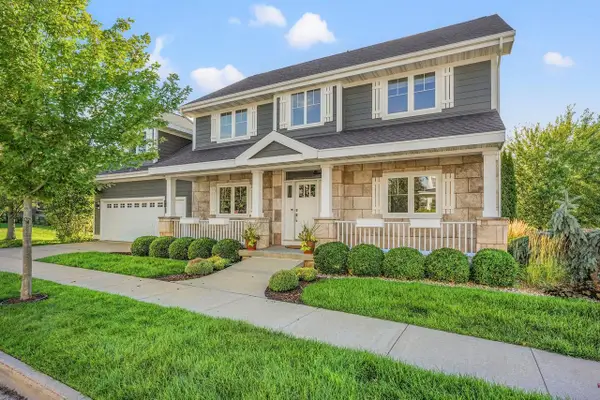 $750,000Active4 beds 4 baths3,056 sq. ft.
4420 Back Nine Drive, Middleton, WI 53597
MLS# 2032429Listed by: STARK COMPANY, REALTORS 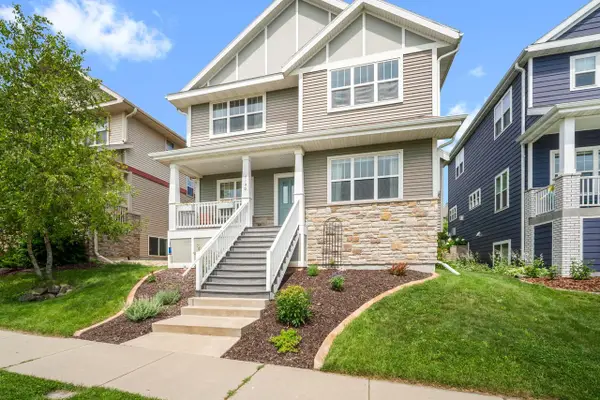 $585,000Active3 beds 4 baths2,397 sq. ft.
7190 Belle Fontaine BOULEVARD, Middleton, WI 53562
MLS# 1980349Listed by: TOP TIER REALTY- New
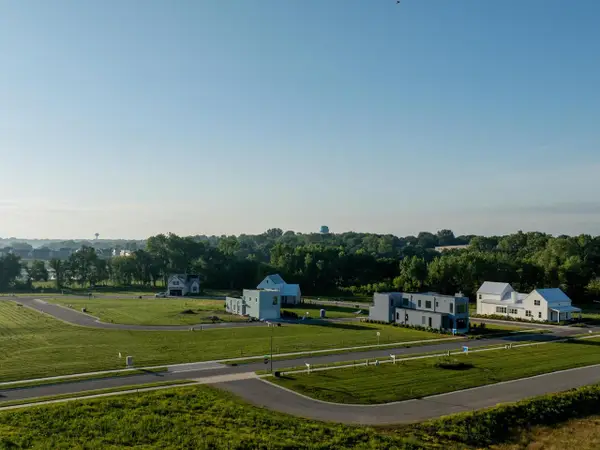 $41,400Active0.04 Acres
4052 Serenbe Street, Middleton, WI 53562
MLS# 2032365Listed by: SPRINKMAN REAL ESTATE


Protect your home and budget from life's surprises with an Assurant Home Warranty, backed by a partner that supports you through every step of homeownership. Explore Plans.
© 2023 - 2026 ERA Franchise Systems LLC. All rights reserved. ERA Franchise Systems LLC fully supports the principles of the Fair Housing Act and the Equal Opportunity Act. ERA, ERA Real Estate powered, and their respective logos are registered service marks of ERA Franchise Systems LLC. Each office is independently owned and operated.