
7013 Cardinal Drive, Middleton, WI 53562
Local realty services provided by:ERA MyPro Realty
Listed by: autumn garrigan
Office: mhb real estate
MLS#:2019123
Source:Metro MLS
7013 Cardinal Drive,Middleton, WI 53562
$575,000
- 4 Beds
- 3 Baths
- 2,448 sq. ft.
- Single family
- Pending
Price summary
- Price:$575,000
- Price per sq. ft.:$234.89
About this home
Perfectly situated in the heart of Middleton, close to everything, yet tucked away on a quiet street, this home offers comfort, flexibility, and room to grow. The beautiful yard feels like an extension of the living space, ideal for gatherings or peaceful relaxation. A versatile layout provides a place for every moment of life, whether you?re hosting friends, entertaining kids, or simply unwinding. Enjoy walk-out access to the backyard, an oversized 2-car attached garage, a private primary suite with a private bath, generous closets. While you may wish to add your personal touches over time, there?s no rush?this home offers so much, you may never want to leave.
Contact an agent
Home facts
- Year built:1970
- Subdivision & Development:Parkside Heights 5th Addn
- Listing ID #:2019123
- Added:171 day(s) ago
- Updated:June 16, 2026 at 03:15 PM
Rooms and interior
- Bedrooms:4
- Total bathrooms:3
- Full bathrooms:2
- Dining Description:On Main Level
- Bathrooms Description:At least 1 Tub, Master Bedroom Bath, Master Bedroom Bath: Full, Master Bedroom Bath: Tub/Shower Combo
- Kitchen Description:Dishwasher, Disposal, Microwave, On Main Level, Range/Oven, Refrigerator
- Bedroom Description:Master Bedroom On Upper Level, Walk-In Closet(s)
- Basement Description:Full, Partially Finished, Sump Pump, Walk Out/Outer Door
- Living area:2,448 sq. ft.
Heating and cooling
- Cooling:Central Air, Forced Air
- Heating:Forced Air, Natural Gas
Structure and exterior
- Year built:1970
- Building area:2,448 sq. ft.
- Lot area:0.26 Acres
- Lot Features:Sidewalks
- Construction Materials:Brick, Vinyl
- Exterior Features:Patio
- Levels:Tri-Level
Schools
- High school:Middleton
- Middle school:Kromrey
- Elementary school:Elm Lawn
Utilities
- Water:Municipal Water
- Sewer:Municipal Sewer
Finances and disclosures
- Price:$575,000
- Price per sq. ft.:$234.89
- Tax amount:$7,802 (2025)
Features and amenities
- Appliances:Dishwasher, Disposal, Microwave, Refrigerator, Washer
- Laundry features:Dryer, Washer
- Amenities:Cable/Satellite Available, Central Vacuum
Parking
- Parking description:2 Car Garage, Garage - Attached, Garage - Built-in Under Home
- Garage spaces:2
New listings near 7013 Cardinal Drive
- New
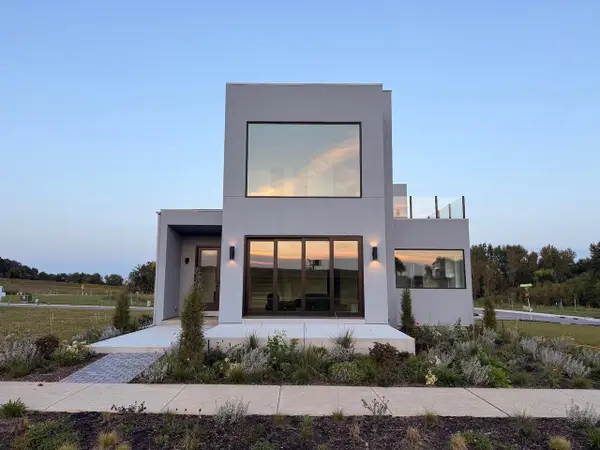 $1,699,000Active5 beds 5 baths3,643 sq. ft.
4043 Serenbe Street, Middleton, WI 53562
MLS# 2032364Listed by: SPRINKMAN REAL ESTATE - New
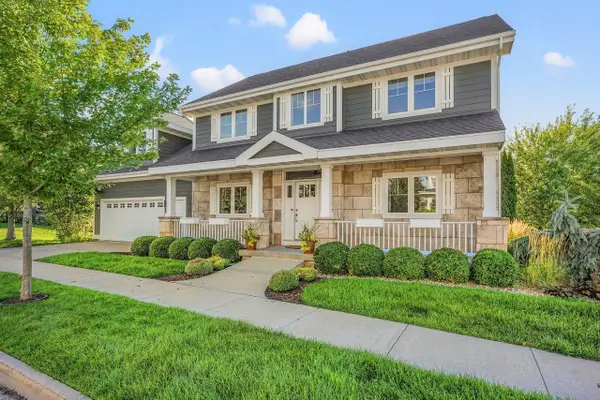 $750,000Active4 beds 4 baths3,056 sq. ft.
4420 Back Nine Drive, Middleton, WI 53597
MLS# 2032429Listed by: STARK COMPANY, REALTORS 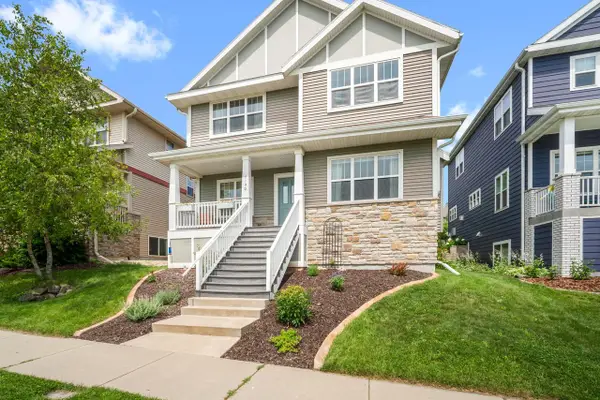 $585,000Active3 beds 4 baths2,397 sq. ft.
7190 Belle Fontaine BOULEVARD, Middleton, WI 53562
MLS# 1980349Listed by: TOP TIER REALTY- New
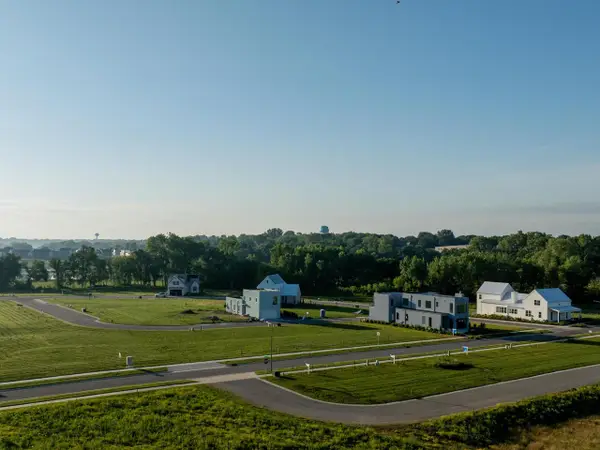 $41,400Active0.04 Acres
4052 Serenbe Street, Middleton, WI 53562
MLS# 2032365Listed by: SPRINKMAN REAL ESTATE - New
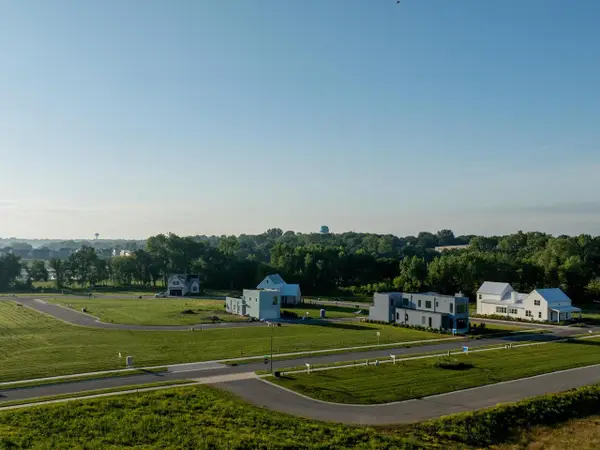 $41,400Active0.04 Acres
4050 Serenbe Street, Middleton, WI 53562
MLS# 2032368Listed by: SPRINKMAN REAL ESTATE - New
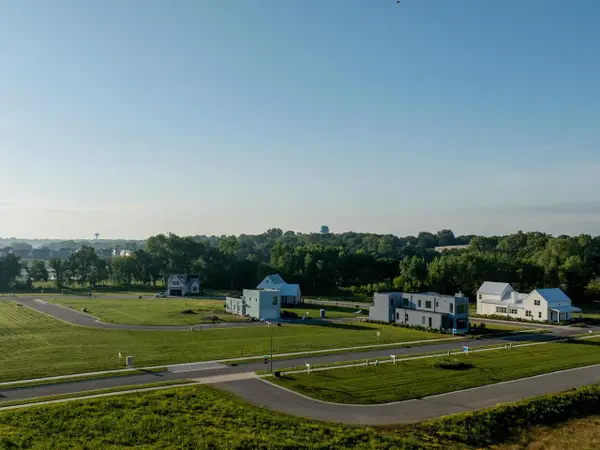 $41,400Active0.04 Acres
4044 Serenbe Street, Middleton, WI 53562
MLS# 2032369Listed by: SPRINKMAN REAL ESTATE - New
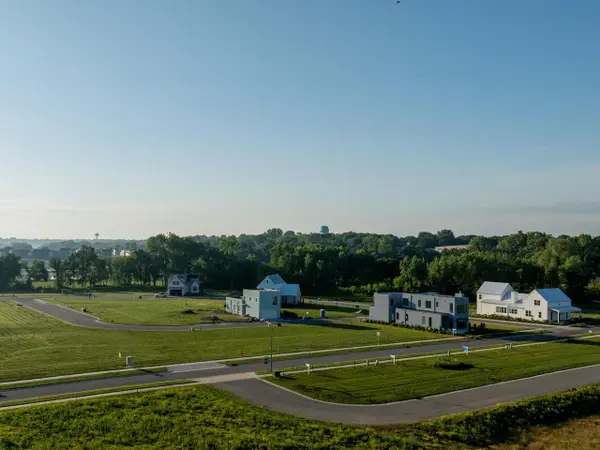 $41,400Active0.04 Acres
4036 Serenbe Street, Middleton, WI 53562
MLS# 2032370Listed by: SPRINKMAN REAL ESTATE - New
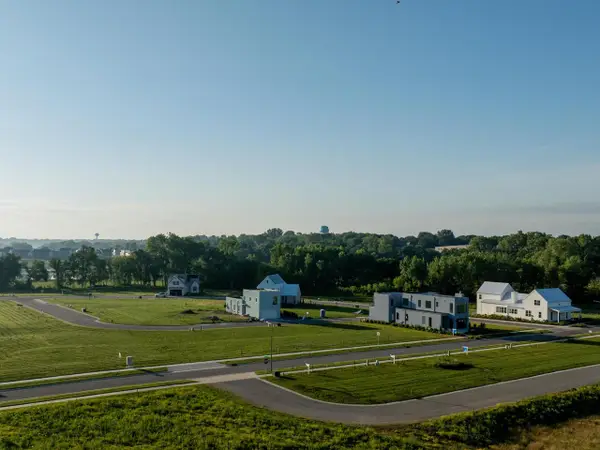 $41,400Active0.04 Acres
4032 Serenbe Street, Middleton, WI 53562
MLS# 2032371Listed by: SPRINKMAN REAL ESTATE - New
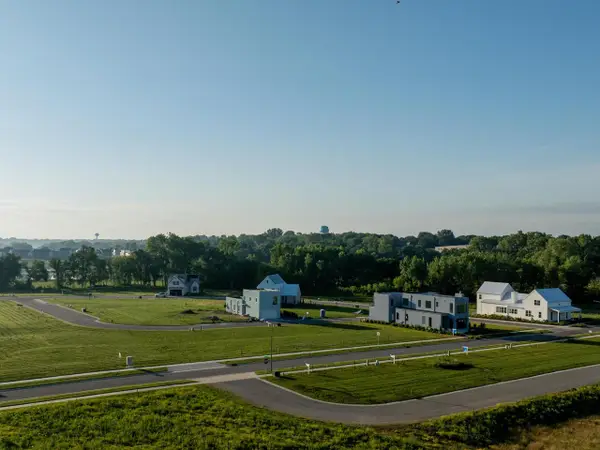 $41,400Active0.04 Acres
4028 Serenbe Street, Middleton, WI 53562
MLS# 2032374Listed by: SPRINKMAN REAL ESTATE - New
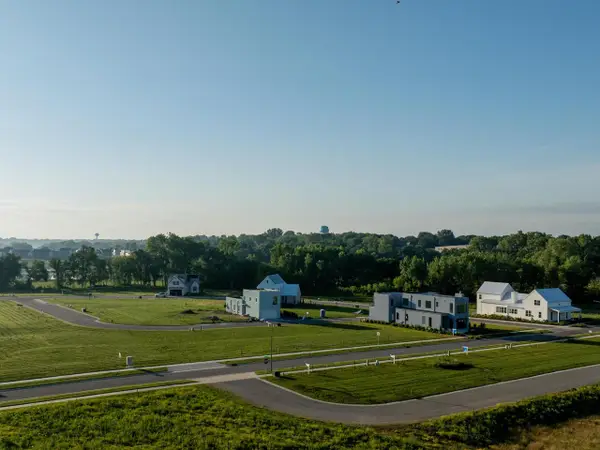 $126,000Active0.11 Acres
4035 Serenbe Street, Middleton, WI 53562
MLS# 2032375Listed by: SPRINKMAN REAL ESTATE


Protect your home and budget from life's surprises with an Assurant Home Warranty, backed by a partner that supports you through every step of homeownership. Explore Plans.
© 2023 - 2026 ERA Franchise Systems LLC. All rights reserved. ERA Franchise Systems LLC fully supports the principles of the Fair Housing Act and the Equal Opportunity Act. ERA, ERA Real Estate powered, and their respective logos are registered service marks of ERA Franchise Systems LLC. Each office is independently owned and operated.