
7710 Hillcrest Avenue, Middleton, WI 53562
Local realty services provided by:ERA MyPro Realty
Listed by: seth pfaehler, matthew mcgrady
Office: the mcgrady group, llc.
MLS#:2035764
Source:Metro MLS
7710 Hillcrest Avenue,Middleton, WI 53562
$849,900
- 3 Beds
- 3 Baths
- 3,579 sq. ft.
- Single family
- Active
Price summary
- Price:$849,900
- Price per sq. ft.:$237.47
About this home
Ideally located in Middleton?s desirable Foxridge neighborhood, this beautifully updated custom-built ranch offers 3,579 sq. ft. of finished living space on a peaceful 0.27-acre lot backing to a nature conservancy, and is just a short walk from downtown Middleton, parks, ponds, and trails! The 3-bedroom, 3-bath home features maple hardwood floors, a remodeled kitchen with custom Amish-built walnut cabinetry, granite countertops and new appliances, plus a remodeled primary en suite with custom double vanity, Kohler soaking tub, walk-in shower and washer/dryer combo. The finished lower level offers three large egress windows, LVP flooring, a 3/4 bath and wet bar with full-size refrigerator. Extensive updates include roof, skylight, siding, gutters, soffit, windows, doors, garage door, furnace, A/C, water softener, water heater and 200A electrical panel. Enjoy the wood-burning fireplace and peaceful conservancy views with wildlife right outside your door!
Contact an agent
Home facts
- Year built:1985
- Subdivision & Development:Foxridge
- Listing ID #:2035764
- Added:1 day(s) ago
- Updated:November 03, 2026 at 04:03 PM
Rooms and interior
- Bedrooms:3
- Total bathrooms:3
- Full bathrooms:3
- Bathrooms Description:At least 1 Tub, Master Bedroom Bath, Master Bedroom Bath: Full, Master Bedroom Bath: Tub/No Shower, Master Bedroom Bath: Walk-In Shower
- Kitchen Description:Dishwasher, Disposal, On Main Level, Range/Oven, Refrigerator
- Bedroom Description:Master Bedroom On Main Level
- Basement Description:Full, Partially Finished, Sump Pump
- Living area:3,579 sq. ft.
Heating and cooling
- Cooling:Central Air, Forced Air
- Heating:Forced Air, Natural Gas
Structure and exterior
- Year built:1985
- Building area:3,579 sq. ft.
- Lot area:0.27 Acres
- Architectural Style:Ranch
- Construction Materials:Stone, Vinyl
- Exterior Features:Deck
- Foundation Description:Poured Concrete
- Levels:1 Story
Schools
- High school:Middleton
- Middle school:Call School District
- Elementary school:Call School District
Utilities
- Water:Municipal Water
- Sewer:Municipal Sewer
Finances and disclosures
- Price:$849,900
- Price per sq. ft.:$237.47
- Tax amount:$11,302 (2025)
Features and amenities
- Appliances:Dishwasher, Disposal, Refrigerator
- Amenities:Cable/Satellite Available, Cathedral/Vaulted Ceiling, Skylight(s), Water Softener, Wet Bar
Parking
- Parking description:2 Car Garage, Garage - Attached, Garage Opener Included
- Garage spaces:2
New listings near 7710 Hillcrest Avenue
- New
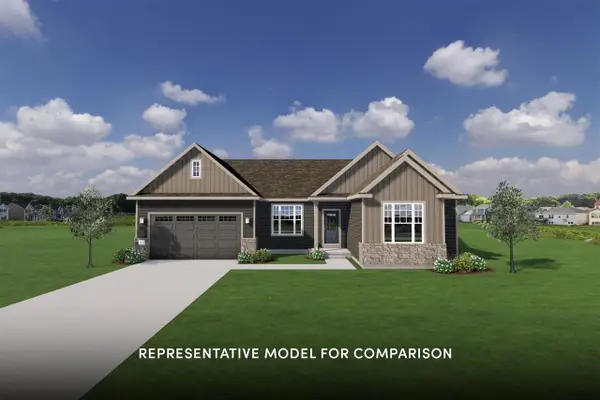 $649,900Active3 beds 2 baths1,774 sq. ft.
7134 Leonard Lane, Middleton, WI 53562
MLS# 2035767Listed by: STARK COMPANY, REALTORS - New
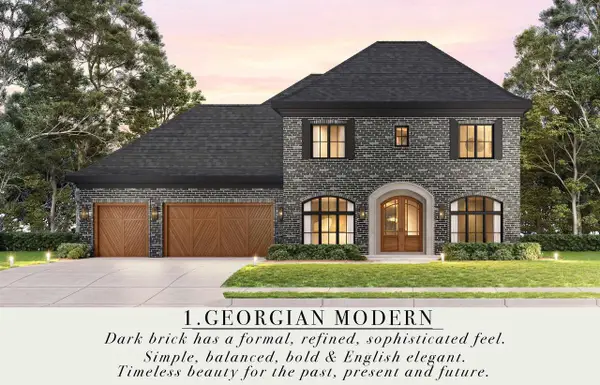 $1,250,000Active4 beds 3 baths3,711 sq. ft.
10013 Shadow Ridge Trail, Middleton, WI 53562
MLS# 2035712Listed by: MHB REAL ESTATE - New
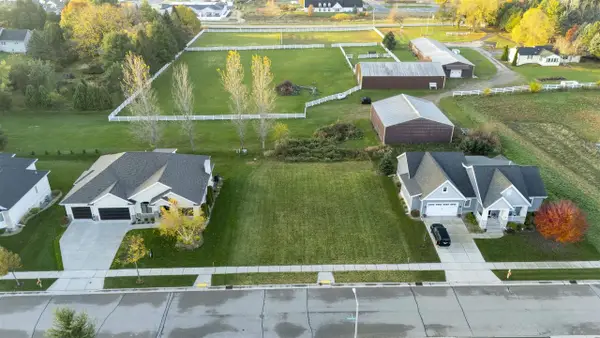 $349,900Active0.29 Acres
10013 Shadow Ridge Trail, Middleton, WI 53562
MLS# 2035713Listed by: MHB REAL ESTATE 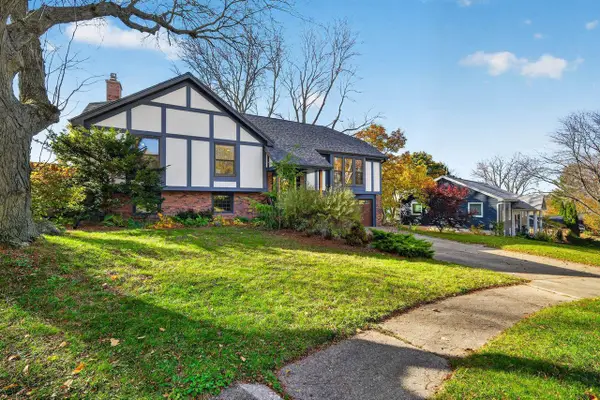 $650,000Pending4 beds 3 baths2,334 sq. ft.
5405 Dahlia Court, Middleton, WI 53562
MLS# 2035692Listed by: STARK COMPANY, REALTORS- New
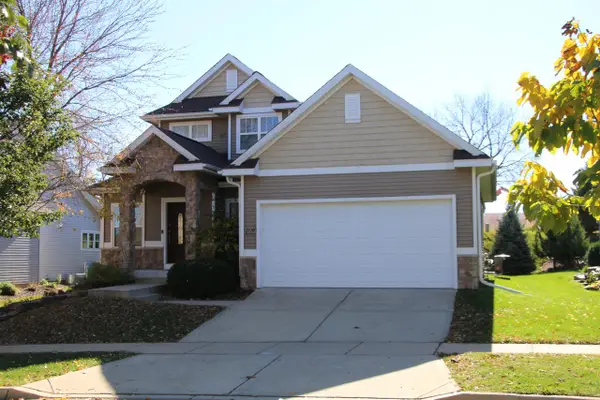 $639,900Active2 beds 3 baths1,650 sq. ft.
7119 Caneel TRAIL, Middleton, WI 53562
MLS# 1986742Listed by: MOVING FORWARD REALTY - New
 $579,900Active3 beds 2 baths1,516 sq. ft.
7108 Graber Road, Middleton, WI 53562
MLS# 2035585Listed by: STARK COMPANY, REALTORS - New
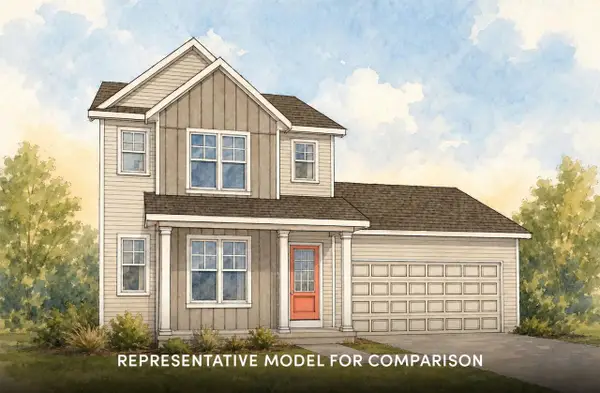 $569,900Active3 beds 3 baths1,640 sq. ft.
7117 Leonard Lane, Middleton, WI 53562
MLS# 2035589Listed by: STARK COMPANY, REALTORS - New
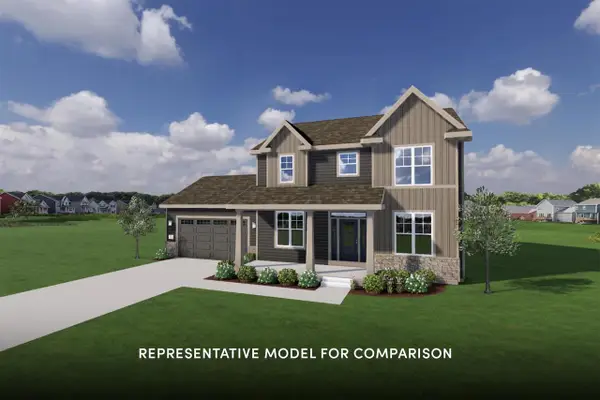 $749,900Active4 beds 3 baths2,385 sq. ft.
7133 Graber Road, Middleton, WI 53562
MLS# 2035617Listed by: STARK COMPANY, REALTORS - New
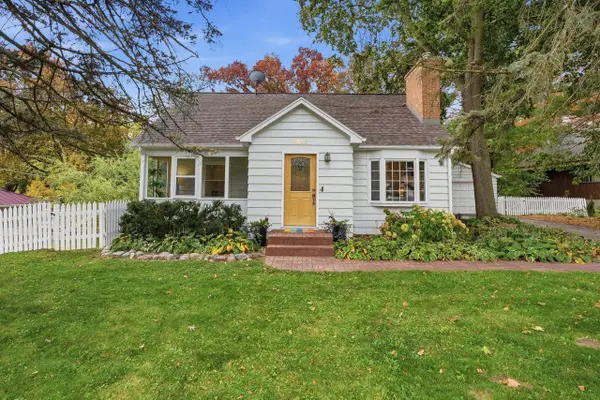 $564,900Active3 beds 2 baths2,089 sq. ft.
6509 Mendota Avenue, Middleton, WI 53562
MLS# 2035623Listed by: EXP REALTY, LLC


Protect your home and budget from life's surprises with an Assurant Home Warranty, backed by a partner that supports you through every step of homeownership. Explore Plans.
© 2023 - 2026 ERA Franchise Systems LLC. All rights reserved. ERA Franchise Systems LLC fully supports the principles of the Fair Housing Act and the Equal Opportunity Act. ERA, ERA Real Estate powered, and their respective logos are registered service marks of ERA Franchise Systems LLC. Each office is independently owned and operated.