
1077 Bone Lake Lane W, Milltown, WI 54858
Local realty services provided by:ERA Gillespie Real Estate
1077 Bone Lake Lane W,Milltown, WI 54858
$1,199,000
- 3 Beds
- 3 Baths
- 3,800 sq. ft.
- Single family
- Active
Listed by: jamie hovey, joseph hovey
Office: lpt realty, llc.
MLS#:7134581
Source:NSMLS
Price summary
- Price:$1,199,000
- Price per sq. ft.:$315.53
About this home
A rare opportunity to own an incredible level peninsula on Bone Lake with nearly 500 feet of prime, swimmable frontage! Surrounded by panoramic lake views, this one-of-a-kind property offers abundant shoreline, steps leading directly into the water and electrical service extending to the tip of the peninsula—perfect for lakeside entertaining, lighting and long summer evenings by the water. The home features full kitchens on both the upper and lower levels, providing excellent flexibility for guests and gatherings, plus Silestone quartz countertops, Stainless appliances, central vacuum and a relaxing Jacuzzi tub. Remodeled in 2005, additional improvements include new steel siding, a roof replaced in 2024, zoned heating and air conditioning, and heated Leafguard gutters and dog washing basin. The insulated garage offers a spacious storage loft, 200-amp electrical service and a convenient floor drain. Bone Lake is a popular 1,667-acre recreational lake known for boating, swimming and excellent fishing. Peninsula properties like this are exceptionally hard to find—experience outstanding frontage and the very best of Bone Lake living! More pictures to come!...
Contact an agent
Home facts
- Year built:1989
- Listing ID #:7134581
- Added:8 day(s) ago
- Updated:September 06, 2026 at 12:09 PM
Rooms and interior
- Bedrooms:3
- Total bathrooms:3
- Full bathrooms:1
- Half bathrooms:1
- Dining Description:Kitchen/Dining Room
- Bathrooms Description:Main Floor 3/4 Bath, Upper Level Full Bath
- Kitchen Description:Dishwasher, Double Oven, Exhaust Fan, Range, Refrigerator, Stainless Steel Appliances, Wall Oven
- Basement:Yes
- Basement Description:Block
- Living area:3,800 sq. ft.
Heating and cooling
- Cooling:Central Air
- Heating:Boiler, Dual Fuel/Off Peak, Forced Air
- Central air:Yes
Structure and exterior
- Roof:Age 8 Years or Less
- Year built:1989
- Building area:3,800 sq. ft.
- Lot area:0.75 Acres
- Construction Materials:Block
- Levels:2 Story
Utilities
- Water:Well
- Sewer:Holding Tank
Finances and disclosures
- Price:$1,199,000
- Price per sq. ft.:$315.53
- Tax amount:$7,688 (2025)
Features and amenities
- Appliances:Exhaust Fan, Range, Refrigerator, Stainless Steel Appliances, Wall Oven, Washer
- Laundry features:Dryer, Washer
- Amenities:Central Vacuum, Electric Water Heater, Water Filtration System
Parking
- Parking description:Detached Garage
- Garage:Yes
- Garage spaces:3
New listings near 1077 Bone Lake Lane W
- New
 $325,000Active3 beds 2 baths2,730 sq. ft.
205 Jaden Drive, Milltown, WI 54858
MLS# 7139521Listed by: LPT REALTY, LLC - New
 $160,000Active2 beds 1 baths1,280 sq. ft.
604 Milltown Avenue N, Milltown, WI 54858
MLS# 7137247Listed by: LPT REALTY, LLC 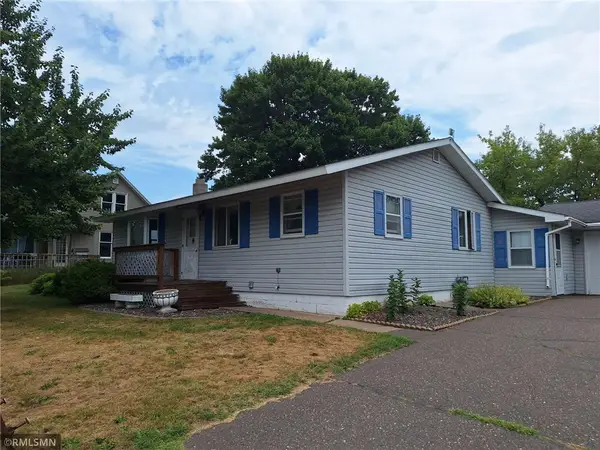 $214,900Active2 beds 1 baths1,003 sq. ft.
208 1st Avenue, Milltown, WI 54858
MLS# 7126759Listed by: ART ANDERSON REALTY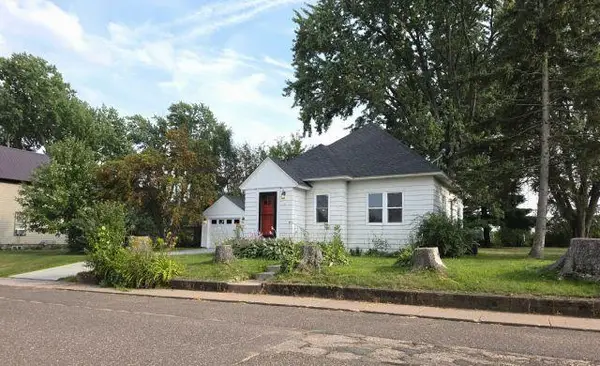 $175,000Active2 beds 1 baths840 sq. ft.
101 Bank Street, Milltown, WI 54858
MLS# 7121597Listed by: EDINA REALTY, INC.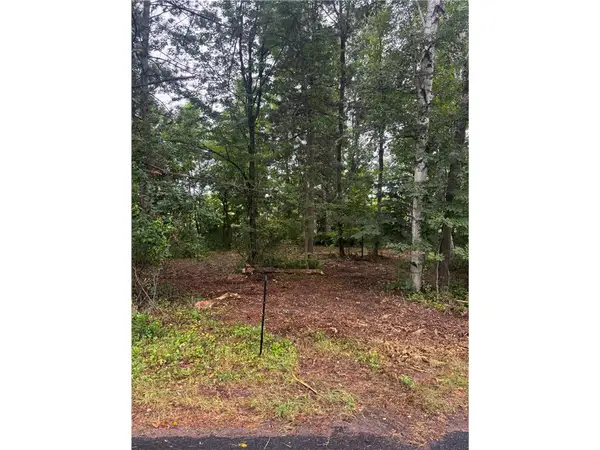 $25,000Pending2 Acres
TBD W Bone Lake Dr, Milltown, WI 54858
MLS# 7120369Listed by: WEISS REALTY, LLC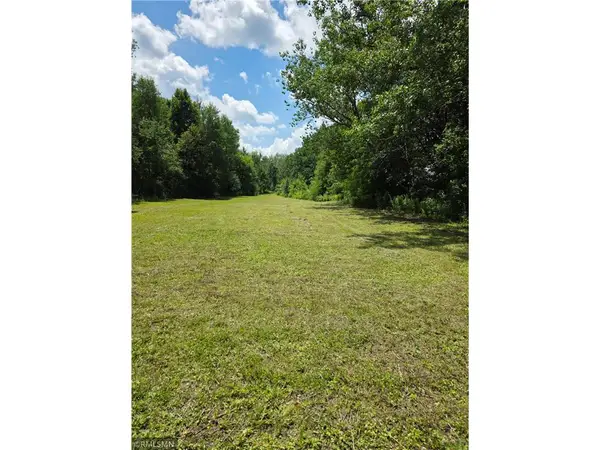 $36,500Active1.47 Acres
xxx 2nd Avenue, Milltown, WI 54858
MLS# 7119717Listed by: ART ANDERSON REALTY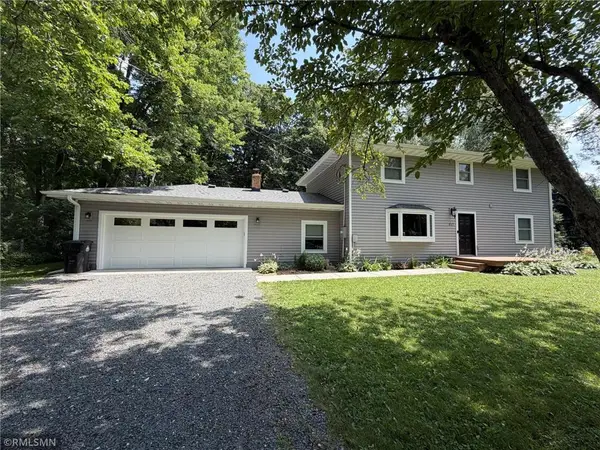 $325,000Active5 beds 3 baths2,496 sq. ft.
217 2nd Avenue, Milltown, WI 54858
MLS# 7112613Listed by: ART ANDERSON REALTY $279,900Pending4 beds 2 baths3,100 sq. ft.
314 Bering Street, Milltown, WI 54858
MLS# 7099878Listed by: ART ANDERSON REALTY $199,900Active72 Acres
TBD West Bone Lake Dr, Milltown, WI 54858
MLS# 7095853Listed by: WEISS REALTY, LLC


Protect your home and budget from life's surprises with an Assurant Home Warranty, backed by a partner that supports you through every step of homeownership. Explore Plans.
© 2023 - 2026 ERA Franchise Systems LLC. All rights reserved. ERA Franchise Systems LLC fully supports the principles of the Fair Housing Act and the Equal Opportunity Act. ERA, ERA Real Estate powered, and their respective logos are registered service marks of ERA Franchise Systems LLC. Each office is independently owned and operated.