
125 Parkview DRIVE, Milton, WI 53563
Local realty services provided by:ERA MyPro Realty
Listed by: charles clark
Office: nexthome my way
MLS#:1977032
Source:Metro MLS
Price summary
- Price:$349,000
- Price per sq. ft.:$140.95
About this home
Welcome to your beautifully updated, move-in ready dream home! Designed for modern living, this residence features a light-filled open layout with stylish, contemporary finishes throughout.The renovated kitchen boasts pristine countertops, updated cabinetry, and modern fixtures, making entertaining a breeze. Step into the spacious living areas featuring fresh paint and upgraded flooring that flow seamlessly from room to room. Rest easy knowing key structural and mechanical updates have been taken care of, providing ultimate peace of mind and long-term value.Outside, enjoy a private backyard perfect for summer BBQs, relaxation, or pets. Located in a vibrant neighborhood close to top-rated schools, parks, dining, and shopping. Schedule your private showing today before it's gone!
Contact an agent
Home facts
- Year built:1880
- Listing ID #:1977032
- Added:47 day(s) ago
- Updated:October 07, 2026 at 09:03 AM
Rooms and interior
- Bedrooms:5
- Total bathrooms:2
- Full bathrooms:2
- Dining Description:On Main Level
- Bathrooms Description:Shower Over Tub, Tub Only
- Kitchen Description:Dishwasher, On Main Level, Range, Refrigerator
- Bedroom Description:Master Bedroom On Upper Level
- Basement Description:Partial
- Living area:2,476 sq. ft.
Heating and cooling
- Cooling:Forced Air
- Heating:Forced Air, Natural Gas
Structure and exterior
- Year built:1880
- Building area:2,476 sq. ft.
- Lot area:0.34 Acres
- Lot Features:Sidewalks
- Architectural Style:Victorian/Federal
- Construction Materials:Vinyl
- Levels:2 Story
Schools
- High school:Milton
- Middle school:Milton
Utilities
- Water:Municipal Water
- Sewer:Municipal Sewer
Finances and disclosures
- Price:$349,000
- Price per sq. ft.:$140.95
- Tax amount:$2,997 (2025)
Features and amenities
- Appliances:Dishwasher, Range, Refrigerator
Parking
- Parking description:2 Car Garage, Garage - Detached
- Garage spaces:2
New listings near 125 Parkview DRIVE
- New
 $149,900Active1.84 Acres
0 N BRYANT ROAD, Milton, WI 53563
MLS# 1983546Listed by: PATTERMANN REALTY LLC  $145,000Active1.03 Acres
Lot 21 Kido Way, Milton, WI 53563
MLS# 2033252Listed by: AB COMMERCIAL REALTY, LLC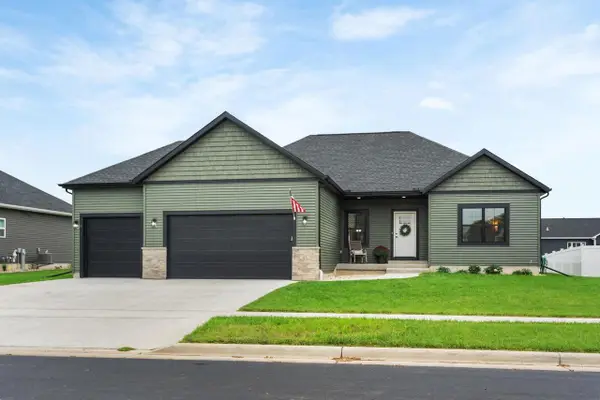 $499,900Active4 beds 2 baths2,464 sq. ft.
67 E Ash Lane, Milton, WI 53563
MLS# 2033160Listed by: FIRST WEBER INC $175,000Active1.81 Acres
Lot 35 Kido Way, Milton, WI 53563
MLS# 2032989Listed by: AB COMMERCIAL REALTY, LLC $145,000Active1.13 Acres
Lot 55 Kido Way, Milton, WI 53563
MLS# 2032990Listed by: AB COMMERCIAL REALTY, LLC $250,000Active2.46 Acres
Lot 37 Kido Way, Milton, WI 53563
MLS# 2032991Listed by: AB COMMERCIAL REALTY, LLC $175,000Active2.03 Acres
Lot 30 Kido Way, Milton, WI 53563
MLS# 2032992Listed by: AB COMMERCIAL REALTY, LLC $175,000Active2.02 Acres
Lot 31 Kido Way, Milton, WI 53563
MLS# 2032993Listed by: AB COMMERCIAL REALTY, LLC $175,000Active1.95 Acres
Lot 32 Kido Way, Milton, WI 53563
MLS# 2032994Listed by: AB COMMERCIAL REALTY, LLC $175,000Active2.03 Acres
Lot 34 Kido Way, Milton, WI 53563
MLS# 2032995Listed by: AB COMMERCIAL REALTY, LLC


Protect your home and budget from life's surprises with an Assurant Home Warranty, backed by a partner that supports you through every step of homeownership. Explore Plans.
© 2023 - 2026 ERA Franchise Systems LLC. All rights reserved. ERA Franchise Systems LLC fully supports the principles of the Fair Housing Act and the Equal Opportunity Act. ERA, ERA Real Estate powered, and their respective logos are registered service marks of ERA Franchise Systems LLC. Each office is independently owned and operated.