
4726 E Bingham Road, Milton, WI 53563
Local realty services provided by:ERA MyPro Realty
Listed by: patti droessler
Office: briggs realty group, inc
MLS#:2036129
Source:WIREX
4726 E Bingham Road,Milton, WI 53563
$530,000
- 3 Beds
- 3 Baths
- 2,374 sq. ft.
- Single family
- Active
Price summary
- Price:$530,000
- Price per sq. ft.:$223.25
About this home
The best of both worlds! Country living yet close to everything and located in a desirable rural setting that is convenient to Milton and I90 for commuters. Come take a look at this beautiful 3 bedroom, 3 bathroom home. The main level has an updated kitchen, laundry, beautiful wood floors, a brick fireplace, a bedroom and full bathroom. Upstairs you'll find a loft/office space, a bedroom and full bathroom. The walkout lower level has more living space with a rec room, a third bedroom and bathroom and plenty of storage. Almost 1 acre private lot. 2 car attached garage and 3 car detached garage/shop. There is large deck overlooking the beautiful yard and pool. Do not miss this enchanting property! Schedule a showing today!
Contact an agent
Home facts
- Year built:1985
- Listing ID #:2036129
- Added:1 day(s) ago
- Updated:November 11, 2026 at 05:16 PM
Rooms and interior
- Bedrooms:3
- Total bathrooms:3
- Full bathrooms:3
- Bathrooms Description:At least 1 Tub, Master Bedroom Bath, Master Bedroom Bath: Full
- Kitchen Description:Dishwasher, Disposal, Microwave, On Main Level, Range/Oven, Refrigerator
- Bedroom Description:Master Bedroom On Upper Level
- Basement Description:Finished, Full, Walk Out/Outer Door
- Living area:2,374 sq. ft.
Heating and cooling
- Cooling:Central Air, Forced Air
- Heating:Forced Air, Natural Gas
Structure and exterior
- Year built:1985
- Building area:2,374 sq. ft.
- Lot area:0.92 Acres
- Construction Materials:Vinyl
- Exterior Features:Deck
- Foundation Description:Poured Concrete
- Levels:1.5 Story
Schools
- High school:Milton
- Middle school:Milton
- Elementary school:East
Utilities
- Sewer:Private Septic System
Finances and disclosures
- Price:$530,000
- Price per sq. ft.:$223.25
- Tax amount:$6,352 (2025)
Features and amenities
- Appliances:Dishwasher, Disposal, Microwave, Refrigerator, Washer
- Laundry features:Dryer, Washer
- Amenities:Cathedral/Vaulted Ceiling
- Pool features:Above Ground Pool
Parking
- Parking description:2 Car Garage, 3 Car Garage, Garage - Attached, Garage - Detached, Garage Opener Included
- Garage spaces:5
New listings near 4726 E Bingham Road
- New
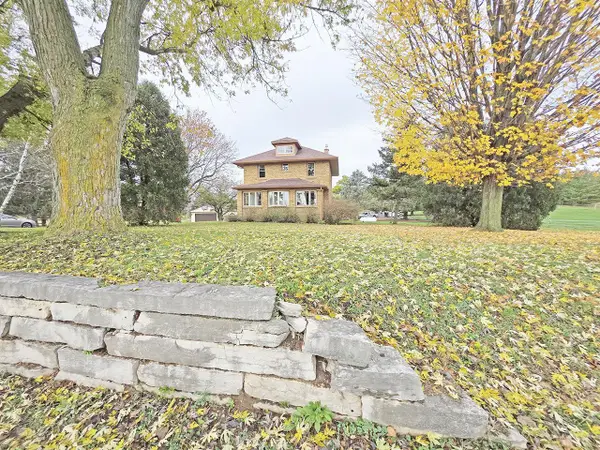 $489,900Active3 beds 2 baths1,450 sq. ft.
10109 N Milton Road, Milton, WI 53563
MLS# 2035849Listed by: COLDWELL BANKER THE REALTY GROUP 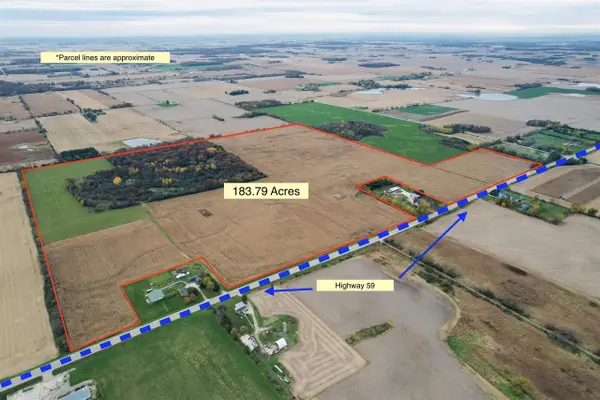 $2,000,000Pending183.84 Acres
0 State Road 59 Road, Milton, WI 53563
MLS# 2035906Listed by: ARTISAN GRAHAM REAL ESTATE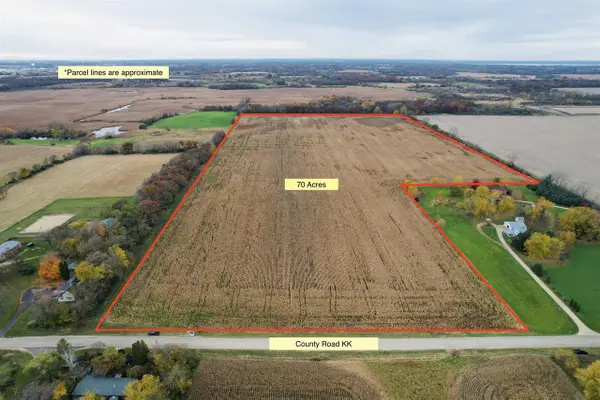 $900,000Pending70 Acres
0 County Highway KK, Milton, WI 53563
MLS# 2035912Listed by: ARTISAN GRAHAM REAL ESTATE- Open Sat, 11am to 1pm
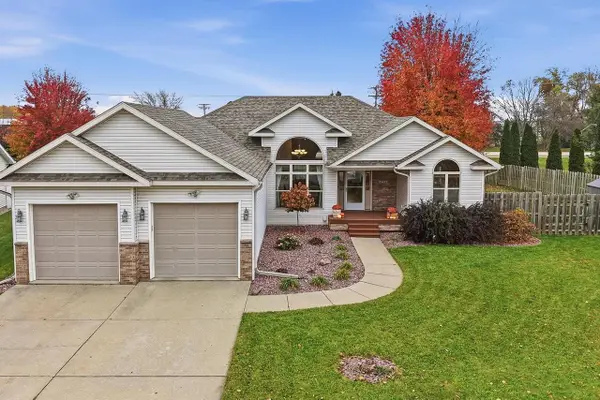 $469,900Active4 beds 3 baths2,889 sq. ft.
4710 Sumpter DRIVE, Milton, WI 53563
MLS# 1987279Listed by: REALTY EXECUTIVES INTEGRITY-EAST TROY - New
 $165,000Active1 Acres
Lot 18 Kido Way, Milton, WI 53563
MLS# 2035730Listed by: REALTY EXECUTIVES PREMIER - New
 $170,000Active1 Acres
Lot 17 Kido Way, Milton, WI 53563
MLS# 2035735Listed by: REALTY EXECUTIVES PREMIER 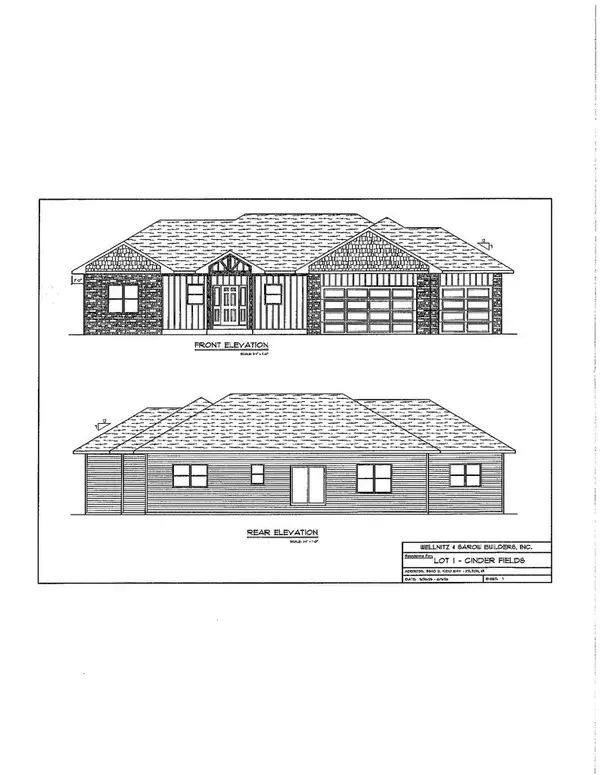 $624,900Active3 beds 2 baths1,736 sq. ft.
5540 E Kido Way, Milton, WI 53563
MLS# 2035680Listed by: COLDWELL BANKER THE REALTY GROUP $340,000Active2 beds 2 baths1,454 sq. ft.
4301 Crossing Lane, Milton, WI 53563
MLS# 2035564Listed by: CENTURY 21 AFFILIATED $110,000Active1.04 Acres
Lot 26 Kido Way, Milton, WI 53563
MLS# 2035350Listed by: REALTY EXECUTIVES PREMIER


Protect your home and budget from life's surprises with an Assurant Home Warranty, backed by a partner that supports you through every step of homeownership. Explore Plans.
© 2023 - 2026 ERA Franchise Systems LLC. All rights reserved. ERA Franchise Systems LLC fully supports the principles of the Fair Housing Act and the Equal Opportunity Act. ERA, ERA Real Estate powered, and their respective logos are registered service marks of ERA Franchise Systems LLC. Each office is independently owned and operated.