
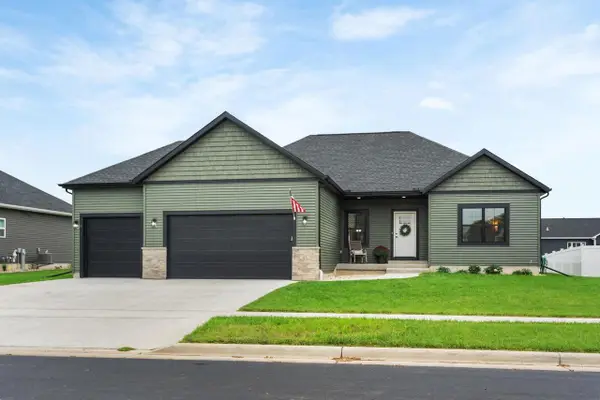
4730 N Catawba Drive, Milton, WI 53563
Local realty services provided by:ERA MyPro Realty
Listed by: brent rusch
Office: century 21 affiliated
MLS#:2030596
Source:Metro MLS
4730 N Catawba Drive,Milton, WI 53563
$669,900
- 3 Beds
- 3 Baths
- 3,625 sq. ft.
- Single family
- Active
Price summary
- Price:$669,900
- Price per sq. ft.:$184.8
About this home
Welcome to this beautiful custom-built past Parade home in The Vineyards, located within the desirable Milton School District and situated on one acre in Harmony Township. Thoughtfully designed and well cared for, this spacious home offers comfortable main-level living with plenty of additional space for entertaining, work, storage, and recreation. The main level features three bedrooms and two full bathrooms, including a spacious primary suite with a large walk-in closet and a private ensuite bath. The primary bathroom offers double sinks, a walk-in shower, and a tub‹”your own private retreat at the end of the day. The inviting kitchen features maple cabinetry and granite countertops, providing both style and functionality. A convenient first-floor laundry adds to the home's easy, practical layout. The finished lower level expands your living and entertaining options with a large slate bar and entertainment area, an office space, and additional rooms that can be customized.
Contact an agent
Home facts
- Year built:2007
- Subdivision & Development:The Vineyards
- Listing ID #:2030596
- Added:46 day(s) ago
- Updated:September 28, 2026 at 04:02 PM
Rooms and interior
- Bedrooms:3
- Total bathrooms:3
- Full bathrooms:3
- Dining Description:On Main Level
- Bathrooms Description:Master Bedroom Bath, Master Bedroom Bath: Full, Whirlpool
- Kitchen Description:Dishwasher, On Main Level, Range/Oven, Refrigerator
- Bedroom Description:Master Bedroom On Main Level, Walk-In Closet(s), Walk-Through Bedroom
- Basement Description:Exposed, Finished, Full, Full Size Windows
- Living area:3,625 sq. ft.
Heating and cooling
- Cooling:Forced Air
- Heating:Forced Air, Natural Gas
Structure and exterior
- Year built:2007
- Building area:3,625 sq. ft.
- Lot area:1.01 Acres
- Architectural Style:Contemporary, Ranch
- Construction Materials:Brick, Vinyl
- Exterior Features:Patio
- Foundation Description:Poured Concrete
- Levels:1 Story
Schools
- High school:Milton
- Middle school:Milton
- Elementary school:Call School District
Utilities
- Water:Well
- Sewer:Mound System, Private Septic System
Finances and disclosures
- Price:$669,900
- Price per sq. ft.:$184.8
- Tax amount:$7,345 (2025)
Features and amenities
- Appliances:Dishwasher, Refrigerator, Washer
- Laundry features:Dryer, Washer
- Amenities:Cathedral/Vaulted Ceiling, High Speed Internet, Security System, Water Softener
Parking
- Parking description:3 Car Garage
- Garage spaces:3
New listings near 4730 N Catawba Drive
- New
 $145,000Active1.03 Acres
Lot 21 Kido Way, Milton, WI 53563
MLS# 2033252Listed by: AB COMMERCIAL REALTY, LLC - New
 $499,900Active4 beds 2 baths2,464 sq. ft.
67 E Ash Lane, Milton, WI 53563
MLS# 2033160Listed by: FIRST WEBER INC 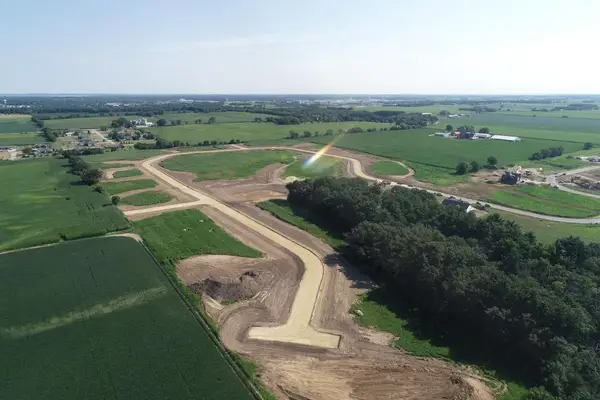 $175,000Active1.81 Acres
Lot 35 Kido Way, Milton, WI 53563
MLS# 2032989Listed by: AB COMMERCIAL REALTY, LLC $145,000Active1.13 Acres
Lot 55 Kido Way, Milton, WI 53563
MLS# 2032990Listed by: AB COMMERCIAL REALTY, LLC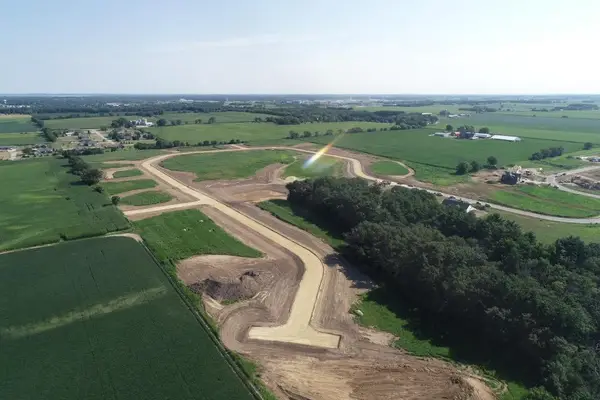 $250,000Active2.46 Acres
Lot 37 Kido Way, Milton, WI 53563
MLS# 2032991Listed by: AB COMMERCIAL REALTY, LLC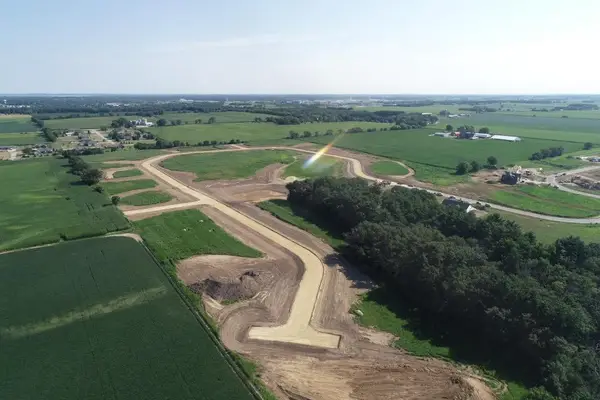 $175,000Active2.03 Acres
Lot 30 Kido Way, Milton, WI 53563
MLS# 2032992Listed by: AB COMMERCIAL REALTY, LLC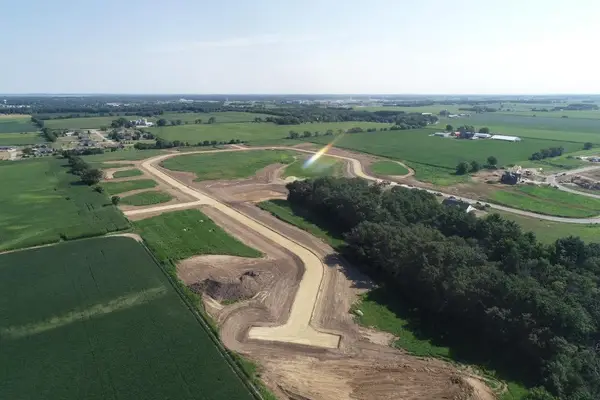 $175,000Active2.02 Acres
Lot 31 Kido Way, Milton, WI 53563
MLS# 2032993Listed by: AB COMMERCIAL REALTY, LLC $175,000Active1.95 Acres
Lot 32 Kido Way, Milton, WI 53563
MLS# 2032994Listed by: AB COMMERCIAL REALTY, LLC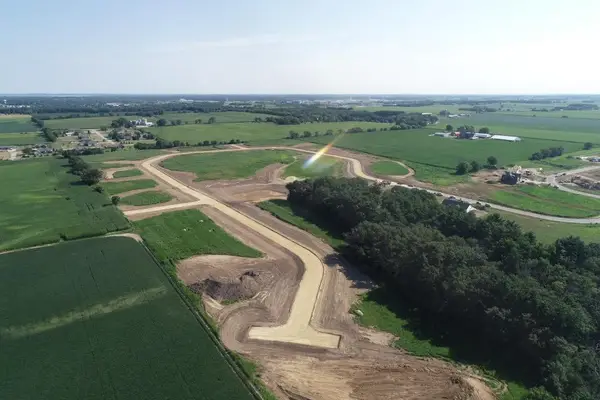 $175,000Active2.03 Acres
Lot 34 Kido Way, Milton, WI 53563
MLS# 2032995Listed by: AB COMMERCIAL REALTY, LLC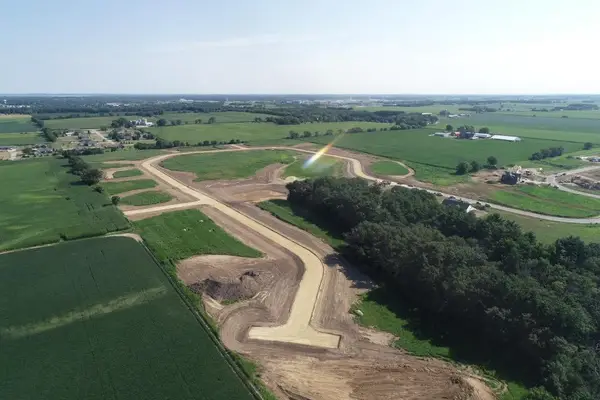 $145,000Active1.01 Acres
Lot 41 Kido Way, Milton, WI 53563
MLS# 2032996Listed by: AB COMMERCIAL REALTY, LLC


Protect your home and budget from life's surprises with an Assurant Home Warranty, backed by a partner that supports you through every step of homeownership. Explore Plans.
© 2023 - 2026 ERA Franchise Systems LLC. All rights reserved. ERA Franchise Systems LLC fully supports the principles of the Fair Housing Act and the Equal Opportunity Act. ERA, ERA Real Estate powered, and their respective logos are registered service marks of ERA Franchise Systems LLC. Each office is independently owned and operated.