
5201 N Grandeur Drive, Milton, WI 53563
Local realty services provided by:ERA MyPro Realty
Listed by: jeff zuelke
Office: zuelke real estate team
MLS#:2028667
Source:Metro MLS
5201 N Grandeur Drive,Milton, WI 53563
$425,500
- 4 Beds
- 3 Baths
- 2,598 sq. ft.
- Single family
- Pending
Price summary
- Price:$425,500
- Price per sq. ft.:$163.78
About this home
Motivated Sellers!! Nestled on a generously sized lot in the Milton School District sits this spacious property ready and waiting for you to call it home! The home boasts four levels of living space just right for gatherings with family and friends or a welcoming retreat for your quiet, private times. The meal prep friendly kitchen includes all the appliances and direct access to both the formal and informal eating areas, there is a spacious main level living area with a wall of windows to drink in the sun and a second living area that includes a warm, inviting wood burning fireplace and a wet bar. The primary bedroom includes a private bath and WIC. There is a very nicely sized garage that includes direct access to the lower level living area too and paving to the side of the garage for additional parking. The deck off the back of the home overlooks the very nicely sized yard that is mostly fenced for the pets and the kids. Truly an inviting sanctuary. Check it out!!
Contact an agent
Home facts
- Year built:1986
- Subdivision & Development:Grandeur Estates
- Listing ID #:2028667
- Added:65 day(s) ago
- Updated:September 28, 2026 at 04:03 PM
Rooms and interior
- Bedrooms:4
- Total bathrooms:3
- Full bathrooms:3
- Dining Description:On Main Level
- Bathrooms Description:At least 1 Tub, Master Bedroom Bath, Master Bedroom Bath: Full, Master Bedroom Bath: Tub/Shower Combo
- Kitchen Description:Dishwasher, Microwave, On Main Level, Range/Oven, Refrigerator
- Bedroom Description:Master Bedroom On Upper Level, Walk-In Closet(s)
- Basement Description:Exposed, Finished, Full, Full Size Windows, Partially Finished
- Living area:2,598 sq. ft.
Heating and cooling
- Cooling:Central Air, Forced Air
- Heating:Forced Air, Natural Gas
Structure and exterior
- Year built:1986
- Building area:2,598 sq. ft.
- Lot area:0.89 Acres
- Construction Materials:Aluminum/Steel, Vinyl
- Exterior Features:Deck, Fenced Yard, Gazebo
- Levels:Tri-Level
Schools
- High school:Milton
- Middle school:Milton
- Elementary school:Harmony
Utilities
- Water:Well
- Sewer:Private Septic System
Finances and disclosures
- Price:$425,500
- Price per sq. ft.:$163.78
- Tax amount:$4,368 (2025)
Features and amenities
- Appliances:Dishwasher, Microwave, Refrigerator, Washer
- Laundry features:Dryer, Washer
- Amenities:High Speed Internet, Water Softener, Wet Bar
Parking
- Parking description:2 Car Garage, Garage - Attached, Garage - Basement Access, Garage - Heated
- Garage spaces:2
New listings near 5201 N Grandeur Drive
- New
 $145,000Active1.03 Acres
Lot 21 Kido Way, Milton, WI 53563
MLS# 2033252Listed by: AB COMMERCIAL REALTY, LLC - New
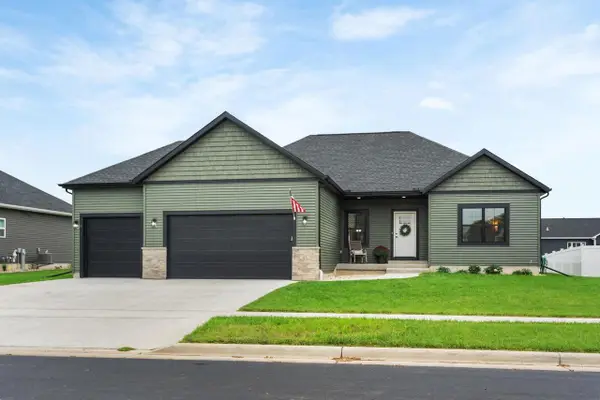 $499,900Active4 beds 2 baths2,464 sq. ft.
67 E Ash Lane, Milton, WI 53563
MLS# 2033160Listed by: FIRST WEBER INC - New
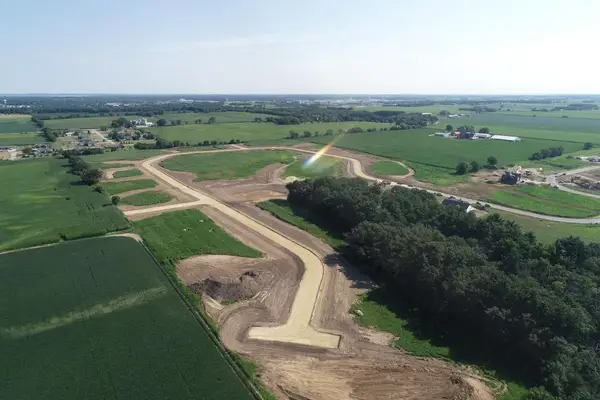 $175,000Active1.81 Acres
Lot 35 Kido Way, Milton, WI 53563
MLS# 2032989Listed by: AB COMMERCIAL REALTY, LLC - New
 $145,000Active1.13 Acres
Lot 55 Kido Way, Milton, WI 53563
MLS# 2032990Listed by: AB COMMERCIAL REALTY, LLC - New
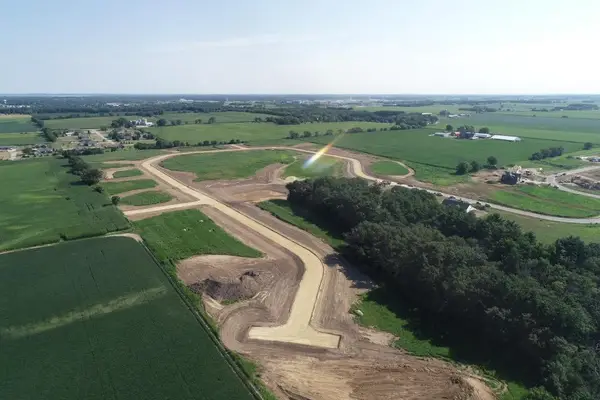 $250,000Active2.46 Acres
Lot 37 Kido Way, Milton, WI 53563
MLS# 2032991Listed by: AB COMMERCIAL REALTY, LLC - New
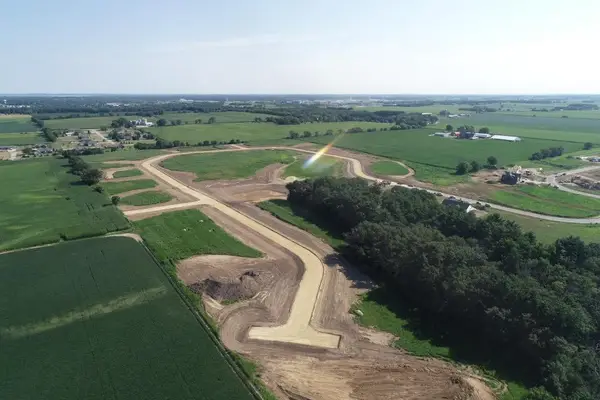 $175,000Active2.03 Acres
Lot 30 Kido Way, Milton, WI 53563
MLS# 2032992Listed by: AB COMMERCIAL REALTY, LLC - New
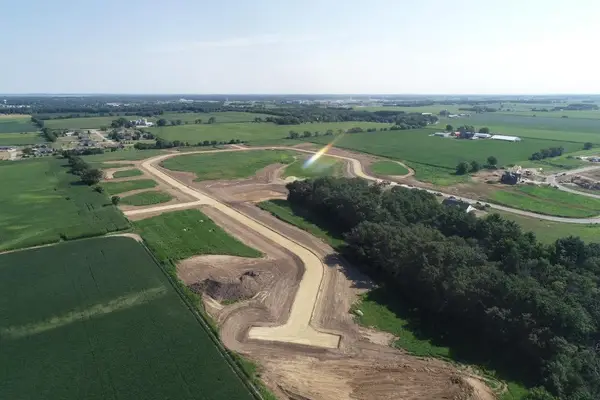 $175,000Active2.02 Acres
Lot 31 Kido Way, Milton, WI 53563
MLS# 2032993Listed by: AB COMMERCIAL REALTY, LLC - New
 $175,000Active1.95 Acres
Lot 32 Kido Way, Milton, WI 53563
MLS# 2032994Listed by: AB COMMERCIAL REALTY, LLC - New
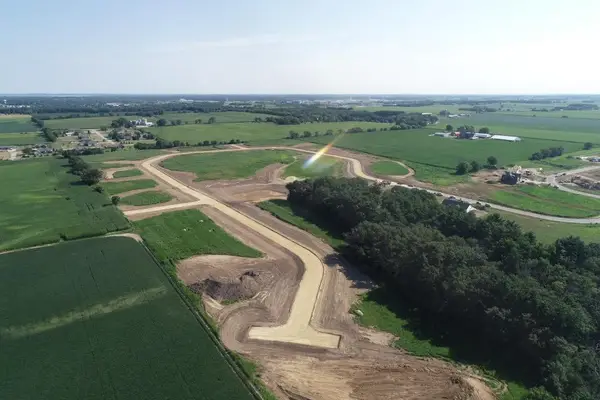 $175,000Active2.03 Acres
Lot 34 Kido Way, Milton, WI 53563
MLS# 2032995Listed by: AB COMMERCIAL REALTY, LLC - New
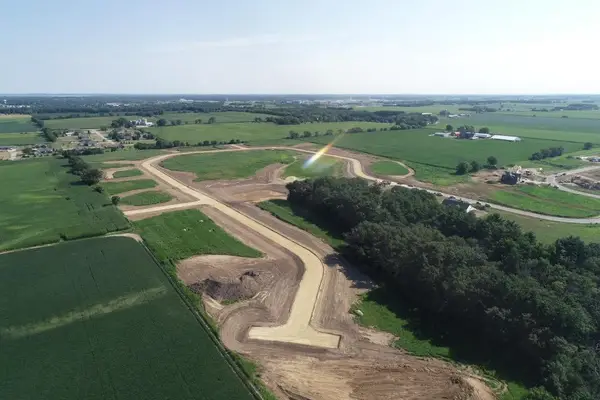 $145,000Active1.01 Acres
Lot 41 Kido Way, Milton, WI 53563
MLS# 2032996Listed by: AB COMMERCIAL REALTY, LLC


Protect your home and budget from life's surprises with an Assurant Home Warranty, backed by a partner that supports you through every step of homeownership. Explore Plans.
© 2023 - 2026 ERA Franchise Systems LLC. All rights reserved. ERA Franchise Systems LLC fully supports the principles of the Fair Housing Act and the Equal Opportunity Act. ERA, ERA Real Estate powered, and their respective logos are registered service marks of ERA Franchise Systems LLC. Each office is independently owned and operated.