
5837 N Valley Drive, Milton, WI 53563
Local realty services provided by:ERA MyPro Realty
Listed by: amy finn
Office: kim colby homes
MLS#:2030759
Source:Metro MLS
5837 N Valley Drive,Milton, WI 53563
$575,000
- 3 Beds
- 3 Baths
- 2,841 sq. ft.
- Single family
- Active
Price summary
- Price:$575,000
- Price per sq. ft.:$202.39
About this home
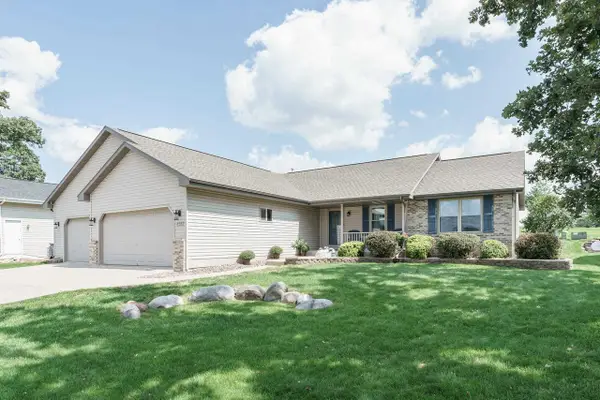
This peaceful, rural retreat features a 3 bed, 2 1/2 bath ranch home with a fully exposed lower level situated on a full acre in Milton school district. Enjoy an open-concept layout, a sizeable primary suite w/ private ensuite & walkout to the expansive wraparound deck (2021), & a four-season room just off the covered patio. The 3+ car garage features epoxy floors (2024) & dedicated workshop space with multiple built-in storage shelves. The fenced (2023) in yard includes a greenhouse, lush gardens & beautiful landscape w/ quiet views of the cornfields. This is the property you've been waiting for!
Contact an agent
Home facts
- Year built:1984
- Subdivision & Development:Hillcrest Terrace
- Listing ID #:2030759
- Added:16 day(s) ago
- Updated:September 06, 2026 at 03:40 PM
Rooms and interior
- Bedrooms:3
- Total bathrooms:3
- Full bathrooms:2
- Dining Description:On Main Level
- Bathrooms Description:At least 1 Tub, Master Bedroom Bath, Master Bedroom Bath: Full
- Kitchen Description:Dishwasher, Disposal, Microwave, On Main Level, Range/Oven, Refrigerator
- Bedroom Description:Master Bedroom On Main Level, Walk-In Closet(s)
- Basement Description:Exposed, Finished, Full, Full Size Windows, Walk Out/Outer Door
- Living area:2,841 sq. ft.
Heating and cooling
- Cooling:Air Cleaner, Central Air, Forced Air
- Heating:Forced Air, Natural Gas
Structure and exterior
- Year built:1984
- Building area:2,841 sq. ft.
- Lot area:1.06 Acres
- Architectural Style:Ranch
- Exterior Features:Deck, Fenced Yard
- Levels:1 Story
Schools
- High school:Milton
- Middle school:Milton
- Elementary school:Call School District
Utilities
- Water:Well
Finances and disclosures
- Price:$575,000
- Price per sq. ft.:$202.39
- Tax amount:$4,934 (2025)
Features and amenities
- Appliances:Dishwasher, Disposal, Microwave, Refrigerator, Washer
- Laundry features:Dryer, Washer
- Amenities:Cable/Satellite Available, Cathedral/Vaulted Ceiling, High Speed Internet, Skylight(s)
Parking
- Parking description:4 Car Garage, Garage - Attached, Garage - Heated, Garage Opener Included
- Garage spaces:3
New listings near 5837 N Valley Drive
- New
 $700,000Active2 beds 2 baths1,276 sq. ft.
1015 E High Street, Milton, WI 53563
MLS# 2032102Listed by: REALTY EXECUTIVES COOPER SPRANSY - New
 $679,000Active2 beds 2 baths1,898 sq. ft.
N401 Oxbow Bend, Milton, WI 53563
MLS# 2031910Listed by: EXP REALTY, LLC - New
 $544,900Active4 beds 3 baths2,454 sq. ft.
1150 Red Hawk Drive, Milton, WI 53563
MLS# 2031926Listed by: COLDWELL BANKER THE REALTY GROUP - New
 $445,000Active4 beds 3 baths3,078 sq. ft.
4562 Parkwood Drive, Milton, WI 53563
MLS# 2031717Listed by: REALTY EXECUTIVES PREMIER - New
 $529,900Active4 beds 3 baths2,018 sq. ft.
4869 Monarch Drive, Milton, WI 53563
MLS# 2031805Listed by: SHOREWEST, REALTORS - New
 $699,900Active4 beds 4 baths3,728 sq. ft.
2726 O'Hara Drive, Milton, WI 53563
MLS# 2031895Listed by: CENTURY 21 AFFILIATED - New
 $1,300,000Active3 beds 3 baths4,266 sq. ft.
5143 N Kennedy Road, Milton, WI 53563
MLS# 2031494Listed by: REALTY EXECUTIVES PREMIER - New
 $489,900Active4 beds 3 baths2,211 sq. ft.
5110 N Waverly Drive, Milton, WI 53563
MLS# 2031526Listed by: PAT'S REALTY INC - New
 $885,000Active3 beds 3 baths2,803 sq. ft.
5921 N Sessler COURT, Milton, WI 53563
MLS# 1977988Listed by: REALTY EXECUTIVES PREMIER - New
 $612,000Active3 beds 2 baths1,852 sq. ft.
5524 E Kido Way, Milton, WI 53563
MLS# 2031373Listed by: SHOREWEST, REALTORS


Protect your home and budget from life's surprises with an Assurant Home Warranty, backed by a partner that supports you through every step of homeownership. Explore Plans.
© 2023 - 2026 ERA Franchise Systems LLC. All rights reserved. ERA Franchise Systems LLC fully supports the principles of the Fair Housing Act and the Equal Opportunity Act. ERA, ERA Real Estate powered, and their respective logos are registered service marks of ERA Franchise Systems LLC. Each office is independently owned and operated.