
102 N Water STREET #501, Milwaukee, WI 53202
Local realty services provided by:ERA MyPro Realty
Listed by: highmark re group*
Office: keller williams realty-milwaukee north shore
MLS#:1969260
Source:Metro MLS
102 N Water STREET #501,Milwaukee, WI 53202
$374,900
- 1 Beds
- 2 Baths
- 1,135 sq. ft.
- Condominium
- Pending
Price summary
- Price:$374,900
- Price per sq. ft.:$330.31
- Monthly HOA dues:$609
About this home
Experience vibrant Third Ward living in this beautifully appointed 1 bedroom + den, 1.5 bath corner condo in the highly sought after River Renaissance. Perched on the 5th floor, this light filled home features three private balconies with desirable east and south exposures, filling the space with natural sunlight throughout the day. The spacious kitchen with a large center island is perfect for entertaining, while the versatile den offers the ideal space for a home office or guest area. Enjoy the best of Milwaukee just outside your door, including the Riverwalk, acclaimed restaurants, boutique shopping, cafes, and year round entertainment. Urban living at its finest.
Contact an agent
Home facts
- Year built:2008
- Listing ID #:1969260
- Added:118 day(s) ago
- Updated:October 23, 2026 at 04:30 PM
Rooms and interior
- Bedrooms:1
- Total bathrooms:2
- Full bathrooms:1
- Bathrooms Description:Ceramic Tile, Master Bedroom Bath, Shower Stall, Tub Only
- Kitchen Description:Dishwasher, Disposal, Microwave, On Main Level, Oven, Range, Refrigerator
- Bedroom Description:Master Bedroom On Main Level, Walk-In Closet(s)
- Living area:1,135 sq. ft.
Heating and cooling
- Cooling:Central Air, Forced Air
- Heating:Forced Air, Heat Pump, Natural Gas
Structure and exterior
- Year built:2008
- Building area:1,135 sq. ft.
- Construction Materials:Brick, Brick/Stone, Stone
- Exterior Features:Balcony, Patio/Porch
- Levels:Highrise: 6+ Stories
Utilities
- Water:Municipal Water
- Sewer:Municipal Sewer
Finances and disclosures
- Price:$374,900
- Price per sq. ft.:$330.31
- Tax amount:$9,757 (2025)
Features and amenities
- Appliances:Dishwasher, Disposal, Microwave, Oven, Range, Refrigerator, Washer
- Laundry features:Dryer, In-Unit Laundry, Washer
Parking
- Parking description:1 Car Garage, 1 Space, Assigned, Garage - Attached, Underground Garage
- Garage spaces:1
New listings near 102 N Water STREET #501
 $345,000Active3 beds 1 baths1,525 sq. ft.
1701 E Lafayette PLACE, Milwaukee, WI 53202
MLS# 1985957Listed by: FIRST WEBER INC -NPW- New
 $285,000Active3 beds 1 baths1,232 sq. ft.
2942 S Lenox STREET, Milwaukee, WI 53207
MLS# 1985963Listed by: KELLER WILLIAMS REALTY-MILWAUKEE SOUTHWEST - New
 $282,400Active-- beds -- baths2,019 sq. ft.
3212 W Silver Spring DRIVE #12A, Milwaukee, WI 53209
MLS# 1985966Listed by: REALTY EXECUTIVES INTEGRITY BROOKFIELD 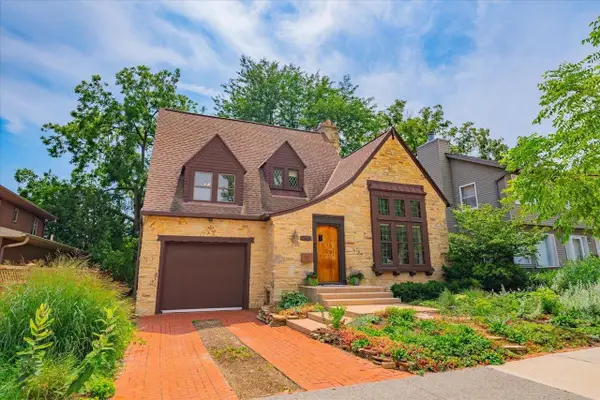 $275,000Active1 beds 1 baths1,139 sq. ft.
1905 N Water STREET #409, Milwaukee, WI 53202
MLS# 1985917Listed by: SHOREWEST REALTORS, INC.- New
 $162,000Active3 beds 1 baths960 sq. ft.
7519 W Sheridan AVENUE, Milwaukee, WI 53218
MLS# 1985927Listed by: BERKSHIRE HATHAWAY HOMESERVICES METRO REALTY - New
 $265,000Active4 beds 2 baths1,850 sq. ft.
2254 S 28th STREET, Milwaukee, WI 53215
MLS# 1985928Listed by: KELLER WILLIAMS REALTY-LAKE COUNTRY - New
 $149,900Active-- beds -- baths1,946 sq. ft.
2519 N 49th STREET, Milwaukee, WI 53210
MLS# 1985931Listed by: SHOREWEST REALTORS, INC. - New
 $319,900Active3 beds 2 baths1,040 sq. ft.
3618 W Parnell AVENUE, Milwaukee, WI 53221
MLS# 1985955Listed by: LAKE COUNTRY FLAT FEE - Open Sat, 1 to 2:30pmNew
 $275,000Active2 beds 2 baths1,408 sq. ft.
1220 E Locust STREET #409, Milwaukee, WI 53212
MLS# 1985911Listed by: KELLER WILLIAMS-MNS WAUWATOSA - New
 $305,000Active4 beds 2 baths1,400 sq. ft.
4629 N 77th STREET, Milwaukee, WI 53218
MLS# 1985916Listed by: HOMESTEAD REALTY, INC


Protect your home and budget from life's surprises with an Assurant Home Warranty, backed by a partner that supports you through every step of homeownership. Explore Plans.
© 2023 - 2026 ERA Franchise Systems LLC. All rights reserved. ERA Franchise Systems LLC fully supports the principles of the Fair Housing Act and the Equal Opportunity Act. ERA, ERA Real Estate powered, and their respective logos are registered service marks of ERA Franchise Systems LLC. Each office is independently owned and operated.