
10404 W Darnel AVENUE, Milwaukee, WI 53224
Local realty services provided by:ERA MyPro Realty
Listed by: peter adams
Office: coldwell banker realty
MLS#:1972860
Source:Metro MLS
10404 W Darnel AVENUE,Milwaukee, WI 53224
$290,000
- 3 Beds
- 2 Baths
- 1,450 sq. ft.
- Single family
- Active
Price summary
- Price:$290,000
- Price per sq. ft.:$200
About this home
Welcome home to this charming 2-story Cape Cod nestled on a quiet, tree-lined street. Offering 3 bedrooms, 2 full baths, and a versatile upper-level den, this home provides the space and flexibility today's buyers are looking for. Enjoy summer to the fullest in the large, private, fenced-in backyard featuring a well-maintained above-ground pool, perfect for relaxing, entertaining, and making lasting memories. A spacious 2.5-car garage offers ample room for vehicles, storage, and hobbies. Downstairs, the expansive basement provides endless potential for a recreation room, home gym, workshop, or added living space. With its inviting layout and opportunity to add your personal touch, this delightful home is ready for its next chapter.
Contact an agent
Home facts
- Year built:1974
- Listing ID #:1972860
- Added:56 day(s) ago
- Updated:September 18, 2026 at 03:49 PM
Rooms and interior
- Bedrooms:3
- Total bathrooms:2
- Full bathrooms:2
- Flooring:Wood Floors
- Kitchen Description:Dishwasher, Microwave, On Main Level, Oven, Range, Refrigerator
- Bedroom Description:Master Bedroom On Main Level
- Basement Description:Full
- Living area:1,450 sq. ft.
Heating and cooling
- Cooling:Central Air, Forced Air
- Heating:Forced Air, Natural Gas
Structure and exterior
- Year built:1974
- Building area:1,450 sq. ft.
- Lot area:0.17 Acres
- Lot Features:Sidewalks
- Architectural Style:Cape Cod
- Construction Materials:Aluminum Trim, Brick, Brick/Stone, Vinyl, Wood
- Exterior Features:Deck, Fenced Yard, Patio
- Levels:2 Story
Utilities
- Water:Municipal Water
- Sewer:Municipal Sewer
Finances and disclosures
- Price:$290,000
- Price per sq. ft.:$200
- Tax amount:$6,701 (2025)
Features and amenities
- Appliances:Dishwasher, Microwave, Oven, Range, Refrigerator, Washer
- Laundry features:Dryer, Washer
- Amenities:Cable/Satellite Available
- Pool features:Above Ground Pool
Parking
- Parking description:2 Car Garage, Garage - Detached, Garage Opener Included
- Garage spaces:2
New listings near 10404 W Darnel AVENUE
- New
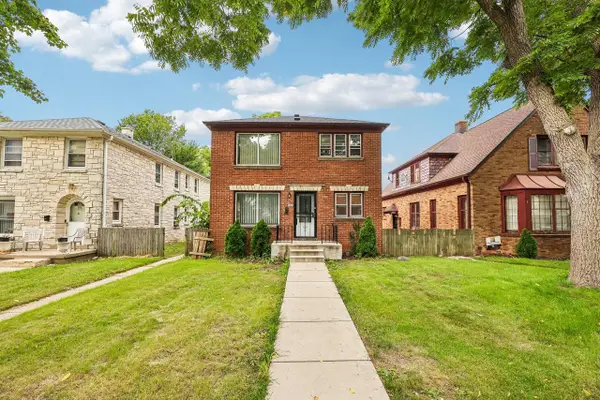 $200,000Active-- beds -- baths1,900 sq. ft.
3413-3415 N 58th STREET, Milwaukee, WI 53216
MLS# 1981233Listed by: EPIQUE REALTY - New
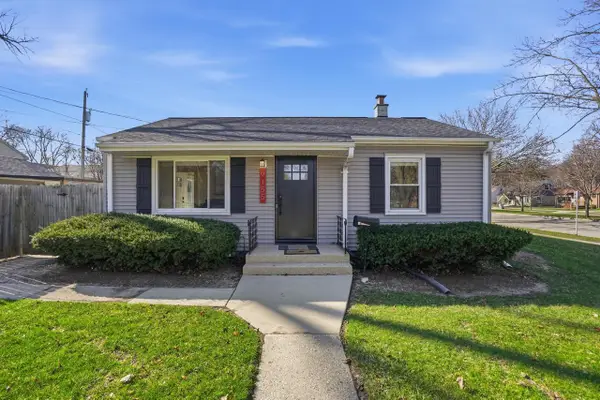 $299,900Active2 beds 1 baths1,024 sq. ft.
9155 W Park Hill AVENUE, Milwaukee, WI 53226
MLS# 1981239Listed by: SHOREWEST REALTORS, INC. - New
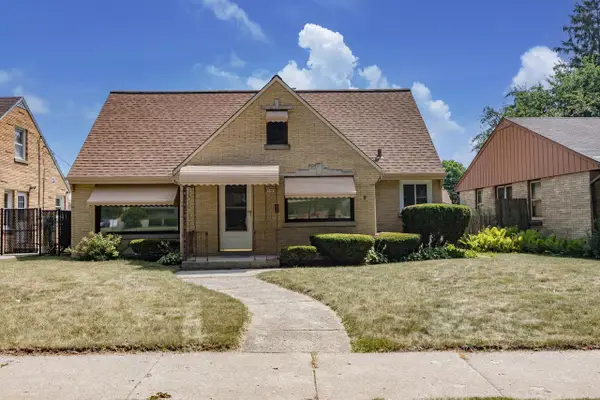 $219,900Active2 beds 2 baths1,100 sq. ft.
3940 N 80th STREET, Milwaukee, WI 53222
MLS# 1981208Listed by: FIRST WEBER INC - MENOMONEE FALLS - New
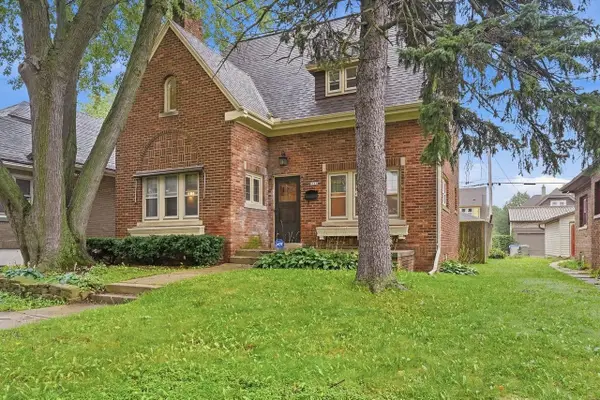 $199,900Active3 beds 2 baths1,822 sq. ft.
4169 N 14th STREET, Milwaukee, WI 53209
MLS# 1981210Listed by: KELLER WILLIAMS REALTY-MILWAUKEE SOUTHWEST - New
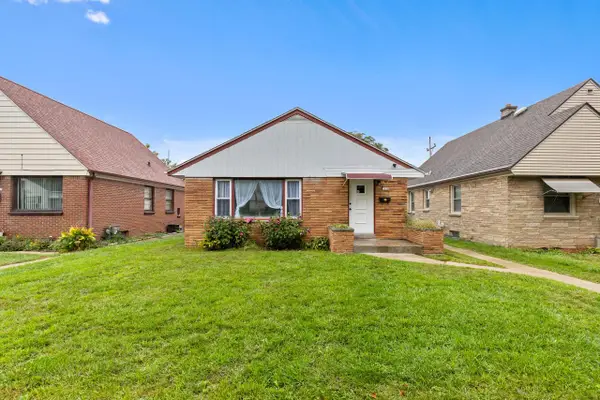 $229,900Active3 beds 1 baths1,457 sq. ft.
7118 W Medford AVENUE, Milwaukee, WI 53218
MLS# 1981200Listed by: HOMESTEAD REALTY, INC - New
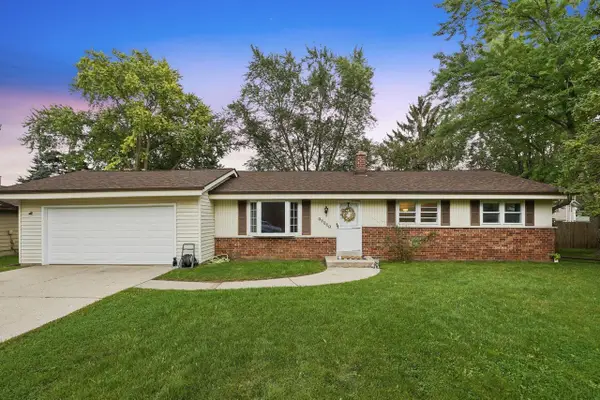 $300,000Active3 beds 2 baths1,236 sq. ft.
10931 W Kaul AVENUE, Milwaukee, WI 53225
MLS# 1981173Listed by: COMPASS RE WI-TOSA - New
 $92,500Active3 beds 1 baths1,185 sq. ft.
3760 N 25th STREET, Milwaukee, WI 53206
MLS# 1981174Listed by: PREMIER POINT REALTY LLC - New
 $189,000Active2 beds 2 baths1,092 sq. ft.
9600 W Beloit ROAD #5, Milwaukee, WI 53227
MLS# 1981176Listed by: RUPENA REALTY - New
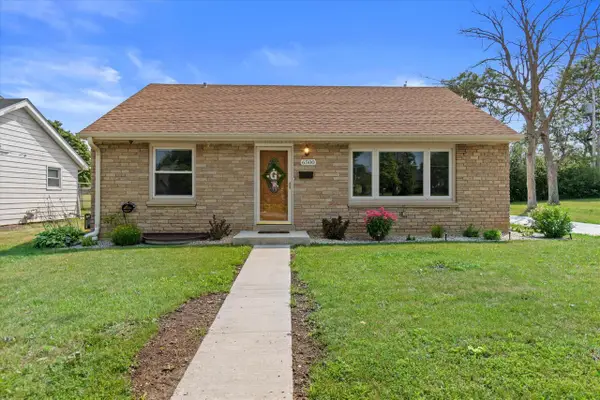 $285,000Active3 beds 2 baths1,536 sq. ft.
6500 N 91st STREET, Milwaukee, WI 53224
MLS# 1981177Listed by: Y REALTY - Open Sat, 1 to 3pmNew
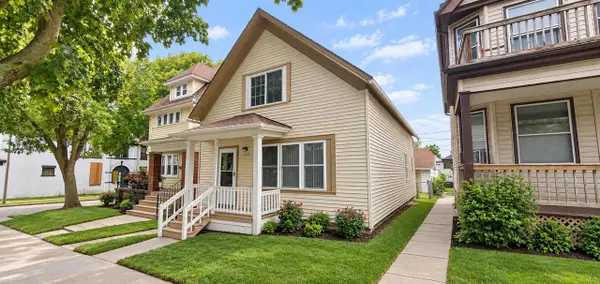 $189,000Active2 beds 2 baths920 sq. ft.
2563 S 8th STREET, Milwaukee, WI 53215
MLS# 1981186Listed by: NEXTHOME MY WAY


Protect your home and budget from life's surprises with an Assurant Home Warranty, backed by a partner that supports you through every step of homeownership. Explore Plans.
© 2023 - 2026 ERA Franchise Systems LLC. All rights reserved. ERA Franchise Systems LLC fully supports the principles of the Fair Housing Act and the Equal Opportunity Act. ERA, ERA Real Estate powered, and their respective logos are registered service marks of ERA Franchise Systems LLC. Each office is independently owned and operated.