
10611 W Silver Spring DRIVE, Milwaukee, WI 53225
Local realty services provided by:ERA MyPro Realty
Listed by: marc weisz
Office: benchmark real estate, llc.
MLS#:1976903
Source:Metro MLS
Price summary
- Price:$157,000
- Price per sq. ft.:$138.69
About this home
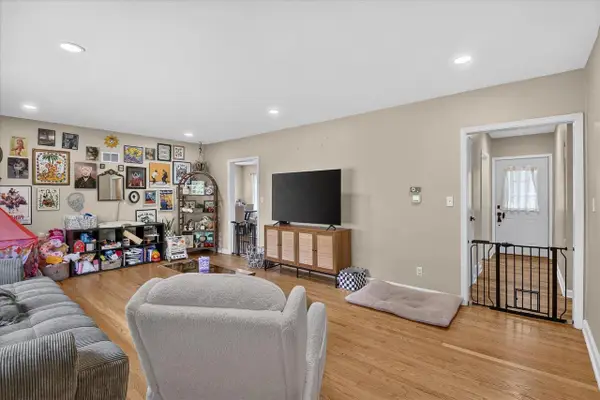
Opportunity for investors, rehabbers, or DIYs seeking sweat equity. All three bedrooms and 1.5 baths on the main floor, with the half bath in the primary bedroom. Natural wood fireplace in the living room. The basement is roughed in/partially finished with additional rooms and plumbed for another full bath. ALL NEW roofs, siding, and window/door trim completed this summer. Convenient location and easy on/off to I-41, Hwy 100/Mayfair Rd, and Hwy 175/W Appleton Ave. This property is being sold ''as-is'' and is unlikely to qualify for financing. See it today!
Contact an agent
Home facts
- Year built:1956
- Subdivision & Development:Robert William Park
- Listing ID #:1976903
- Added:1 day(s) ago
- Updated:August 21, 2026 at 03:59 AM
Rooms and interior
- Bedrooms:3
- Total bathrooms:2
- Full bathrooms:1
- Dining Description:On Main Level
- Bathrooms Description:Ceramic Tile, Master Bedroom Bath, Shower Over Tub, Stubbed For Bathroom on Lower, Tub Only
- Kitchen Description:Dishwasher, Microwave, On Main Level, Oven, Range, Refrigerator
- Bedroom Description:Master Bedroom On Main Level
- Basement Description:Full, Partially Finished, Sump Pump
- Living area:1,132 sq. ft.
Heating and cooling
- Cooling:Central Air, Forced Air
- Heating:Forced Air, Natural Gas
Structure and exterior
- Year built:1956
- Building area:1,132 sq. ft.
- Lot area:0.16 Acres
- Lot Features:Sidewalks
- Architectural Style:Ranch
- Construction Materials:Aluminum Trim, Vinyl
- Exterior Features:Deck, Fenced Yard
- Levels:1 Story
Utilities
- Water:Shared Well
- Sewer:Municipal Sewer
Finances and disclosures
- Price:$157,000
- Price per sq. ft.:$138.69
- Tax amount:$4,287 (2025)
Features and amenities
- Appliances:Dishwasher, Microwave, Oven, Range, Refrigerator
- Amenities:Water Softener
Parking
- Parking description:2 Car Garage, Garage - Detached
- Garage spaces:2
New listings near 10611 W Silver Spring DRIVE
- New
 $199,999Active-- beds -- baths1,640 sq. ft.
915 W National AVENUE, Milwaukee, WI 53204
MLS# 1977163Listed by: FIRST WEBER INC -NPW - New
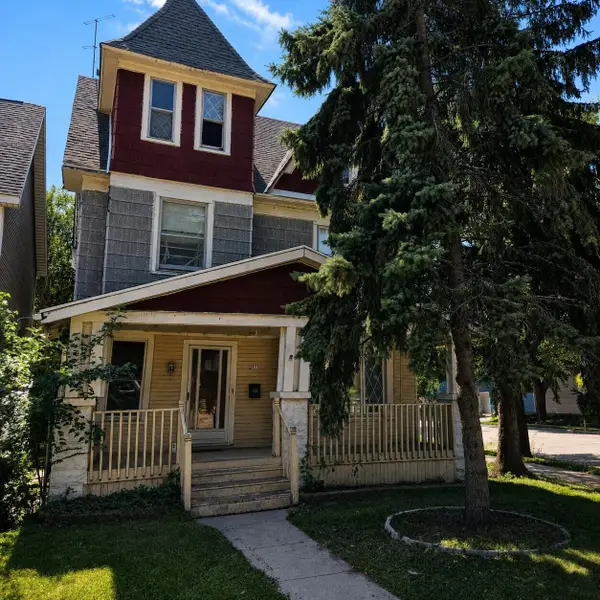 $259,900Active3 beds 1 baths1,406 sq. ft.
2833 S Wentworth AVENUE, Milwaukee, WI 53207
MLS# 1977165Listed by: THE REAL ESTATE EDGE, LLC - New
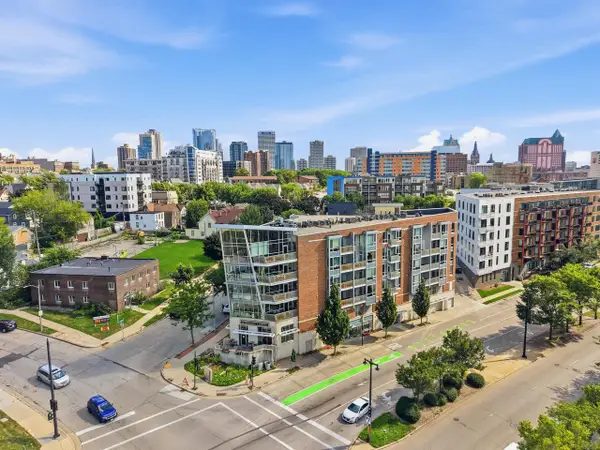 $274,900Active2 beds 1 baths1,015 sq. ft.
1541 N Jefferson STREET #201, Milwaukee, WI 53202
MLS# 1977167Listed by: LPT REALTY - New
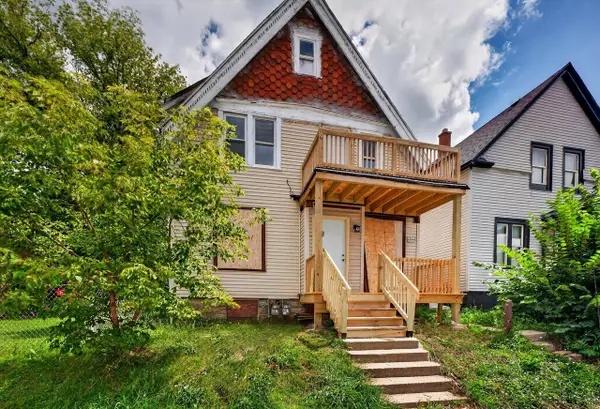 $149,995Active-- beds -- baths2,271 sq. ft.
2420 N 35th STREET, Milwaukee, WI 53210
MLS# 1977171Listed by: PREMIER POINT REALTY LLC - New
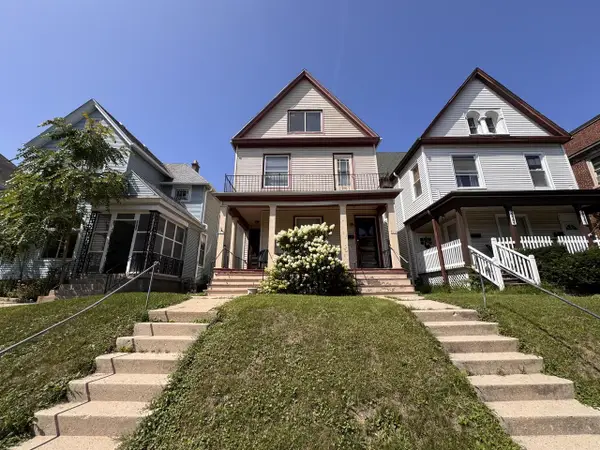 $439,900Active-- beds -- baths2,542 sq. ft.
2637 N Oakland AVENUE #2639, Milwaukee, WI 53211
MLS# 1977128Listed by: SMART ASSET REALTY INC - New
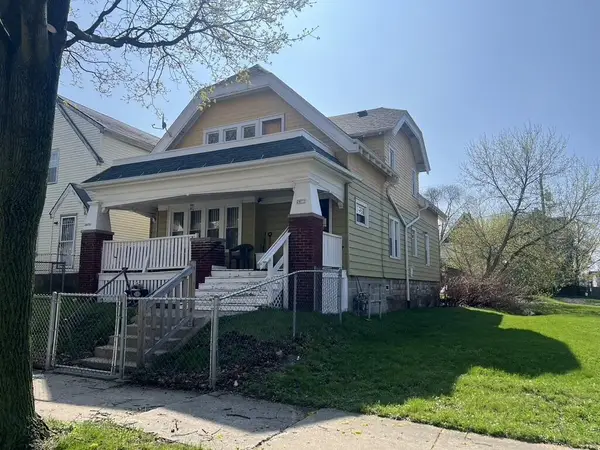 $165,000Active-- beds -- baths2,167 sq. ft.
2875 N 25th STREET, Milwaukee, WI 53206
MLS# 1977130Listed by: ABUNDANCE REAL ESTATE - New
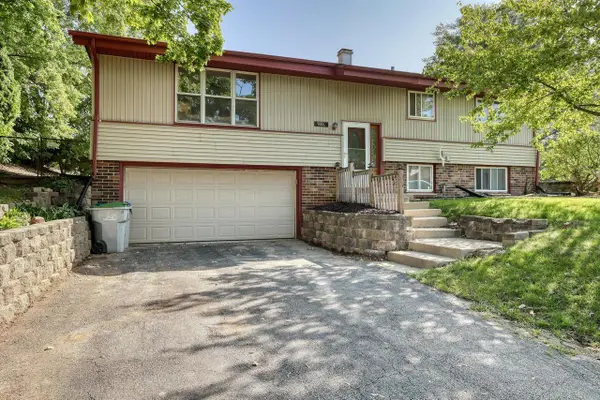 $310,000Active3 beds 2 baths1,485 sq. ft.
9006 W Cheyenne COURT, Milwaukee, WI 53224
MLS# 1977137Listed by: REAL BROKER MILWAUKEE - New
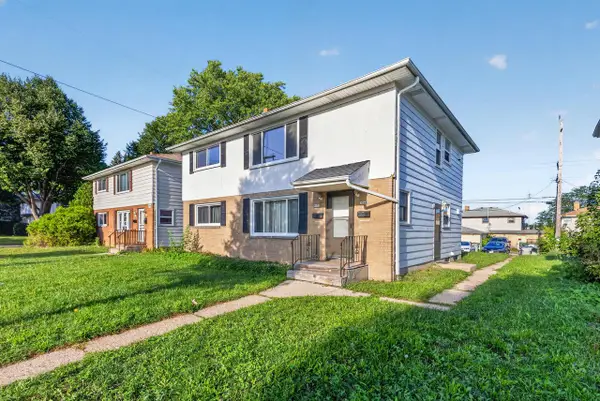 $179,999Active-- beds -- baths2,052 sq. ft.
5868 N 61st STREET #5870, Milwaukee, WI 53218
MLS# 1977138Listed by: EXP REALTY, LLC MKE - New
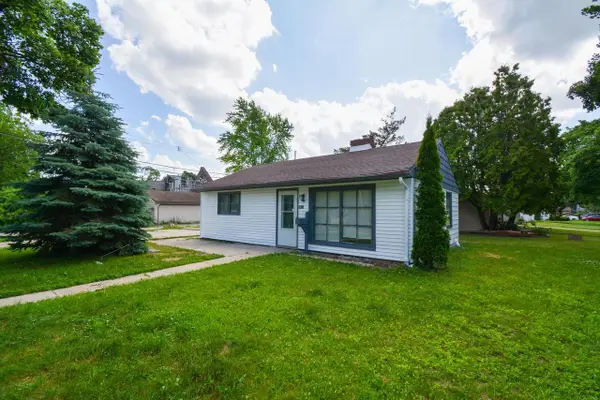 $159,900Active2 beds 1 baths792 sq. ft.
5625 N 57th STREET, Milwaukee, WI 53218
MLS# 1977106Listed by: KELLER WILLIAMS-MNS WAUWATOSA - New
 $367,500Active4 beds 2 baths1,485 sq. ft.
7820 W Bradley ROAD, Milwaukee, WI 53223
MLS# 1977109Listed by: HOMESTEAD REALTY, INC


Protect your home and budget from life's surprises with an Assurant Home Warranty, backed by a partner that supports you through every step of homeownership. Explore Plans.
© 2023 - 2026 ERA Franchise Systems LLC. All rights reserved. ERA Franchise Systems LLC fully supports the principles of the Fair Housing Act and the Equal Opportunity Act. ERA, ERA Real Estate powered, and their respective logos are registered service marks of ERA Franchise Systems LLC. Each office is independently owned and operated.