
1229 N Jackson STREET #301, Milwaukee, WI 53202
Local realty services provided by:ERA MyPro Realty
Listed by: lisa ashley
Office: mahler sotheby's international realty
MLS#:1971948
Source:Metro MLS
1229 N Jackson STREET #301,Milwaukee, WI 53202
$393,000
- 2 Beds
- 2 Baths
- 1,338 sq. ft.
- Condominium
- Active
Price summary
- Price:$393,000
- Price per sq. ft.:$293.72
- Monthly HOA dues:$844
About this home
A peaceful retreat in the heart of East Town, L’Hermitage offers a rare blend of downtown energy and tranquility. Tucked behind a secure gated entry, the property features beautifully landscaped grounds, a private courtyard pool, and a secure lobby entrance. Filled with natural light, this inviting top-floor two-bedroom, two-bathroom residence welcomes you with a gracious foyer, bamboo floors, a gas fireplace, and a dining room with built-ins and wet bar. The glass-enclosed sunroom creates a treetop escape, perfect for morning coffee or a home office. The spacious primary suite features a beautifully updated bath with dual vanities and an oversized walk-in shower. Two underground parking spaces, in-unit laundry, and a premier location near Milwaukee's finest dining, nightlife, and lakefront complete this exceptional home.
Contact an agent
Home facts
- Year built:1981
- Listing ID #:1971948
- Added:73 day(s) ago
- Updated:September 28, 2026 at 04:02 PM
Rooms and interior
- Bedrooms:2
- Total bathrooms:2
- Full bathrooms:2
- Flooring:Wood or Sim.Wood Floors
- Dining Description:On Main Level
- Bathrooms Description:Master Bedroom Bath, Master Bedroom Bath: Walk-In Shower, Shower Stall
- Kitchen Description:Dishwasher, Microwave, On Main Level, Oven, Range, Refrigerator
- Bedroom Description:Master Bedroom On Main Level
- Living area:1,338 sq. ft.
Heating and cooling
- Cooling:Central Air, Forced Air
- Heating:Forced Air, Natural Gas
Structure and exterior
- Year built:1981
- Building area:1,338 sq. ft.
- Construction Materials:Brick, Brick/Stone
- Levels:Midrise: 3-5 Stories
Utilities
- Water:Municipal Water
- Sewer:Municipal Sewer
Finances and disclosures
- Price:$393,000
- Price per sq. ft.:$293.72
- Tax amount:$6,293 (2025)
Features and amenities
- Appliances:Dishwasher, Microwave, Oven, Range, Refrigerator, Washer
- Laundry features:Dryer, In-Unit Laundry, Washer
- Amenities:Cable/Satellite Available, High Speed Internet, Storage Lockers, Wet Bar
Parking
- Parking description:2 Car Garage, Assigned, Garage - Attached, Garage Opener Included, Underground Garage
- Garage spaces:2
New listings near 1229 N Jackson STREET #301
- New
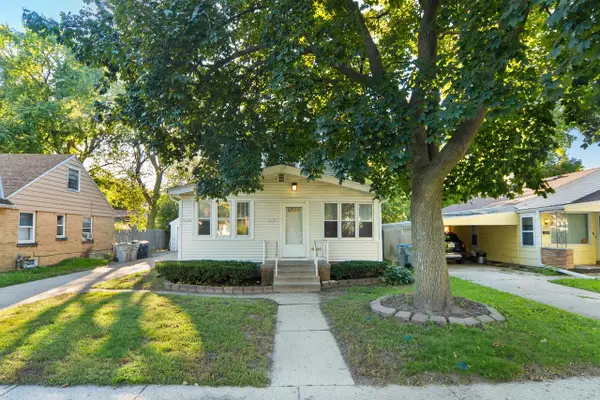 $129,900Active-- beds -- baths1,611 sq. ft.
5827 N 40 STREET #5827A, Milwaukee, WI 53209
MLS# 1982421Listed by: REALTY EXECUTIVES INTEGRITY CEDARBURG - New
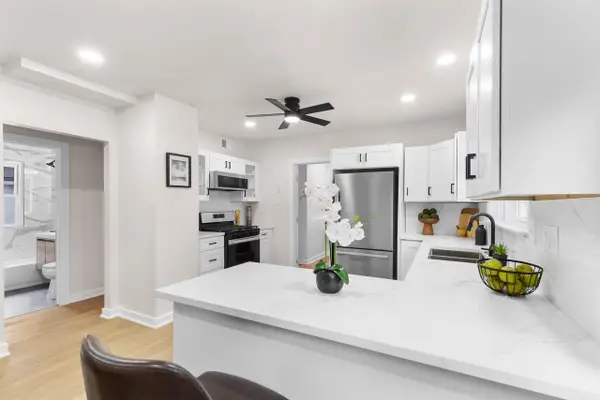 $209,900Active4 beds 2 baths1,212 sq. ft.
3908 N 25th STREET, Milwaukee, WI 53206
MLS# 1982422Listed by: ABOVE AND BEYOND REAL ESTATE PARTNERS - New
 $199,900Active3 beds 1 baths1,071 sq. ft.
4858 N 71st St STREET, Milwaukee, WI 53218
MLS# 1982408Listed by: REALTY EXECUTIVES INTEGRITY BROOKFIELD - New
 $259,000Active2 beds 2 baths800 sq. ft.
216 S 62nd STREET, Milwaukee, WI 53214
MLS# 1982418Listed by: NEXTHOME MY WAY 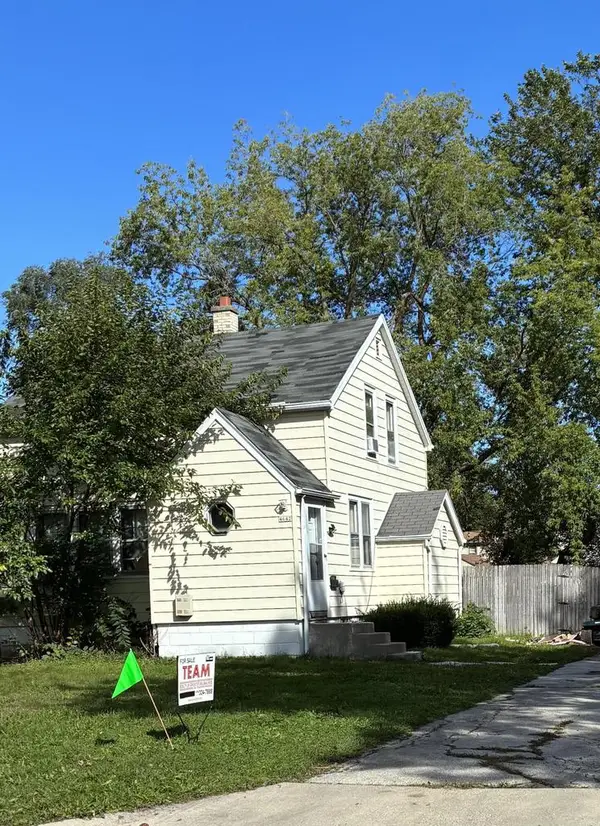 $110,000Active2 beds 1 baths1,072 sq. ft.
4642 N 57 STREET, Milwaukee, WI 53218
MLS# 1982372Listed by: TEAM REALTY OF GREATER MILWAUKEE $245,000Active2 beds 2 baths975 sq. ft.
1108 N Milwaukee STREET #233, Milwaukee, WI 53202
MLS# 1982375Listed by: M3 REALTY- New
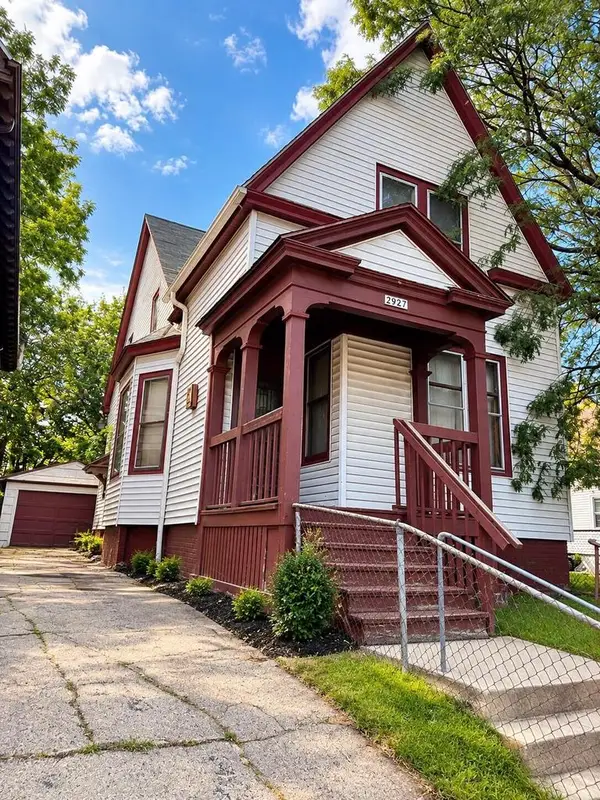 $85,000Active5 beds 1 baths1,725 sq. ft.
2927 N 12th STREET, Milwaukee, WI 53208
MLS# 1982397Listed by: EMPOWERMENT REALTY GROUP LLC - New
 $139,900Active-- beds -- baths1,812 sq. ft.
2543 N 37th STREET, Milwaukee, WI 53210
MLS# 1982378Listed by: SHOREWEST REALTORS - SOUTH METRO - New
 $575,000Active-- beds 2 baths3,200 sq. ft.
3041 N Oakland AVENUE #3043, Milwaukee, WI 53211
MLS# 1982381Listed by: BERKSHIRE HATHAWAY HOMESERVICES SOPHIA BARRY REALTY GROUP - New
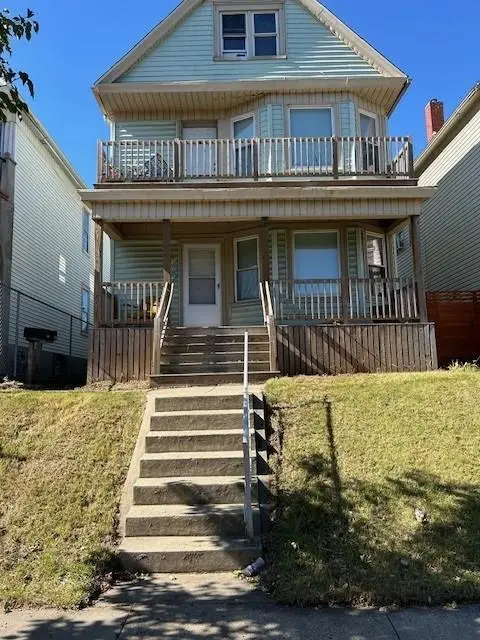 $299,000Active-- beds -- baths
2929 S 9th Place, Milwaukee, WI 53215
MLS# 2033569Listed by: THE HUB REALTY


Protect your home and budget from life's surprises with an Assurant Home Warranty, backed by a partner that supports you through every step of homeownership. Explore Plans.
© 2023 - 2026 ERA Franchise Systems LLC. All rights reserved. ERA Franchise Systems LLC fully supports the principles of the Fair Housing Act and the Equal Opportunity Act. ERA, ERA Real Estate powered, and their respective logos are registered service marks of ERA Franchise Systems LLC. Each office is independently owned and operated.